Back on the market with a fresh new lawn, this completely move-in ready home blends timeless architectural character with the seamless luxury today's lifestyle demands. The gourmet chef's kitchen boasts a stunning waterfall quartz island and high-end appliances. The open-concept main level features two living rooms with beautiful fireplaces and a spacious dining room, along with a first-floor bedroom-ideal for guests or a home office-and a mudroom with a laundry area. Upstairs, the expansive primary suite serves as a true private retreat, featuring a generous walk-in closet and a spa-like bathroom. Two additional bedrooms on this level provide ample space for family or guests. The finished, versatile attic showcases cathedral ceilings and currently serves as a family room and gym, offering endless possibilities for your lifestyle needs. The finished walk-out basement is an entertainer's dream, complete with a wet bar, built-in speakers, and a contemporary powder room. Outside, enjoy a spacious deck, while a two-car attached garage and semi-circular driveway accommodate multiple vehicles. Perfectly positioned in the desirable Georgetown neighborhood, this home offers peaceful wooded surroundings with convenient access to shopping, dining, and major routes.
For sale
Price cut: $20K (9/22)
$859,000
299 Redding Road, Redding, CT 06896
4beds
3,876sqft
Single Family Residence
Built in 1979
2 Acres Lot
$854,900 Zestimate®
$222/sqft
$-- HOA
What's special
Contemporary powder roomStunning waterfall quartz islandSpacious deckTwo-car attached garageWet barHigh-end appliancesBuilt-in speakers
- 48 days
- 1,435
- 100
Zillow last checked:
Listing updated:
Listed by:
Natalia Rathbauer (914)575-7735,
William Pitt Sotheby's Int'l 203-968-1500
Source: Smart MLS,MLS#: 24181978
Facts & features
Interior
Bedrooms & bathrooms
- Bedrooms: 4
- Bathrooms: 4
- Full bathrooms: 3
- 1/2 bathrooms: 1
Primary bedroom
- Level: Upper
Bedroom
- Level: Main
Bedroom
- Level: Upper
Bedroom
- Level: Upper
Bathroom
- Level: Upper
Bathroom
- Level: Main
Bathroom
- Level: Lower
Dining room
- Level: Main
Family room
- Level: Main
Kitchen
- Level: Main
Living room
- Level: Main
Rec play room
- Level: Lower
Heating
- Forced Air, Oil
Cooling
- Ceiling Fan(s), Ductless
Appliances
- Included: Oven/Range, Microwave, Range Hood, Refrigerator, Dishwasher, Washer, Dryer, Water Heater
- Laundry: Main Level
Features
- Basement: Full,Heated,Cooled,Partially Finished
- Attic: Partially Finished,Floored,Pull Down Stairs
- Number of fireplaces: 2
Interior area
- Total structure area: 3,876
- Total interior livable area: 3,876 sqft
- Finished area above ground: 2,616
- Finished area below ground: 1,260
Property
Parking
- Total spaces: 6
- Parking features: Attached, Driveway, Paved
- Attached garage spaces: 2
- Has uncovered spaces: Yes
Lot
- Size: 2 Acres
- Features: Wetlands, Few Trees, Wooded
Details
- Parcel number: 270676
- Zoning: R-2
Construction
Type & style
- Home type: SingleFamily
- Architectural style: Colonial
- Property subtype: Single Family Residence
Materials
- Shingle Siding
- Foundation: Block
- Roof: Asphalt
Condition
- New construction: No
- Year built: 1979
Utilities & green energy
- Sewer: Septic Tank
- Water: Well
Community & HOA
Community
- Subdivision: Georgetown
HOA
- Has HOA: No
Location
- Region: Redding
Financial & listing details
- Price per square foot: $222/sqft
- Tax assessed value: $400,500
- Annual tax amount: $12,203
- Date on market: 8/27/2026
Estimated market value
$854,900
$812,000 - $898,000
$6,026/mo
Price history
| Date | Event | Price |
|---|---|---|
| 9/22/2026 | Price change | $859,000-2.3%$222/sqft |
Source:  Smart MLS #24181978 Report a problem Smart MLS #24181978 Report a problem | ||
| 8/27/2026 | Listed for sale | $879,000-2.2%$227/sqft |
Source: Smart MLS #24181978 Report a problem | ||
| 8/12/2026 | Listing removed | $899,000$232/sqft |
Source: Smart MLS #24181978 Report a problem | ||
| 6/8/2026 | Listed for sale | $899,000-5.3%$232/sqft |
Source: Smart MLS #24181978 Report a problem | ||
| 6/5/2026 | Listing removed | $949,000$245/sqft |
Source: Smart MLS #24146605 Report a problem | ||
| 4/29/2026 | Price change | $949,000-3.1%$245/sqft |
Source: Smart MLS #24146605 Report a problem | ||
| 4/13/2026 | Listed for sale | $979,000$253/sqft |
Source: Smart MLS #24146605 Report a problem | ||
| 3/25/2026 | Listing removed | $979,000$253/sqft |
Source: Smart MLS #24146605 Report a problem | ||
| 1/5/2026 | Listed for sale | $979,000+122.5%$253/sqft |
Source: Smart MLS #24146605 Report a problem | ||
| 9/19/2022 | Sold | $440,000-2%$114/sqft |
Source: Smart MLS #170502713 Report a problem | ||
| 9/8/2022 | Contingent | $449,000$116/sqft |
Source: Smart MLS #170502713 Report a problem | ||
| 7/12/2022 | Price change | $449,000-10%$116/sqft |
Source: Smart MLS #170502713 Report a problem | ||
| 6/23/2022 | Listed for sale | $499,000$129/sqft |
Source: Smart MLS #170502713 Report a problem | ||
Public tax history
| Year | Property taxes | Tax assessment |
|---|---|---|
| 2025 | $11,326 +2.9% | $383,400 |
| 2024 | $11,011 +4.9% | $383,400 +1.1% |
| 2023 | $10,497 +0.6% | $379,100 +21.1% |
| 2022 | $10,435 +1.5% | $313,000 |
| 2021 | $10,279 | $313,000 |
| 2020 | $10,279 | $313,000 |
| 2019 | $10,279 +3.5% | $313,000 |
| 2018 | $9,928 +3.1% | $313,000 -3.8% |
| 2017 | $9,632 +1.3% | $325,200 |
| 2016 | $9,509 +1.1% | $325,200 |
| 2015 | $9,402 | $325,200 |
Find assessor info on the county website
Monthly payment
Est. payment
Payment breakdown
Explore the cost of this home by adjusting the details. Changes won't be saved.Climate risks
Neighborhood: 06896
Nearby schools
Schools provided by the listing agent
- Elementary: Redding
- Middle: John Read
- High: Joel Barlow
Source: Smart MLS. This data may not be complete. We recommend contacting the local school district to confirm school assignments for this home.
Similar homes
- $849,0004 bd3 ba3.1k sqft15 Fire Hill Lane, Redding, CT 06896For Sale
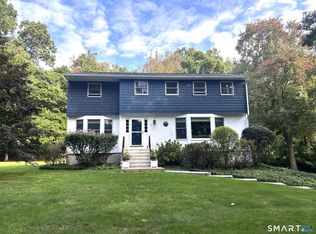
 MLS ID #24199054, Laura Brodie, Coldwell Banker Realty. Smart MLS
 - $999,9994 bd4 ba3.3k sqft33 Old Stagecoach Road, Redding, CT 06896For Sale
 MLS ID #24186160, Jay Irvine, Serhant Connecticut, LLC. Smart MLS
 - $1,099,0004 bd2 ba3.1k sqft207 Redding Road, Redding, CT 06896For Sale
 MLS ID #24209017, Kate White, Houlihan Lawrence. Smart MLS
 - $1,050,0004 bd3 ba3.6k sqft40 Beechwood Lane, Ridgefield, CT 06877For Sale
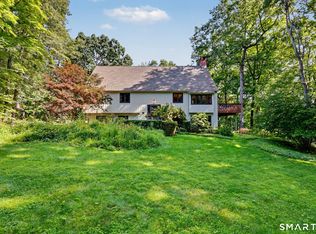 MLS ID #24202050, Sarah Oh, William Pitt Sotheby's Int'l. Smart MLS
 - $849,0003 bd4 ba2.6k sqft315 Olmstead Hill Road, Wilton, CT 06897For SaleMLS ID #24205671, Rob McCullough, William Pitt Sotheby's Int'l. Smart MLS
- $925,0004 bd3 ba3k sqft24 White Birch Road, Ridgefield, CT 06877For SaleMLS ID #24196184, Derek A. Heering, Property Twins Real Estate. Smart MLS
- $859,9004 bd4 ba3.4k sqft1209 Daniels Farm Road, Trumbull, CT 06611For SaleMLS ID #24163140, Jay Cannone, William Raveis Real Estate. Smart MLS
- $899,0005 bd5 ba2k sqft1300-1302 Route 22, Brewster, NY 10509For Sale
 MLS ID #1058483, Michael Neeley, Listing by: William Raveis-New York LLC. OneKey® MLS as distributed by MLS GRID
 - $849,0005 bd4 ba4.1k sqft223 Sterling Road, Trumbull, CT 06611For SaleMLS ID #24205381, Jeff McTernan, Higgins Group Real Estate. Smart MLS
- $1,099,0004 bd3 ba2.8k sqft241 Mountain Road, Wilton, CT 06897For SaleMLS ID #24198029, Linda Sweeny, William Raveis Real Estate. Smart MLS
- $949,0004 bd2 ba2.2k sqft22 Bittersweet Trail, Wilton, CT 06897For SaleMLS ID #24169858, Lynne Murphy, Berkshire Hathaway NE Prop.. Smart MLS
- $899,0004 bd4 ba2.9k sqft46 Truesdale Lake Drive, South Salem, NY 10590For SaleMLS ID #1045301, Hope Ross Mazzola, Listing by: Coldwell Banker Realty. OneKey® MLS as distributed by MLS GRID
- $888,0004 bd3 ba3.4k sqft29 Maplewood Drive, Danbury, CT 06811For SaleMLS ID #24200847, Julie Setterlund, William Pitt Sotheby's Int'l. Smart MLS
- $975,0004 bd4 ba5.1k sqft35 Christian Lane, Brookfield, CT 06804For SaleMLS ID #24211608, Beverly Discala, William Raveis Real Estate. Smart MLS
- $998,0004 bd3 ba4.1k sqft169 North Park Avenue, Easton, CT 06612For SaleMLS ID #24204969, Tulip Zamindar, Higgins Group Bedford Square. Smart MLS
- $875,0004 bd3 ba2.8k sqft9-A New Bridge Road, Brookfield, CT 06804For SaleMLS ID #24202154, Hala Courgi, Berkshire Hathaway NE Prop.. Smart MLS
- $824,9004 bd3 ba3k sqft66 Cayer Circle, Shelton, CT 06484For SaleMLS ID #24189723, Marissa Papa, Preston Gray Real Estate. Smart MLS
- $899,9004 bd4 ba4.5k sqft25-1 Macintosh Drive, Oxford, CT 06478For SaleMLS ID #24209424, David Soares, RE/MAX Right Choice. Smart MLS
- $799,9005 bd3 ba3.6k sqft132 Hammertown Road, Monroe, CT 06468For SaleMLS ID #24202895, Kristin Egmont, Coldwell Banker Realty. Smart MLS
- $1,150,0004 bd3 ba3.7k sqft1080 Black Rock Turnpike, Easton, CT 06612For SaleMLS ID #24187201, Charles Driza, Houlihan Lawrence. Smart MLS
