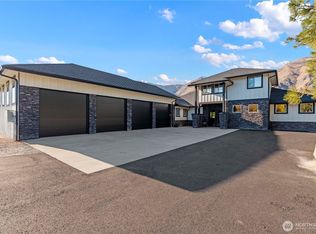
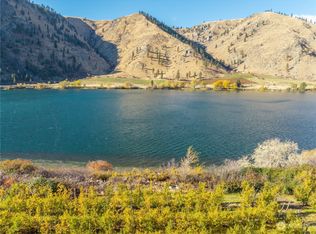
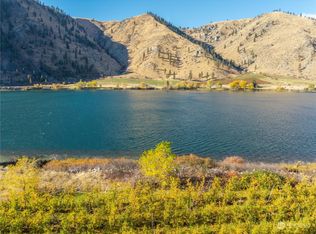
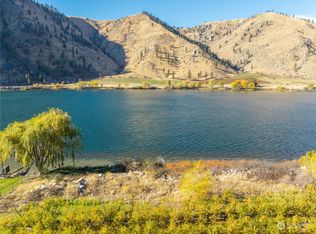
An extraordinary opportunity to own a premier riverfront property offering 200 feet of waterfront on 2.7 private acres~ This exceptional 5BD residence is perfectly positioned to capture sweeping mountain river and territorial views from every angle.~ Designed to embrace the beauty of its surroundings, the expansive concrete deck provides an elegant outdoor living space ideal for entertaining, dining or enjoying peaceful sunsets over the river~ A (2 person) shared dock offers effortless access to the water, while the impressive shop provides space for recreational vehicles, equipment or a workshop~ Combining privacy, breathtaking natural beauty, and timeless Northwest beauty, this remarkable property offers an unparalleled waterfront lifestyle
Active
Listed by: Keller Williams Realty Bothell • Jodell M. Harvey
$1,999,999
64 van Winkle Road, Orondo, WA 98843
5beds
2,912sqft
Single Family Residence
Built in 1978
2.71 Acres Lot
$-- Zestimate®
$687/sqft
$-- HOA
What's special
Elegant outdoor living space
- 46 days
- 362
- 24
Zillow last checked:
Listing updated:
Listed by:
Jodell M. Harvey,
Keller Williams Realty Bothell
Source: NWMLS as distributed by MLS GRID,MLS#: 2561954
Facts & features
Interior
Bedrooms & bathrooms
- Bedrooms: 5
- Bathrooms: 3
- Full bathrooms: 1
- 3/4 bathrooms: 2
- Main level bathrooms: 2
- Main level bedrooms: 3
Primary bedroom
- Level: Main
Bedroom
- Level: Main
Bedroom
- Level: Main
Bedroom
- Level: Lower
Bedroom
- Level: Lower
Bathroom full
- Level: Main
Bathroom three quarter
- Level: Main
Bathroom three quarter
- Level: Lower
Entry hall
- Level: Main
Kitchen with eating space
- Level: Main
Living room
- Level: Main
Rec room
- Level: Lower
Utility room
- Level: Lower
Heating
- Fireplace, 90%+ High Efficiency, Forced Air, Heat Pump, Radiant, Electric
Cooling
- 90%+ High Efficiency, Forced Air, Heat Pump
Appliances
- Included: Dishwasher, Dryer, Microwave, Refrigerator, Stove(s)/Range(s), Washer, Dishwasher(s), Dryer(s), Microwave(s), Refrigerator(s), Washer(s)
Features
- Bath Off Primary, High Tech Cabling, Pantry
- Flooring: Vinyl Plank
- Windows: Dbl Pane/Storm Window, Skylight(s)
- Basement: Daylight
- Number of fireplaces: 1
- Fireplace features: Electric, Main Level: 1, Fireplace
Interior area
- Total structure area: 2,912
- Total interior livable area: 2,912 sqft
Property
Parking
- Total spaces: 8
- Parking features: Attached Garage, RV Parking
- Has attached garage: Yes
- Covered spaces: 2
- Uncovered spaces: 6
Features
- Levels: Multi/Split
- Entry location: Main
- Patio & porch: Bath Off Primary, Dbl Pane/Storm Window, Fireplace, High Tech Cabling, Pantry, Skylight(s), Vaulted Ceiling(s), Walk-In Closet(s)
- Has view: Yes
- View description: River, Territorial
- Has water view: Yes
- Water view: River
- Waterfront features: High Bank, Low Bank
- Frontage length: Waterfront Ft: 200
Lot
- Size: 2.71 Acres
- Features: Dead End Street, Cable TV, Deck, Dock, Irrigation, Outbuildings, Patio, RV Parking, Shop, Sprinkler System
- Topography: Level,Partial Slope
- Residential vegetation: Fruit Trees, Garden Space
Details
- Parcel number: 60700000200
- Zoning description: Jurisdiction: County
- Special conditions: Standard
Construction
Type & style
- Home type: SingleFamily
- Architectural style: Split Entry
- Property subtype: Single Family Residence
Materials
- Stone, Wood Siding
- Foundation: Poured Concrete
- Roof: Composition,Metal
Condition
- Year built: 1978
- Major remodel year: 1978
Utilities & green energy
- Electric: Company: PUD
- Sewer: Septic Tank, Company: SEPTIC
- Water: Shared Well, Company: WELL
- Utilities for property: Local Tel
Community & HOA
Community
- Features: CCRs
- Subdivision: Orondo
HOA
- HOA phone: 425-754-0788
Location
- Region: Orondo
Financial & listing details
- Price per square foot: $687/sqft
- Tax assessed value: $803,500
- Annual tax amount: $4,750
- Date on market: 8/23/2026
- Cumulative days on market: 22 days
- Listing terms: Conventional
- Inclusions: Dishwasher(s), Dryer(s), Microwave(s), Refrigerator(s), Stove(s)/Range(s), Washer(s)
Estimated market value
Not available
Estimated sales range
Not available
Not available
Price history
| Date | Event | Price |
|---|---|---|
| 8/30/2026 | Listed for sale | $1,999,999$687/sqft |
Source:  NWMLS as distributed by MLS GRID #2561954 Report a problem NWMLS as distributed by MLS GRID #2561954 Report a problem | ||
| 8/4/2026 | Listing removed | $1,999,999$687/sqft |
Source: NWMLS as distributed by MLS GRID #2561954 Report a problem | ||
| 7/30/2026 | Listed for sale | $1,999,999$687/sqft |
Source: NWMLS as distributed by MLS GRID #2561954 Report a problem | ||
Public tax history
| Year | Property taxes | Tax assessment |
|---|---|---|
| 2022 | $2,833 -0.5% | $374,600 +25.7% |
| 2021 | $2,848 +18.2% | $298,100 +1.6% |
| 2020 | $2,409 -0.4% | $293,400 +0.7% |
| 2018 | $2,420 | $291,300 |
| 2017 | $2,420 -7.7% | $291,300 +22.1% |
| 2016 | $2,623 +25.5% | $238,500 +23.1% |
| 2015 | $2,090 +22% | $193,800 +12.9% |
| 2014 | $1,713 | $171,700 +2.2% |
| 2011 | -- | $168,000 -20.8% |
| 2010 | -- | $212,000 |
| 2009 | -- | $212,000 |
Find assessor info on the county website
Monthly payment
Est. payment
Payment breakdown
Explore the cost of this home by adjusting the details. Changes won't be saved.Climate risks
Neighborhood: 98843
Similar homes
- $2,295,0003 bd2 ba2.9k sqft19 Chapman Lane, Orondo, WA 98843Active
 MLS ID #2545776, Adam Franklin. NWMLS as distributed by MLS GRID
 - $1,995,0004 bd4 ba3.9k sqftHawks Meadow, Chelan, WA 98816Active
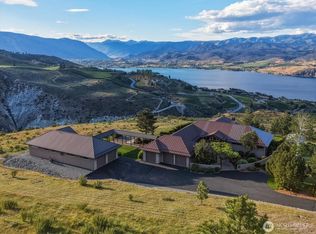 MLS ID #2577629, Lukas Sztab. NWMLS as distributed by MLS GRID
 - $1,950,0004 bd6 ba2.9k sqftBandera, Chelan, WA 98816Active
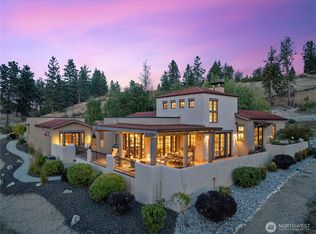 MLS ID #2557231, Nick Bowler. NWMLS as distributed by MLS GRID
 - $1,999,9993 bd2 ba1.7k sqft553 Summit Boulevard, Manson, WA 98831Active
 MLS ID #2517986, Cindy A. Smith. NWMLS as distributed by MLS GRID
