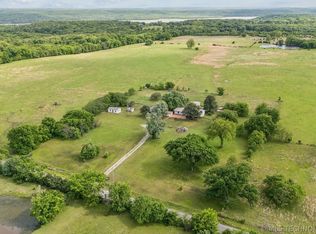
Escape to this hidden gem in the private, gated community of Cedar Crest Country Club, just south of Locust Grove. Surrounded by the natural beauty of Spring Creek and Cedar Lake, this secluded neighborhood offers a lifestyle centered around relaxation and recreation. Enjoy access to the scenic river, dam, swimming beach, bluffs, and boat docks, along with hiking trails that showcase breathtaking views. Whether you love kayaking, boating, fishing, or swimming, adventure is always close to home.
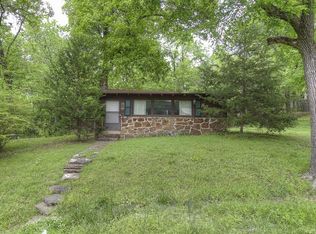
This charming cabin is built with solid cinder block construction and has been freshly painted inside and out, giving it a clean, refreshed feel.
Inside, the kitchen and cozy living room provide a warm, welcoming space to enjoy cabin life. The kitchen features an exterior breakfast bar with seating, while the living area offers a comfortable fireplace with blower—perfect for chilly winter evenings.
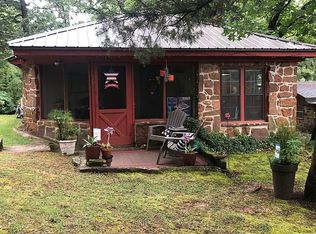
The oversized primary bedroom includes a sitting area and sliding glass door leading to a private deck overlooking the wooded backyard. A spacious screened porch on the north side of the home creates the perfect place to relax and enjoy cool mornings and evenings throughout the spring, summer, and fall.
Discover peace, relaxation, and endless outdoor adventure at Cedar Crest Lakes—and start making memories that will last a lifetime.
For sale
$349,900
64 Walnut St, Locust Grove, OK 74352
2beds
1,080sqft
Est.: Get pre-qualified
Single Family Residence
Built in 1955
0.33 Acres Lot
$-- Zestimate®
$324/sqft
$167/mo HOA
What's special
Comfortable fireplace with blower
- 47 days |
- 361 |
- 16 |
Zillow last checked:
Listing updated:
Listed by:
Randy Gasswint 918-231-5734,
RE/MAX Results
Source: MLS Technology, Inc.,MLS#: 2612736 Originating MLS: MLS Technology
Originating MLS: MLS TechnologyTour with a local agent
Facts & features
Interior
Bedrooms & bathrooms
- Bedrooms: 2
- Bathrooms: 1
- Full bathrooms: 1
Bedroom
- Description: Bedroom,No Bath
- Level: First
Bedroom
- Description: Bedroom,No Bath
- Level: Basement
Bathroom
- Description: Hall Bath,Bathtub,Full Bath
- Level: First
Kitchen
- Description: Kitchen,Breakfast Nook,Eat-In
- Level: First
Living room
- Description: Living Room,Fireplace
- Level: First
Heating
- Central, Electric, Heat Pump
Cooling
- Central Air
Appliances
- Included: Electric Water Heater, Microwave, Oven, Range, Refrigerator, Stove
Features
- Laminate Counters, Ceiling Fan(s), Electric Oven Connection, Electric Range Connection, Programmable Thermostat
- Flooring: Carpet, Vinyl, Wood Veneer
- Windows: Aluminum Frames, Other, Storm Window(s)
- Basement: Walk-Out Access,Crawl Space,Partial
- Number of fireplaces: 1
- Fireplace features: Blower Fan, Glass Doors, Wood Burning
Interior area
- Total structure area: 1,080
- Total interior livable area: 1,080 sqft
Video & virtual tour
Property
Features
- Levels: One
- Stories: 1
- Patio & porch: Balcony, Deck, Patio
- Exterior features: Dirt Driveway, None
- Pool features: None
- Fencing: None
- Waterfront features: Beach Access, Boat Ramp/Lift Access, Water Access
- Body of water: Cedar Lake
Lot
- Size: 0.33 Acres
- Features: Mature Trees, Wooded
Details
- Additional structures: None
- Parcel number: 00650000E014000800
Construction
Type & style
- Home type: SingleFamily
- Architectural style: Cabin
- Property subtype: Single Family Residence
Materials
- Other, Wood Siding, Wood Frame
- Foundation: Basement, Crawlspace
- Roof: Asphalt,Fiberglass
Condition
- Year built: 1955
Utilities & green energy
- Sewer: Septic Tank
- Water: Public
- Utilities for property: Electricity Available, Natural Gas Available, Water Available
Community & HOA
Community
- Security: No Safety Shelter, Smoke Detector(s)
- Subdivision: Cedar Crest Lakes
HOA
- Has HOA: Yes
- Amenities included: Gated, Trail(s)
- Services included: Trash
- HOA fee: $2,000 annually
Location
- Region: Locust Grove
Financial & listing details
- Price per square foot: $324/sqft
- Annual tax amount: $994
- Date on market: 4/13/2026
- Cumulative days on market: 26 days
- Listing terms: Conventional,FHA,VA Loan
Estimated market value
Not available
Estimated sales range
Not available
Not available
Price history
| Date | Event | Price |
|---|---|---|
| 4/13/2026 | Listed for sale | $349,900$324/sqft |
Source:  MLS Technology, Inc. #2612736 Report a problem MLS Technology, Inc. #2612736 Report a problem | ||
Public tax history
Tax history is unavailable.
Monthly payment
Est. payment$--/mo
Payment breakdown
Explore the cost of this home by adjusting the details. Changes won't be saved.
All calculations are estimates and provided by Zillow, Inc. for informational purposes only. Actual amounts may vary.
HOA fees may include property taxes on listings classified as Co-Ops. Contact the listing agent and/or owner for fee details.
Mortgage interest rates are dependent on a number of factors, including credit score, down payment, and repayment length. Interest rate data provided by Zillow Group Marketplace, Inc. as of 1/1/1970 from various mortgage lenders with which we have lead or other similar arrangements; the Estimated Payment is an average of those rates.
See how much you could borrow to make a competitive offer.
Climate risks
Neighborhood: 74352
Getting around
6 / 100
Car-DependentNearby schools
GreatSchools rating
- 6/10Locust Grove Upper Elementary SchoolGrades: 2-5Distance: 7.5 mi
- 7/10Locust Grove Middle SchoolGrades: 6-8Distance: 7.6 mi
- 5/10Locust Grove High SchoolGrades: 9-12Distance: 7.2 mi
Schools provided by the listing agent
- Elementary: Locust Grove
- High: Locust Grove
- District: Locust Grove - Sch Dist (M4)
Source: MLS Technology, Inc.. This data may not be complete. We recommend contacting the local school district to confirm school assignments for this home.
A local agent can set up tours, give advice and negotiate with sellers.
A local lender can help you make sure your offer is ready when you are.

- Oklahoma
- Mayes County
- Hulbert
- 74352
- 64 Walnut St
Nearby cities
Nearby neighborhoods
Nearby zip codes
Other Hulbert Topics
