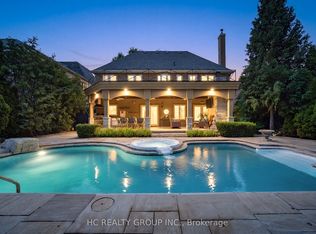
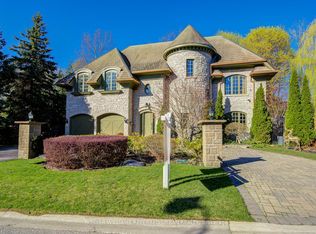
An Exceptional Custom Home Where Timeless Craftsmanship, Refined Design, & Modern Comfort Come Together Beautifully! Beyond The Indiana Limestone Façade & Slate Roof, Warm, Sophisticated Interiors Unfold. The Heated Flagstone-Bordered Driveway, Heated Landing & Front Steps, & Professional Landscaping Create A Grand Arrival. Inside, The Grand Foyer Sets The Tone W/ Heated Porcelain Slab Floors, Panelled Walls, Designer Ceiling Details, & A Custom Wrought Iron Staircase. Rich African Mahogany Wraps The Office, While The Formal Living & Dining Rooms Create Elegant Gathering Spaces. At The Heart Of It, The Kitchen Feels Polished Yet Inviting W/ Custom Cabinetry, Taj Mahal Stone Counters & Backsplash, A Miele 48" Gas Range, Miele Coffee Machine & Wine Cooler, Sub-Zero Refrigerator & Freezer Drawers, & Premium Miele Appliances. The Family Room Features Built-Ins, A Gas Fireplace, Speakers, & A Walkout To The Rear Deck. Upstairs, The Primary Retreat Feels Like A Private Escape W/ A Vaulted Ceiling, Custom Walk-In Closet, & Spa-Inspired 6-Piece Ensuite W/ Heated Marble Mosaic Floors, A Jacuzzi Tub, & A Marble Shower W/ A Bench, Rain Head, Handheld, Body Sprays, Linear Drain, & Seamless Glass. Four Additional Bedrooms Offer Custom Closets, Ensuite Baths, Vaulted Or Cathedral Ceilings, & Select Balcony Access, Along W/ A Second-Floor Laundry Room. The Walkout Lower Level Features A Recreation Room, Gas Fireplace, Wet Bar, Built-Ins, Custom Wine Cellar, & Guest Suite. An Elevator To All Floors, Integrated Speakers, Cat5 Wiring In The Office, HRV System, Steam Humidifier, Water Softener, & Multiple Gas Fireplaces Add Comfort & Convenience. Outside, The Backyard Becomes A Private Resort W/ A Vinyl-Lined In-Ground Pool, Limestone Coping, Decorative Fountain Wall, Flagstone Patios, Composite Deck, Outdoor Kitchen Rough-In, Multiple Gas Lines, Custom Landscaping, & A Cedar-Finished Pool Change Room. Sophisticated, Warm, & Inviting, This Home Is Designed To Be Lived In Beautifully!
For sale
C$5,495,000
64 Yorkminster Rd, Toronto, ON M2P 1M3
6beds
8baths
Single Family Residence
Built in ----
7,500 Square Feet Lot
$-- Zestimate®
C$--/sqft
C$-- HOA
What's special
Slate roofHeated flagstone-bordered drivewayProfessional landscapingGrand foyerHeated porcelain slab floorsPanelled wallsDesigner ceiling details
- 47 days
- 56
- 7
Zillow last checked:
Listing updated:
Listed by:
HARVEY KALLES REAL ESTATE LTD.
Source: TRREB,MLS®#: C13608172 Originating MLS®#: Toronto Regional Real Estate Board
Originating MLS®#: Toronto Regional Real Estate BoardFacts & features
Interior
Bedrooms & bathrooms
- Bedrooms: 6
- Bathrooms: 8
Primary bedroom
- Level: Second
- Dimensions: 6.02 x 5.78
Bedroom
- Level: Lower
- Dimensions: 4.34 x 3.89
Bedroom 2
- Level: Second
- Dimensions: 5.89 x 3.5
Bedroom 3
- Level: Second
- Dimensions: 5.89 x 4.91
Bedroom 4
- Level: Second
- Dimensions: 4.22 x 4.33
Bedroom 5
- Level: Second
- Dimensions: 4.27 x 3.73
Breakfast
- Level: Main
- Dimensions: 4.04 x 6.88
Dining room
- Level: Main
- Dimensions: 5.7 x 4.33
Family room
- Level: Main
- Dimensions: 6.12 x 5.78
Kitchen
- Level: Main
- Dimensions: 4.52 x 5.78
Laundry
- Level: Lower
- Dimensions: 3.2 x 3.89
Laundry
- Level: Second
- Dimensions: 3.35 x 2.18
Living room
- Level: Main
- Dimensions: 5.69 x 5.08
Office
- Level: Main
- Dimensions: 5.29 x 4.25
Recreation
- Level: Lower
- Dimensions: 14.67 x 5.78
Heating
- Forced Air, Gas
Cooling
- Central Air
Appliances
- Included: Built-In Oven, Water Softener
Features
- ERV/HRV, Central Vacuum
- Flooring: Carpet Free
- Basement: Finished,Walk-Up Access
- Has fireplace: Yes
Interior area
- Living area range: 5000 + null
Video & virtual tour
Property
Parking
- Total spaces: 5
- Parking features: Private, Garage Door Opener
- Has garage: Yes
Features
- Stories: 2
- Patio & porch: Deck, Patio
- Exterior features: Lawn Sprinkler System, Landscaped, Lighting, Privacy
- Has private pool: Yes
- Pool features: In Ground
Lot
- Size: 7,500 Square Feet
- Features: Park, Public Transit, School, Fenced Yard, Library, Hospital
Details
- Parcel number: 100980238
- Other equipment: Sump Pump
Construction
Type & style
- Home type: SingleFamily
- Property subtype: Single Family Residence
Materials
- Brick, Stone
- Foundation: Concrete
- Roof: Slate
Utilities & green energy
- Sewer: Sewer
Community & HOA
Community
- Security: Alarm System, Carbon Monoxide Detector(s), Security System, Heat Detector
Location
- Region: Toronto
Financial & listing details
- Annual tax amount: C$28,618
- Date on market: 7/27/2026
Price history
Price history is unavailable.
Public tax history
Tax history is unavailable.
Climate risks
Neighborhood: St. Andrew
Nearby schools
GreatSchools rating
No schools nearby
We couldn't find any schools near this home.


Similar homes
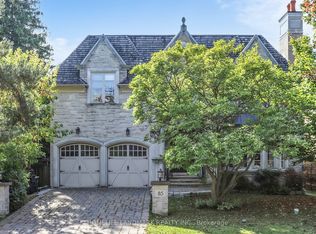
- C$5,500,0006 bd8 ba-- sqft18 Heathcote Ave, Toronto, ON M2L 1Y7New Construction
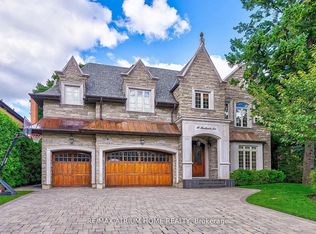 MLS ID #C13674474, RE/MAX ATRIUM HOME REALTY. TRREB
 - C$4,888,8886 bd7 ba-- sqft95 Lord Seaton Rd, Toronto, ON M2P 1K7For Sale
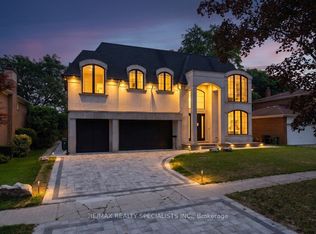 MLS ID #C13715438, RE/MAX REALTY SPECIALISTS INC.. TRREB
 - C$4,990,0005 bd7 ba-- sqft7 Legacy Ct, Toronto, ON M2L 2Y7For Sale
 MLS ID #C13740356, KELLER WILLIAMS REFERRED URBAN REALTY. TRREB
 - C$6,399,0006 bd8 ba-- sqft73 Lord Seaton Rd, Toronto, ON M2P 1K6For Sale
 MLS ID #C13211234, HARVEY KALLES REAL ESTATE LTD.. TRREB
