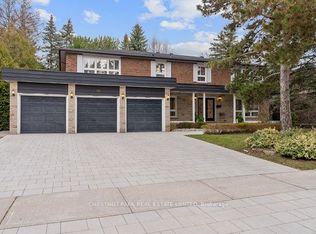
Custom Builder-Owned French Country Masterpiece with Unrivaled Luxury Finishes, Fully Redesigned 3,793 sq ft of Above Grade Livable Space(Mpac) .Stunning curb appeal paired with designer-curated interiors. Resort-style backyard oasis complete with outdoor kitchen, covered portico, private pool & detached cabana.Exquisite custom millwork & meticulous craftsmanship throughout, multiple fireplaces. Open-concept chef's kitchen with top-tier appliances & dedicated servery for entertaining.Palatial primary retreat featuring heated 5-piece ensuite & sprawling private terrace. Heated walk-out lower level includes guest bedroom, rec room, wine lounge & abundant storage.Steps to top-ranked schools, local shops & TTC transit. Upgrades: Central Vac, Lennox gas heating & cooling system, custom drapery, electronic air cleaner, whole-home humidifier, Nest smart thermostat, Nexxus surround sound & built-in speakers.
For sale
C$3,950,000
75 Yorkminster Rd, Toronto, ON M2P 1M4
5beds
8baths
Single Family Residence
Built in ----
7,500 Square Feet Lot
$-- Zestimate®
C$--/sqft
C$-- HOA
What's special
Unrivaled luxury finishesStunning curb appealDesigner-curated interiorsResort-style backyard oasisOutdoor kitchenCovered porticoPrivate pool
- 48 days |
- 127 |
- 8 |
Zillow last checked:
Listing updated:
Listed by:
HC REALTY GROUP INC.
Source: TRREB,MLS®#: C13471852 Originating MLS®#: Toronto Regional Real Estate Board
Originating MLS®#: Toronto Regional Real Estate BoardFacts & features
Interior
Bedrooms & bathrooms
- Bedrooms: 5
- Bathrooms: 8
Primary bedroom
- Description: Primary Bedroom
- Level: Second
- Area: 27.4 Square Meters
- Area source: Other
- Dimensions: 5.26 x 5.21
Bedroom 2
- Description: Bedroom 2
- Level: Second
- Area: 16.51 Square Meters
- Area source: Other
- Dimensions: 4.39 x 3.76
Bedroom 3
- Description: Bedroom 3
- Level: Second
- Area: 33.49 Square Meters
- Area source: Other
- Dimensions: 5.97 x 5.61
Bedroom 4
- Description: Bedroom 4
- Level: Second
- Area: 18.53 Square Meters
- Area source: Other
- Dimensions: 4.32 x 4.29
Bedroom 5
- Description: Bedroom 5
- Level: Lower
- Area: 20.02 Square Meters
- Area source: Other
- Dimensions: 6.50 x 3.08
Breakfast
- Description: Breakfast
- Level: Main
- Area: 17.66 Square Meters
- Area source: Other
- Dimensions: 5.03 x 3.51
Dining room
- Description: Dining Room
- Level: Main
- Area: 20.25 Square Meters
- Area source: Other
- Dimensions: 5.05 x 4.01
Family room
- Description: Family Room
- Level: Main
- Area: 21.39 Square Meters
- Area source: Other
- Dimensions: 5.36 x 3.99
Kitchen
- Description: Kitchen
- Level: Main
- Area: 17.66 Square Meters
- Area source: Other
- Dimensions: 5.03 x 3.51
Living room
- Description: Living Room
- Level: Main
- Area: 25.5 Square Meters
- Area source: Other
- Dimensions: 5.05 x 5.05
Recreation
- Description: Recreation
- Level: Lower
- Area: 58.27 Square Meters
- Area source: Other
- Dimensions: 12.19 x 4.78
Heating
- Forced Air, Gas
Cooling
- Central Air
Features
- Other
- Basement: Finished
- Has fireplace: Yes
Interior area
- Living area range: 3500-5000 null
Property
Parking
- Total spaces: 4
- Parking features: Private
- Has attached garage: Yes
Features
- Stories: 2
- Has private pool: Yes
- Pool features: In Ground
Lot
- Size: 7,500 Square Feet
- Features: Golf, Park, Public Transit, School
Details
- Parcel number: 100980302
Construction
Type & style
- Home type: SingleFamily
- Property subtype: Single Family Residence
Materials
- Stucco (Plaster)
- Foundation: Concrete
- Roof: Asphalt Shingle
Utilities & green energy
- Sewer: Sewer
Community & HOA
Location
- Region: Toronto
Financial & listing details
- Annual tax amount: C$17,847
- Date on market: 6/21/2026
H
HC REALTY GROUP INC.
By pressing Contact Agent, you agree that the real estate professional identified above may call/text you about your search, which may involve use of automated means and pre-recorded/artificial voices. You don't need to consent as a condition of buying any property, goods, or services. Message/data rates may apply. You also agree to our Terms of Use. Zillow does not endorse any real estate professionals. We may share information about your recent and future site activity with your agent to help them understand what you're looking for in a home.
Price history
Price history is unavailable.
Public tax history
Tax history is unavailable.
Climate risks
Neighborhood: St. Andrew
Nearby schools
GreatSchools rating
No schools nearby
We couldn't find any schools near this home.
- C$5,495,0006 bd8 ba-- sqft64 Yorkminster Rd, Toronto, ON M2P1M3For Sale

- C$3,980,0005 bd5 ba-- sqft57 Yorkminster Rd, Toronto, ON M2P1M4For Sale

- C$7,9006 bd6 ba-- sqft53 Aldershot Cres, Toronto, ON M2P1L7For Rent
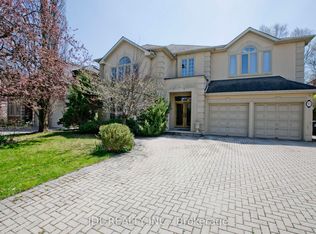
- C$3,988,0005 bd6 ba-- sqft15 Fairmeadow Ave, Toronto, ON M2P0A5For Sale

- C$16,0006 bd8 ba-- sqft54 Fairmeadow Ave, Toronto, ON M2P1W7For Rent
- C$2,750,0006 bd5 ba-- sqft110 Upper Canada Dr, Toronto, ON M2P1S4For Sale
- C$4,380,0007 bd8 ba-- sqft50 Yorkminster Rd, Toronto, ON M2P1M3For Sale
- C$4,280,0007 bd7 ba-- sqft35 Normandale Cres, Toronto, ON M2P1M7For Sale
Similar homes
- C$3,955,0005 bd5 ba-- sqft27 Strathgowan Cres, Toronto, ON M4N 2Z6For Sale
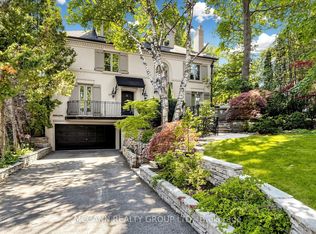 MLS ID #C13562332, MCCANN REALTY GROUP LTD.. TRREB
 - C$3,350,0006 bd6 ba-- sqft274 Greenfield Ave, Toronto, ON M2N 3E5For Sale
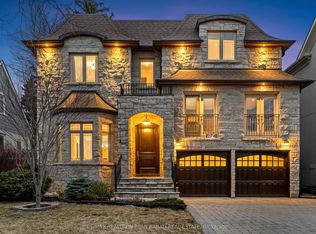 MLS ID #C13640106, RE/MAX REALTRON BIJAN BARATI REAL ESTATE. TRREB
 - C$3,900,0005 bd6 ba-- sqft16 Sagewood Dr, Toronto, ON M3B 3G5For Sale
 MLS ID #C12985804, CHESTNUT PARK REAL ESTATE LIMITED. TRREB
 - C$3,318,0005 bd6 ba-- sqft73 Carmichael Ave, Toronto, ON M5M 2W8For Sale
 MLS ID #C13639792, HARVEY KALLES REAL ESTATE LTD.. TRREB
 - C$2,750,0006 bd5 ba-- sqft110 Upper Canada Dr, Toronto, ON M2P 1S4For SaleMLS ID #C13597608, RE/MAX REALTRON BARRY COHEN HOMES INC.. TRREB
- C$4,998,0005 bd6 ba-- sqft3 Legacy Ct, Toronto, ON M2L 2Y7For SaleMLS ID #C13575934, RE/MAX REALTRON BARRY COHEN HOMES INC.. TRREB
- C$3,780,0006 bd7 ba-- sqft26 Citation Dr, Toronto, ON M2K 1S4For SaleMLS ID #C13091290, IQI GLOBAL REAL ESTATE. TRREB
- C$4,990,0005 bd7 ba-- sqft7 Legacy Ct, Toronto, ON M2L 2Y7For SaleMLS ID #C13092240, FOREST HILL REAL ESTATE INC.. TRREB
- C$3,495,0006 bd4 ba-- sqft193 Codsell Ave, Toronto, ON M3H 3W5For SaleMLS ID #C13606540, HOMELIFE LANDMARK REALTY INC.. TRREB
- C$3,999,0004 bd6 ba-- sqft6 Fairfield Pl, Markham, ON L3T 7M7For SaleMLS ID #N13456766, SOLTANIAN REAL ESTATE INC.. TRREB
- C$4,488,8807 bd6 ba-- sqft35 Wentworth Ave, Toronto, ON M2N 1T5For SaleMLS ID #C13415754, SUTTON GROUP-ADMIRAL REALTY INC.. TRREB
- C$5,280,0006 bd8 ba-- sqft59 Munro Blvd, Toronto, ON M2P 1C3For SaleMLS ID #C13466864, FOREST HILL REAL ESTATE INC.. TRREB
- C$3,580,0007 bd7 ba-- sqft156 Burbank Dr, Toronto, ON M2K 1P1For SaleMLS ID #C13423742, HC REALTY GROUP INC.. TRREB
- C$3,680,0006 bd8 ba-- sqft92 Glen Rush Blvd, Toronto, ON M5N 2V1For SaleMLS ID #C13157720, HC REALTY GROUP INC.. TRREB
- C$3,788,0004 bd6 ba-- sqft47 Johnson St, Markham, ON L3T 2N9For SaleMLS ID #N13143234, SUTTON GROUP-ADMIRAL REALTY INC.. TRREB
- C$3,429,0005 bd6 ba-- sqft674 Bedford Park Ave, Toronto, ON M5M 1K3For SaleMLS ID #C13192630, HOMELIFE/GTA REALTY INC.. TRREB
- C$2,299,9006 bd5 ba-- sqft49 Verwood Ave, Toronto, ON M3H 2K8For SaleMLS ID #C13652192, RE/MAX REALTRON DAVID SOBERANO GROUP. TRREB
- C$2,988,0006 bd5 ba-- sqft218 Hillcrest Ave, Toronto, ON M2N 3P2For SaleMLS ID #C13537410, RE/MAX REALTRON BIJAN BARATI REAL ESTATE. TRREB
- C$2,373,0007 bd6 ba-- sqft15 Sunforest Ct, Toronto, ON M2R 3W3For SaleMLS ID #C13635492, RE/MAX REALTRON REALTY INC.. TRREB
- C$4,479,0006 bd7 ba-- sqft326 Lytton Blvd, Toronto, ON M5N 1R8For SaleMLS ID #C13414082, FOREST HILL REAL ESTATE INC.. TRREB
