This home just keeps getting better and better, recent improvements include Price, New Roof to be installed, Oak tree removed in the front yard providing more light into the home and space in the front yard. Water heater 2026, heat pump 2020. $5000.00 CREDIT Peacock Hill, a serene, conservation-minded community offering peaceful living and exceptional amenities. Contemporary one level home designed for easy main-level living, new interior and exterior paint. Updated kitchen, white cabinetry, stainless steel appliances, and solid-surface countertops. Split-bedroom floor plan provides privacy, three bedrooms plus a versatile office or playroom featuring its own exterior entrance—ideal for a home office, guests, hobbies, or a private studio.The living room is enhanced by gleaming hardwood floors, built-in bookshelves, and a cozy wood-burning fireplace. The primary suite includes a spacious walk-in closet and full bath. Residents of Peacock Hill enjoy a 5-acre pond for fishing and canoeing, tennis courts, a playground, sledding slopes, and miles of walking trails. Relax, recharge, and enjoy the peaceful lifestyle this special community offers. HOME PRICED BELOW TAX ASSESSED VALUE! SEE FOR YOURSELF.
Active
Price cut: $49K (7/28)
$500,000
640 Big Oak Rd, Charlottesville, VA 22903
3beds
1,910sqft
Single Family Residence
Built in 1985
0.3 Acres Lot
$477,100 Zestimate®
$262/sqft
$82/mo HOA
What's special
Cozy wood-burning fireplaceSplit-bedroom floor planThree bedroomsSolid-surface countertopsGleaming hardwood floorsBuilt-in bookshelvesUpdated kitchen
- 204 days
- 593
- 26
Zillow last checked:
Listing updated:
Listed by:
DEBI DOTSON 434-960-6753,
REAL ESTATE III, INC. 434-817-9300
Source: CAAR,MLS#: 675326 Originating MLS: Charlottesville Area Association of Realtors
Originating MLS: Charlottesville Area Association of RealtorsFacts & features
Interior
Bedrooms & bathrooms
- Bedrooms: 3
- Bathrooms: 2
- Full bathrooms: 2
- Main level bathrooms: 2
- Main level bedrooms: 3
Rooms
- Room types: Bathroom, Bedroom, Full Bath, Kitchen, Laundry, Living Room
Primary bedroom
- Level: First
Bedroom
- Level: First
Primary bathroom
- Level: First
Bathroom
- Level: First
Other
- Level: First
Kitchen
- Level: First
Laundry
- Level: First
Living room
- Level: First
Heating
- Heat Pump
Cooling
- Heat Pump
Appliances
- Included: Dishwasher, Electric Range, Refrigerator, Dryer, Washer
Features
- Primary Downstairs
- Basement: Crawl Space
- Has fireplace: Yes
- Fireplace features: Wood Burning
Interior area
- Total structure area: 1,910
- Total interior livable area: 1,910 sqft
- Finished area above ground: 1,910
- Finished area below ground: 0
Video & virtual tour
Property
Parking
- Parking features: Gravel
Features
- Levels: One
- Stories: 1
- Pool features: None
- Has view: Yes
- View description: Residential, Trees/Woods
Lot
- Size: 0.3 Acres
Details
- Parcel number: 073B0010007800
- Zoning description: PUD Planned Unit Development
Construction
Type & style
- Home type: SingleFamily
- Architectural style: Contemporary
- Property subtype: Single Family Residence
Materials
- Cedar, Stick Built
Condition
- New construction: No
- Year built: 1985
Utilities & green energy
- Electric: Underground
- Sewer: Community/Coop Sewer, Shared Septic
- Water: Community/Coop
- Utilities for property: Fiber Optic Available
Community & HOA
Community
- Security: Dead Bolt(s)
- Subdivision: PEACOCK HILL
HOA
- Has HOA: Yes
- Amenities included: Picnic Area, Playground, Tennis Court(s)
- Services included: Association Management, Common Area Maintenance, Insurance, Playground, Reserve Fund, Road Maintenance, Snow Removal, Tennis Courts, Trash
- HOA fee: $245 quarterly
Location
- Region: Charlottesville
Financial & listing details
- Price per square foot: $262/sqft
- Tax assessed value: $474,100
- Annual tax amount: $4,333
- Date on market: 4/3/2026
- Cumulative days on market: 200 days
Estimated market value
$477,100
$453,000 - $501,000
$2,794/mo
Price history
| Date | Event | Price |
|---|---|---|
| 7/28/2026 | Price change | $500,000-8.9%$262/sqft |
Source:  CAAR #675326 Report a problem CAAR #675326 Report a problem | ||
| 6/26/2026 | Price change | $549,000-2.4%$287/sqft |
Source: CAAR #675326 Report a problem | ||
| 5/21/2026 | Price change | $562,500-2.2%$295/sqft |
Source: CAAR #675326 Report a problem | ||
| 4/9/2026 | Listed for sale | $575,000$301/sqft |
Source: CAAR #675326 Report a problem | ||
Public tax history
| Year | Property taxes | Tax assessment |
|---|---|---|
| 2025 | $4,238 +14.8% | $474,100 +9.7% |
| 2024 | $3,692 +4.2% | $432,300 +4.2% |
| 2023 | $3,542 +13.9% | $414,800 +13.9% |
| 2022 | $3,111 +0.2% | $364,300 +0.2% |
| 2021 | $3,105 +5.5% | $363,600 +5.5% |
| 2020 | $2,944 +6.7% | $344,700 +6.7% |
| 2019 | $2,760 +10.8% | $323,200 +8.9% |
| 2018 | $2,491 +105.6% | $296,900 +2.8% |
| 2017 | $1,212 -42.3% | $288,800 +15.4% |
| 2016 | $2,100 +4.2% | $250,300 +1.7% |
| 2015 | $2,016 | $246,100 +0.9% |
| 2014 | -- | $243,900 +2.3% |
| 2013 | -- | $238,500 -0.9% |
| 2012 | -- | $240,600 -5.8% |
| 2011 | -- | $255,300 +1% |
| 2010 | -- | $252,700 -6.7% |
| 2009 | -- | $270,900 -10.4% |
| 2008 | -- | $302,400 -3.1% |
| 2007 | -- | $312,100 +18.9% |
| 2006 | -- | $262,500 |
| 2005 | -- | $262,500 +25.7% |
| 2004 | -- | $208,800 |
| 2003 | -- | $208,800 +19.5% |
| 2002 | -- | $174,700 |
| 2001 | -- | $174,700 |
Find assessor info on the county website
Monthly payment
Est. payment
Payment breakdown
Explore the cost of this home by adjusting the details. Changes won't be saved.Climate risks
Neighborhood: 22903
Nearby schools
Schools provided by the listing agent
- Elementary: Murray
- Middle: Henley
- High: Western Albemarle
Source: CAAR. This data may not be complete. We recommend contacting the local school district to confirm school assignments for this home.
- $533,0003 bd2 ba1.6k sqft646 Big Oak Rd, Charlottesville, VA 22903Off Market
- $538,1003 bd2 ba1.9k sqft634 Big Oak Rd, Charlottesville, VA 22903Off Market
- $546,2003 bd2 ba984 sqft639 Big Oak Rd, Charlottesville, VA 22903Off Market
- $593,0004 bd2 ba1.7k sqft645 Big Oak Rd, Charlottesville, VA 22903Off Market
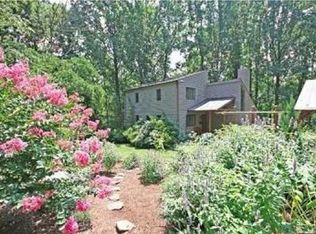
Similar homes
- $494,3003 bd2 ba1.6k sqft668 Miller School Rd, Charlottesville, VA 22903For Sale
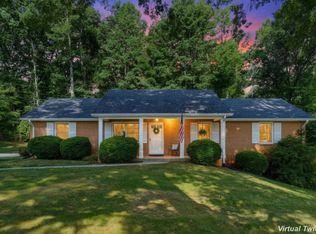
 MLS ID #679186, BEVERLY STERMER, REAL BROKER LLC. CAAR
 - $475,0003 bd2 ba1.5k sqft1980 Owensville Rd, Charlottesville, VA 22901For Sale
 MLS ID #682807, GERRI RUSSELL, HOWARD HANNA ROY WHEELER REALTY CO.- CHARLOTTESVILLE. CAAR
 - $485,0003 bd4 ba1.8k sqft107 Westwood Cir, Charlottesville, VA 22903For Sale
 MLS ID #680458, LAUREL SMITH, MONTAGUE, MILLER & CO. - WESTFIELD. CAAR
 - $549,5004 bd3 ba2.1k sqft1506 Trailridge Rd, Charlottesville, VA 22903For Sale
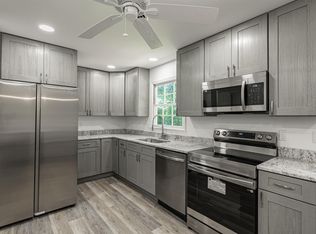 MLS ID #680729, DIMTRY SHAPOVALOV, THE RIGHT MOVE REAL ESTATE, INC.. CAAR
 - $525,0003 bd2 ba1.5k sqft713 Rock Creek Rd, Charlottesville, VA 22903For SaleMLS ID #680408, MARJORIE ADAM, BETTER HOMES & GARDENS R.E.-PATHWAYS. CAAR
- $469,0003 bd3 ba1.7k sqft1285 Amber Ridge Rd, Charlottesville, VA 22901For SaleMLS ID #681632, THE CROMER TEAM, NEST REALTY GROUP. CAAR
- $469,0003 bd1 ba1.3k sqft335 Camellia Dr, Charlottesville, VA 22903For SaleMLS ID #680534, JANET BRADLEY, HOMESELL REALTY. CAAR
- $479,5004 bd2 ba1.6k sqft80 Mill Creek Ct, Charlottesville, VA 22902For SaleMLS ID #681290, EDDIE KAROLIUSSEN, FOUR CORNERS REAL ESTATE SOLUTIONS, LLC. CAAR
- $499,5004 bd3 ba2.6k sqft412 Berwick Ct, Charlottesville, VA 22901For SaleMLS ID #681561, SAL MILIONE, TARGET THE MARKET REAL ESTATE. CAAR
- $439,9003 bd2 ba1.1k sqft331 Camellia Dr, Charlottesville, VA 22903For SaleMLS ID #680629, GARY PALMER, TOWN REALTY. CAAR
- $450,0003 bd2 ba1.5k sqft213 Oak St, Charlottesville, VA 22902For SaleMLS ID #677993, MIKE BROWN, REAL ESTATE III, INC.. CAAR
- $535,0004 bd3 ba1.7k sqft1479 Gray Stone Ct, Charlottesville, VA 22902For SaleMLS ID #681543, KELLY FAILLACE, MONTAGUE, MILLER & CO. - WESTFIELD. CAAR
- $450,0003 bd2 ba1.2k sqft220 Homestead Ln, Charlottesville, VA 22902For SaleMLS ID #682554, SYDNEY ROBERTSON, LORING WOODRIFF REAL ESTATE ASSOCIATES. CAAR
- $469,0004 bd2 ba2.3k sqft2200 Brandywine Dr, Charlottesville, VA 22901For SaleMLS ID #677509, LINDA WILLER, RE/MAX REALTY SPECIALISTS-CHARLOTTESVILLE. CAAR
- $575,0004 bd3 ba2.3k sqft1431 Briarcliff Ave, Charlottesville, VA 22903For SaleMLS ID #682625, SALLY DU BOSE, SALLY DU BOSE REAL ESTATE PARTNERS. CAAR
- $450,0004 bd2 ba1.5k sqft1249 Gristmill Dr, Charlottesville, VA 22902For SaleMLS ID #679546, CHRIS SAXON, NEST REALTY GROUP. CAAR
- $450,0003 bd2 ba1.5k sqft1238 Timberbranch Ct, Charlottesville, VA 22902For SaleMLS ID #677859, KARYN TRUMBULL, NEST REALTY GROUP. CAAR
- $535,0004 bd3 ba2.4k sqft1168 Mount Torrey Rd, Lyndhurst, VA 22952For SaleMLS ID #683242, HEARTHSTONE REALTY GROUP TEAM, NEST REALTY GROUP STAUNTON. CAAR
- $695,0003 bd2 ba2.6k sqft1314 Tilman Rd, Charlottesville, VA 22901For SaleMLS ID #682699, MACON GUNTER, NEST REALTY GROUP. CAAR
- $735,0003 bd3 ba2.6k sqft111 Amherst Cmn, Charlottesville, VA 22903For SaleMLS ID #683239, ERIN GARCIA, NEST REALTY GROUP. CAAR
