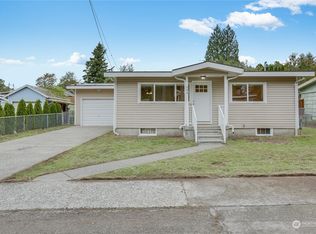
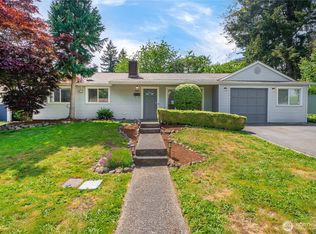
This beautiful modern home features Four Bedrooms with Two Bathrooms. Gorgeous LVP floors throughout. The open one floor layout is filled with natural light. Kitchen boasts New cabinets, Quartz Countertops and Stainless Appliances. The entire left side is a generous primary suite with Spa-Inspired Bath w/ huge shower and XL Closet. Three additional bedrooms, Full bath and living room with accent wall complete the space.Out back you have brand new retaining wall and fire pit area! Fully Fenced Yard for security and privacy. Brand New Furnace just installed! The lot also has a RV/Boat parking and two covered parking spots! Conveniently located close to shopping and The Landing with easy access to the to the freeway. Lot is street to alley and should allow for a DADU to be built! *Buyer to verify* Pre-inspection available...
Active
Listed by: Inspire Realty
$699,999
640 Ferndale Avenue NE, Renton, WA 98056
4beds
1,450sqft
Single Family Residence
Built in 1942
7,209 Square Feet Lot
$681,200 Zestimate®
$483/sqft
$-- HOA
What's special
Xl closetGenerous primary suiteBrand new retaining wallFour bedroomsThree additional bedroomsStainless appliancesTwo bathrooms
- 14 days |
- 559 |
- 57 |
Zillow last checked:
Listing updated:
Listed by:
Robert Schoenmakers,
Inspire Realty
Source: NWMLS as distributed by MLS GRID,MLS#: 2526024
Tour with a local agent
Facts & features
Interior
Bedrooms & bathrooms
- Bedrooms: 4
- Bathrooms: 2
- Full bathrooms: 2
- Main level bathrooms: 2
- Main level bedrooms: 4
Primary bedroom
- Level: Main
Bedroom
- Level: Main
Bedroom
- Level: Main
Bedroom
- Level: Main
Bathroom full
- Level: Main
Bathroom full
- Level: Main
Dining room
- Level: Main
Kitchen with eating space
- Level: Main
Living room
- Level: Main
Heating
- Forced Air, Natural Gas
Cooling
- None
Appliances
- Included: Dishwasher, Disposal, Microwave, Refrigerator, Stove(s)/Range(s), Dishwasher(s), Garbage Disposal, Microwave(s), Refrigerator(s), Water Heater: Gas, Water Heater Location: Closet
Features
- Bath Off Primary, Dining Room
- Flooring: Ceramic Tile, Laminate
- Windows: Skylight(s)
- Basement: None
- Has fireplace: No
Interior area
- Total structure area: 1,450
- Total interior livable area: 1,450 sqft
Property
Parking
- Total spaces: 6
- Parking features: Detached Carport, RV Parking
- Carport spaces: 2
- Uncovered spaces: 4
Features
- Levels: One
- Stories: 1
- Patio & porch: Bath Off Primary, Dining Room, Skylight(s), Vaulted Ceiling(s), Walk-In Closet(s), Water Heater
Lot
- Size: 7,209 Square Feet
- Features: Cable TV, Fenced-Fully, Gas Available, Patio, RV Parking
- Topography: Level,Terraces
- Residential vegetation: Garden Space
Details
- Parcel number: 7227501805
- Special conditions: Standard
Construction
Type & style
- Home type: SingleFamily
- Architectural style: 1 Story
- Property subtype: Single Family Residence
Materials
- Wood Products
- Foundation: Poured Concrete
- Roof: Composition,Torch Down
Condition
- Updated/Remodeled
- Year built: 1942
- Major remodel year: 1942
Utilities & green energy
- Electric: Company: PSE
- Sewer: Sewer Connected, Company: City Of Renton
- Water: Public, Company: City of Renton
Community & HOA
Community
- Subdivision: Highlands
Location
- Region: Renton
Financial & listing details
- Price per square foot: $483/sqft
- Tax assessed value: $497,000
- Annual tax amount: $5,114
- Date on market: 5/21/2026
- Cumulative days on market: 15 days
- Listing terms: Conventional,FHA,VA Loan
- Inclusions: Dishwasher(s), Garbage Disposal, Microwave(s), Refrigerator(s), Stove(s)/Range(s)
Estimated market value
$681,200
$647,000 - $715,000
$3,154/mo
Price history
| Date | Event | Price |
|---|---|---|
| 5/22/2026 | Listed for sale | $699,999+70.7%$483/sqft |
Source:  NWMLS as distributed by MLS GRID #2526024 Report a problem NWMLS as distributed by MLS GRID #2526024 Report a problem | ||
| 3/18/2026 | Sold | $410,000+74.5%$283/sqft |
Source: Public Record Report a problem | ||
| 8/7/2015 | Sold | $234,950+2.2%$162/sqft |
Source: NWMLS as distributed by MLS GRID #795459 Report a problem | ||
| 7/3/2015 | Pending sale | $229,950$159/sqft |
Source: Windermere Real Estate/PSR, Inc. #795459 Report a problem | ||
| 7/1/2015 | Price change | $229,950-4.2%$159/sqft |
Source: Windermere Real Estate/PSR, Inc. #795459 Report a problem | ||
| 5/31/2015 | Listed for sale | $239,950+135.2%$165/sqft |
Source: Windermere Real Estate/PSR, Inc. #795459 Report a problem | ||
| 6/3/1997 | Sold | $102,000$70/sqft |
Source: Public Record Report a problem | ||
Public tax history
| Year | Property taxes | Tax assessment |
|---|---|---|
| 2024 | $5,114 +7.3% | $497,000 +12.2% |
| 2023 | $4,767 -3% | $443,000 -13.5% |
| 2022 | $4,915 +37.1% | $512,000 +61% |
| 2021 | $3,584 +12.6% | $318,000 +18.2% |
| 2020 | $3,182 +0.6% | $269,000 +0.7% |
| 2019 | $3,164 +5.9% | $267,000 +2.3% |
| 2018 | $2,988 -1% | $261,000 +14.5% |
| 2017 | $3,019 +48.4% | $228,000 +14% |
| 2016 | $2,034 | $200,000 +13.6% |
| 2015 | $2,034 | $176,000 +10% |
| 2014 | $2,034 | $160,000 +15.9% |
| 2013 | $2,034 | $138,000 -8.6% |
| 2012 | -- | $151,000 -3.2% |
| 2011 | -- | $156,000 -12.8% |
| 2010 | -- | $179,000 |
| 2009 | -- | $179,000 |
| 2007 | -- | $179,000 +9.1% |
| 2006 | -- | $164,000 +6.5% |
| 2005 | -- | $154,000 +35.1% |
| 2001 | $1,371 +3.4% | $114,000 +11.8% |
| 2000 | $1,325 | $102,000 |
Find assessor info on the county website
Monthly payment
Est. payment$--/mo
Payment breakdown
Explore the cost of this home by adjusting the details. Changes won't be saved.
All calculations are estimates and provided by Zillow, Inc. for informational purposes only. Actual amounts may vary.
HOA fees may include property taxes on listings classified as Co-Ops. Contact the listing agent and/or owner for fee details.
Mortgage interest rates are dependent on a number of factors, including credit score, down payment, and repayment length. Interest rate data provided by Zillow Group Marketplace, Inc. as of 1/1/1970 from various mortgage lenders with which we have lead or other similar arrangements; the Estimated Payment is an average of those rates.
See how much you could borrow to make a competitive offer.
Climate risks
Neighborhood: Sunset
Nearby schools
GreatSchools rating
- 3/10Highlands Elementary SchoolGrades: K-5Distance: 0.2 mi
- 6/10McKnight Middle SchoolGrades: 6-8Distance: 0.8 mi
- 3/10Renton Senior High SchoolGrades: 9-12Distance: 1.5 mi
A local agent can set up tours, give advice and negotiate with sellers.
A local lender can help you make sure your offer is ready when you are.

- Washington
- King County
- Renton
- 98056
- Sunset
- 640 Ferndale Avenue NE
Nearby cities
Nearby neighborhoods
Nearby zip codes
Other Renton Topics
