Looking for stunning mountain views in the North Georgia mountains? This one is for you! Nestled on 1.62 wooded acres in Hickory Ridge. Brand new construction. This home features 3-bedroom, 2-bath and offers the perfect blend of rustic mountain charm and modern elegance. High quality crafted home. The inviting open-concept great room features soaring vaulted wood ceilings, exposed beams, and a beautiful stone fireplace. The spacious kitchen offers custom cabinetry, a large island, stainless steel appliances, and plenty of room for gathering with family and friends. Large windows fill the home with natural light while showcasing the beautiful mountain scenery. Primay bedroom overlooking peaceful mountain views.Step outside to the spacious covered porch with an outdoor stone fireplace, the perfect place to relax and enjoy the breathtaking long-range mountain views. Concrete driveway off paved county road. Landscaped with a perfect blending of natural setting amidst beautiful hardwoods . Conveniently located near historic downtown Ellijay, apple orchards, wineries, hiking, outdoor adventures, schools, and everyday conveniences. Whether you're looking for a full-time family home or the perfect mountain vacation getaway, this home offers the best of North Georgia mountain living!
Active
$550,000
640 Hickory Rdg #41, Ellijay, GA 30536
3beds
0baths
1,408sqft
Single Family Residence
Built in 2026
1.62 Acres Lot
$-- Zestimate®
$391/sqft
$-- HOA
What's special
Beautiful stone fireplaceStunning mountain viewsExposed beamsLarge islandInviting open-concept great roomStainless steel appliancesSpacious kitchen
- 23 hours
- 64
- 2
Zillow last checked:
Listing updated:
Listed by:
Melinda Hadden 7705331449,
The Norton Agency
Source: GAMLS,MLS#: 10874725
Facts & features
Interior
Bedrooms & bathrooms
- Bedrooms: 3
- Bathrooms: 0
- Main level bedrooms: 3
Rooms
- Room types: Great Room
Dining room
- Features: Dining Rm/Living Rm Combo
Kitchen
- Features: Breakfast Bar, Kitchen Island, Pantry, Solid Surface Counters, Walk-in Pantry
Heating
- Central, Heat Pump
Cooling
- Ceiling Fan(s), Central Air, Heat Pump
Appliances
- Included: Dishwasher, Electric Water Heater, Microwave, Oven/Range (Combo), Refrigerator
- Laundry: Laundry Closet
Features
- Beamed Ceilings, Double Vanity, High Ceilings, Master On Main Level, Tile Bath, Vaulted Ceiling(s), Walk-In Closet(s)
- Flooring: Hardwood, Tile
- Basement: Crawl Space
- Number of fireplaces: 2
- Fireplace features: Family Room, Outside
Interior area
- Total structure area: 1,408
- Total interior livable area: 1,408 sqft
- Finished area above ground: 1,408
- Finished area below ground: 0
Property
Parking
- Total spaces: 5
- Parking features: Parking Pad
- Has uncovered spaces: Yes
Features
- Levels: One
- Stories: 1
- Has view: Yes
- View description: Mountain(s)
Lot
- Size: 1.62 Acres
- Features: Sloped
- Residential vegetation: Partially Wooded
Details
- Parcel number: 3083H 004
Construction
Type & style
- Home type: SingleFamily
- Architectural style: Ranch
- Property subtype: Single Family Residence
Materials
- Concrete
- Foundation: Block
- Roof: Composition
Condition
- New Construction
- New construction: Yes
- Year built: 2026
Utilities & green energy
- Sewer: Septic Tank
- Water: Private, Well
- Utilities for property: Cable Available, High Speed Internet, Phone Available, Propane
Community & HOA
Community
- Features: None
- Subdivision: Hickory Ridge
HOA
- Has HOA: No
- Services included: None
Location
- Region: Ellijay
Financial & listing details
- Price per square foot: $391/sqft
- Annual tax amount: $2,000
- Date on market: 10/17/2026
- Listing agreement: Exclusive Right To Sell
- Listing terms: Cash,Conventional,FHA,VA Loan
Estimated market value
Not available
Estimated sales range
Not available
Not available
Price history
| Date | Event | Price |
|---|---|---|
| 10/17/2026 | Listed for sale | $550,000$391/sqft |
Source:  GAMLS #10874725 Report a problem GAMLS #10874725 Report a problem | ||
Public tax history
Tax history is unavailable.
Monthly payment
Est. payment
Payment breakdown
Explore the cost of this home by adjusting the details. Changes won't be saved.Climate risks
Neighborhood: 30536
Nearby schools
Schools provided by the listing agent
- Elementary: Clear Creek
- Middle: Clear Creek
- High: Gilmer
Source: GAMLS. This data may not be complete. We recommend contacting the local school district to confirm school assignments for this home.
- $598,100-- bd3 ba3.7k sqft686 Hickory Ridge Dr, Ellijay, GA 30536Off Market
- $486,000-- bd2 ba1.6k sqft614 Hickory Ridge Dr, Ellijay, GA 30536Off Market
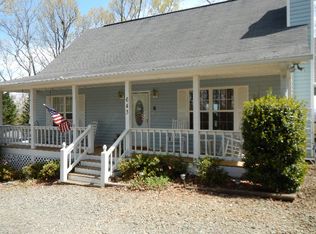
- $406,5003 bd2 ba1.6k sqft614 Hickory Ridge Dr #42, Ellijay, GA 30536Off Market
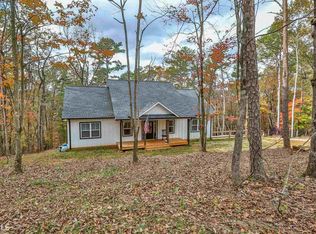
- $361,0003 bd3 ba1.3k sqft643 Hickory Ridge Dr, Ellijay, GA 30536Off Market
Similar homes
- $550,0003 bd2 ba1.4k sqft640 Hickory Rdg, Ellijay, GA 30536New Construction
 MLS ID #436974, Melinda Hadden, Norton Commercial & Acreage Group. NGBOR
 - $540,0003 bd2 ba1.6k sqft201 Talona Lake Ter, Ellijay, GA 30536For Sale
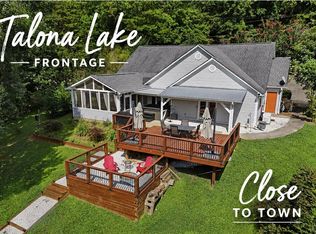 MLS ID #434876, The Conrey Family Team, REMAX Town & Country - Ellijay. NGBOR
 - $325,0003 bd2 ba1.7k sqft2164 Yukon Rd, Ellijay, GA 30536For Sale
 MLS ID #436851, The Southern Hospitality Team, BHHS Georgia Properties - Ellijay. NGBOR
 - $525,0003 bd2 ba1.6k sqft4973 Yukon Rd, Ellijay, GA 30536For Sale
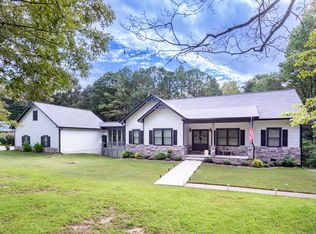 MLS ID #435169, Jesse Logan, Local Realty - Ellijay. NGBOR
 - $574,9004 bd3 ba1.7k sqft219 Raven Cliff Rd, Talking Rock, GA 30175Active
 MLS ID #10793986, Kathrin Recinos, Keller Williams Realty Atl. Partners. GAMLS
 - $454,9003 bd2 ba1.2k sqft68 Cartecay Trce, Ellijay, GA 30536ActiveMLS ID #10842816, Angela Fowler, Angela Fowler Real Estate, LLC. GAMLS
- $499,9003 bd3 ba2k sqft747 Matrix Ln #842, Ellijay, GA 30540ActiveMLS ID #10842430, Roger Remington, Coldwell Banker High Country. GAMLS
