Skip main navigation
Sold
  • Listed by: KW Everett • Andy O'Shea
    Bought with: John L. Scott, Inc
    $45,833

    640 Highland Loop Road, Kettle Falls, WA 99141

    3beds
    1,312sqft
    Single Family Residence
    Built in 1960
    148 Acres Lot
    $45,900 Zestimate®
    $35/sqft
    $1,455 Estimated rent

    Home value

    $45,900

    $40,000 - $52,000

    $1,455/mo

    Zestimate® history
    Loading
    Loading...

    Owner options

    List your home for rent

    $1,455/mo

    Rent Zestimate®

    Find your next renter with Zillow Rental Manager. Plus, with online applications, you can quickly screen prospective tenants – for free.

    Learn more

    $1,455/mo

    Rent Zestimate®

    Refinance and save

    $219/mo

    Est. payment

    Refinancing to a lower rate could help reduce your monthly payments and save thousands over the life of the loan.

    See today's rates

    $219/mo

    Est. payment

    Explore your selling options

    Work with a Zillow partner agent

    Leverage their expertise and Zillow's premium Showcase listings to get your home seen by more buyers.

    Get started

    List with your own agent

    Get your home in front of millions of buyers by listing it on Zillow.

    Learn how to do it

    Sell it yourself

    Take full control of how buyers see your home on Zillow by listing For Sale by Owner (FSBO).

    List your home

    What's special

    Sprawling pasturesIncredible viewLong tree-lined driveway
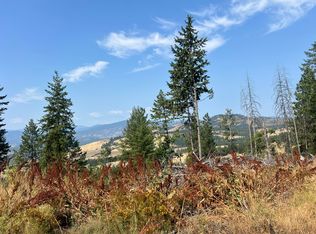


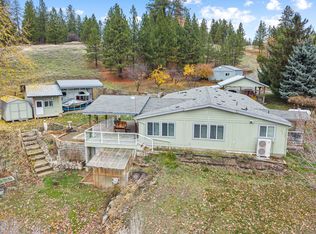
    Welcome to this spectacular VIEW 148 Acre Property looking out over the valley - with long tree-lined driveway, huge sprawling pastures, barn, outbuildings & more. You'll love the incredible view and privacy - backing up to Rattlesnake Mountain which is on this property. Old Farm House is 3 Bedrooms & 1 Bath. Absolutely beautiful setting, with Shop, Barn, etc. and INCREDIBLE VIEWS. Imagine the possibilities of this great view property & privacy - just 10 minutes to town!

    Zillow last checked:

    Listing updated:

    Listed by:

    Andy O'Shea,

    KW Everett

    Bought with:

    Michael Schmidt, 137187

    John L. Scott, Inc

    Source: NWMLS as distributed by MLS GRID,MLS#: 2444267MLS Logo

    Facts & features

    Interior

    Bedrooms & bathrooms
    • Bedrooms: 3
    • Bathrooms: 1
    • Full bathrooms: 1
    • Main level bathrooms: 1
    • Main level bedrooms: 1
    Bedroom
    • Level: Main
    Bedroom
    • Level: Second
    Bedroom
    • Level: Second
    Bathroom full
    • Level: Main
    Other
    • Level: Main
    Entry hall
    • Level: Main
    Kitchen with eating space
    • Level: Main
    Living room
    • Level: Main
    Utility room
    • Level: Main
    Heating
    • Fireplace, Stove/Free Standing, Wall Furnace, Electric
    Cooling
    • None
    Appliances
    • Included: Refrigerator, Stove(s)/Range(s), Refrigerator(s)
    Features
    • Ceiling Fan(s)
    • Flooring: Vinyl, Carpet
    • Basement: Bath/Stubbed
    • Number of fireplaces: 1
    • Fireplace features: Wood Burning, Main Level: 1, Fireplace
    Interior area
    • Total structure area: 1,312
    • Total interior livable area: 1,312 sqft

    Property

    Parking
    • Total spaces: 4
    • Parking features: Detached Carport, RV Parking
    • Carport spaces: 4
    Features
    • Levels: One
    • Stories: 1
    • Entry location: Main
    • Patio & porch: Ceiling Fan(s), Fireplace
    • Has view: Yes
    • View description: Mountain(s), Partial, See Remarks, Territorial
    Lot
    • Size: 148 Acres
    • Features: Dead End Street, Open Lot, Secluded, Value In Land, Barn, Deck, Dog Run, Fenced-Partially, Outbuildings, RV Parking, Shop, Stable
    • Topography: Equestrian,Level,Partial Slope,Rolling,Sloped
    • Residential vegetation: Garden Space, Pasture
    Details
    • Parcel number: 1932800
    • Special conditions: Standard

    Construction

    Type & style
    • Home type: SingleFamily
    • Architectural style: See Remarks,1 Story
    • Property subtype: Single Family Residence
    Materials
    • See Remarks, Wood Siding
    • Foundation: Poured Concrete
    • Roof: Metal
    Condition
    • Fixer
    • Year built: 1960
    • Major remodel year: 1960

    Utilities & green energy

    • Electric: Company: Avista
    • Sewer: Septic Tank, Company: septic
    • Water: Individual Well

    Community & HOA

    Community
    • Subdivision: Kettle Falls
    Location
    • Region: Kettle Falls

    Financial & listing details

    • Price per square foot: $35/sqft
    • Tax assessed value: $270,202
    • Annual tax amount: $1,002
    • Date on market: 10/13/2025
    • Listing terms: Farm Home Loan,See Remarks,USDA Loan,VA Loan
    • Inclusions: Refrigerator(s), Stove(s)/Range(s)
    • Road surface type: Dirt

    Price history

    DateEventPrice
    9/14/2026Sold$45,833-91%$35/sqft
    Source: NWMLS as distributed by MLS GRID #2444267 Report a problem
    7/16/2026Pending sale$510,000$389/sqft
    Source: NWMLS as distributed by MLS GRID #2444267 Report a problem
    4/18/2026Price change$510,000-8.8%$389/sqft
    Source: NWMLS as distributed by MLS GRID #2444267 Report a problem
    1/28/2026Price change$559,000-4.9%$426/sqft
    Source: NWMLS as distributed by MLS GRID #2444267 Report a problem
    10/13/2025Listed for sale$588,000$448/sqft
    Source: NWMLS as distributed by MLS GRID #2444267 Report a problem

    Public tax history

    YearProperty taxesTax assessment
    2025$1,397 +39.4%$222,656 +44.4%
    2024$1,002 +5.5%$154,241 +5.1%
    2023$950 -4%$146,792 +3.3%
    2022$990 -8.6%$142,130 +1.3%
    2021$1,082 $140,247 -0.9%
    2020$1,082 -3.3%$141,468 -1.5%
    2019$1,119 -2%$143,591 0%
    2018$1,142 $143,599
    2017$1,142 -6.4%$143,599 +0%
    2016$1,220 $143,572 +0%
    2015$1,220 $143,520 +0%
    2013-- $143,495 +60.1%
    2009$553 $89,655
    Find assessor info on the county website

    Neighborhood: 99141

    Nearby schools

    GreatSchools rating