Space, comfort, and a beautiful setting await at this spacious 3 bedroom, 3 bath ranch situated on .88 acres! Offering over 2,300 sq ft of main level living space, this home features a large primary suite with private bath, inviting gas fireplace, and a 4-season porch overlooking the scenic backyard. The kitchen offers chestnut cabinetry, stainless steel appliances, and an RO system. Enjoy the convenience of main floor laundry, fresh paint, new carpeting in two bedrooms, a brand new furnace, and new garage door. Outside, mature trees provide a picturesque setting with a secluded patio featuring a built in fireplace, perfect for relaxing or entertaining. Direct access to the bike path behind the property is an added bonus! A beautiful concrete driveway and spacious unfinished basement with excellent potential for additional living space complete the package. Enjoy the privacy of a nearly one acre lot while remaining close to Janesville's many amenities!
Active
$399,900
640 N Wright Rd, Janesville, WI 53546
3beds
2,348sqft
Single Family Residence
Built in 1967
0.88 Acres Lot
$359,900 Zestimate®
$170/sqft
$-- HOA
What's special
- --
- on Zillow
- 60
- views
- 6
- saves
Zillow last checked:
Listing updated:
Listed by:
Taylor Miller,
Real Broker LLC
Source: SCWMLS,MLS#: 2036016
Facts & features
Interior
Bedrooms & bathrooms
- Bedrooms: 3
- Bathrooms: 3
- Full bathrooms: 3
- Main level bathrooms: 3
Primary bedroom
- Level: Main
- Area: 294
- Dimensions: 14 x 21
Bedroom 2
- Level: Main
- Area: 120
- Dimensions: 10 x 12
Bedroom 3
- Level: Main
- Area: 120
- Dimensions: 12 x 10
Dining room
- Level: Main
- Area: 209
- Dimensions: 11 x 19
Family room
- Area: 294
- Dimensions: 14 x 21
Kitchen
- Features: Range/Oven, Refrigerator, Dishwasher, Microwave
- Level: Main
- Area: 110
- Dimensions: 11 x 10
Living room
- Level: Main
- Area: 260
- Dimensions: 13 x 20
Heating
- Forced Air
Cooling
- Central Air
Appliances
- Included: Washer, Dryer, Water Softener Included
- Laundry: Main Level
Features
- Internet- Fiber available, Sun Room
- Basement: Full,Storage Space,Daylight,Unfinished
- Has fireplace: Yes
- Fireplace features: Gas
Interior area
- Total structure area: 2,348
- Total interior livable area: 2,348 sqft
- Finished area above ground: 2,348
Video & virtual tour
Property
Parking
- Total spaces: 2
- Parking features: 2 car, Attached
- Attached garage spaces: 2
- Has uncovered spaces: Yes
Features
- Levels: One
- Stories: 1
- Patio & porch: Patio
- Exterior features: Four Season Room
Lot
- Size: 0.88 Acres
- Dimensions: 132x289
- Features: Sidewalk
Details
- Additional structures: Storage
- Parcel number: 0228400402
- Zoning: R1
Construction
Type & style
- Home type: SingleFamily
- Architectural style: Ranch
- Property subtype: Single Family Residence
Materials
- Vinyl Siding
Condition
- Year built: 1967
Utilities & green energy
- Sewer: Public Sewer
- Water: Public
- Utilities for property: Internet - Cable
Community & HOA
Community
- Security: Smoke Detector(s)
Location
- Region: Janesville
Financial & listing details
- Price per square foot: $170/sqft
- Tax assessed value: $317,700
- Annual tax amount: $5,689
- Date on market: 11/6/2026
- Inclusions: Refrigerator, stove/oven, dishwasher, microwave, washer, dryer
Estimated market value
$359,900
$331,000 - $389,000
$2,339/mo
Price history
| Date | Event | Price |
|---|---|---|
| 11/6/2026 | Listed for sale | $399,900+42.8%$170/sqft |
Source: SCWMLS #2036016 Report a problem | ||
| 9/22/2026 | Sold | $280,000+64.9%$119/sqft |
Source: Public Record Report a problem | ||
| 4/19/2012 | Sold | $169,800+151.6%$72/sqft |
Source: Public Record Report a problem | ||
| 12/16/2011 | Sold | $67,500-21.4%$29/sqft |
Source: Public Record Report a problem | ||
| 12/4/2011 | Price change | $85,900-14%$37/sqft |
Source: CENTURY 21 Affiliated #1635690 Report a problem | ||
| 10/14/2011 | Price change | $99,900-9.1%$43/sqft |
Source: CENTURY 21 Affiliated #1635690 Report a problem | ||
| 9/7/2011 | Listed for sale | $109,900$47/sqft |
Source: Century 21 Affiliated #1635690 Report a problem | ||
Public tax history
| Year | Property taxes | Tax assessment |
|---|---|---|
| 2025 | $5,685 +4.9% | $317,700 |
| 2024 | $5,420 -0.4% | $317,700 |
| 2023 | $5,441 +3.4% | $317,700 +43.4% |
| 2022 | $5,265 -0.8% | $221,500 |
| 2021 | $5,308 +4.8% | $221,500 |
| 2020 | $5,067 +2.3% | $221,500 |
| 2019 | $4,951 +9% | $221,500 +28.7% |
| 2018 | $4,544 | $172,100 |
| 2017 | $4,544 +3.2% | $172,100 |
| 2016 | $4,401 +5.7% | $172,100 |
| 2014 | $4,165 -1.9% | $172,100 |
| 2013 | $4,245 +1.3% | $172,100 |
| 2012 | $4,189 +1.5% | $172,100 +0.5% |
| 2011 | $4,128 | $171,300 +0.6% |
| 2010 | -- | $170,300 |
| 2009 | -- | $170,300 |
| 2008 | -- | $170,300 |
| 2007 | -- | $170,300 |
| 2006 | -- | $170,300 |
Find assessor info on the county website
Monthly payment
Est. payment
Payment breakdown
Explore the cost of this home by adjusting the details. Changes won't be saved.Climate risks
Neighborhood: 53546
Nearby schools
Schools provided by the listing agent
- Elementary: Harrison
- Middle: Marshall
- High: Craig
- District: Janesville
Source: SCWMLS. This data may not be complete. We recommend contacting the local school district to confirm school assignments for this home.


Similar homes
- $335,9003 bd3 ba2.5k sqft522 Sussex Dr, Janesville, WI 53546For Sale
 MLS ID #2035929, Mandy Lux. SCWMLS
- $349,9003 bd2 ba2.2k sqft3166 N Wright Rd, Janesville, WI 53546For Sale
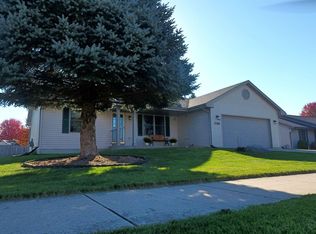 MLS ID #2035776, Chris Campbell. SCWMLS
- $434,9004 bd2 ba2.8k sqft2119 Morningside Dr, Janesville, WI 53546For Sale
 MLS ID #2035573, Chris Mayhew. SCWMLS
- $457,5005 bd3 ba2.5k sqft3922 Saratoga Dr, Janesville, WI 53546For Sale
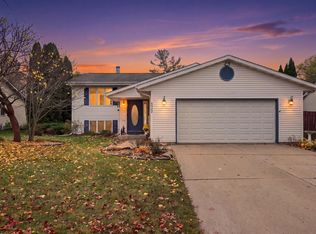 MLS ID #2035863, Deanna L Prochaska. SCWMLS
