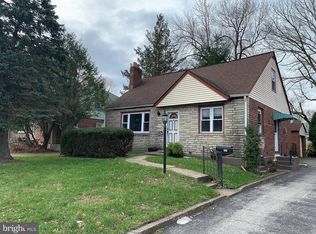
Welcome to 640 S Eagle Road, a well-maintained 3-bedroom, 2-full-bath home located in the highly sought-after Havertown community and award-winning Haverford Township School District. Situated directly across from Manoa Elementary School, this property offers a unique combination of character, convenience, and flexible living space. The main level features a spacious living room with a wood-burning fireplace, original hardwood flooring, a first-floor bedroom, and a full bathroom. The home's classic charm has been thoughtfully preserved while providing comfortable everyday living. The second floor includes two generously sized bedrooms and a full hall bathroom. The finished basement offers additional living space ideal for a family room, recreation room, home office, fitness area, or playroom. Exterior features include a private driveway, detached garage, and a spacious rear yard with plenty of room for outdoor entertaining, gardening, recreation, or future possibilities. Conveniently located near parks, shopping, dining, community events, major transportation routes, Center City Philadelphia, and the Main Line, this home offers easy access to everything Havertown has to offer. Don't miss this opportunity to own a well-cared-for home in one of Delaware County's most desirable communities.
For sale
$479,900
640 S Eagle Rd, Havertown, PA 19083
3beds
2,424sqft
Single Family Residence
Built in 1957
6,098 Square Feet Lot
$474,600 Zestimate®
$198/sqft
$-- HOA
What's special
Wood-burning fireplaceFirst-floor bedroomDetached garagePrivate drivewayOriginal hardwood flooring
- 126 days
- 1,657
- 89
Zillow last checked:
Listing updated:
Listed by:
Al Perry 610-842-4635,
Century 21 Advantage Gold-South Philadelphia 2154651400
Source: Bright MLS,MLS#: PADE2117820
Facts & features
Interior
Bedrooms & bathrooms
- Bedrooms: 3
- Bathrooms: 2
- Full bathrooms: 2
- Main level bathrooms: 1
- Main level bedrooms: 1
Basement
- Area: 800
Heating
- Hot Water, Oil
Cooling
- Window Unit(s), Electric
Appliances
- Included: Microwave, Dishwasher, Disposal, Dryer, Oven/Range - Electric, Refrigerator, Washer, Water Heater
- Laundry: In Basement
Features
- Ceiling Fan(s), Floor Plan - Traditional, Recessed Lighting
- Flooring: Hardwood, Tile/Brick, Wood
- Basement: Finished
- Number of fireplaces: 1
- Fireplace features: Brick, Wood Burning
Interior area
- Total structure area: 2,424
- Total interior livable area: 2,424 sqft
- Finished area above ground: 1,624
- Finished area below ground: 800
Property
Parking
- Total spaces: 3
- Parking features: Garage Faces Front, Asphalt, Driveway, On Street, Detached
- Garage spaces: 1
- Uncovered spaces: 2
Accessibility
- Accessibility features: None
Features
- Levels: Two
- Stories: 2
- Pool features: None
Lot
- Size: 6,098 Square Feet
- Dimensions: 55.00 x 105.00
Details
- Additional structures: Above Grade, Below Grade
- Parcel number: 22090071800
- Zoning: RESIDENTIAL
- Special conditions: Standard
Construction
Type & style
- Home type: SingleFamily
- Architectural style: Cape Cod
- Property subtype: Single Family Residence
Materials
- Brick
- Foundation: Concrete Perimeter
- Roof: Shingle
Condition
- Very Good
- New construction: No
- Year built: 1957
Utilities & green energy
- Electric: 100 Amp Service, Circuit Breakers
- Sewer: Public Sewer
- Water: Public
Community & HOA
Community
- Subdivision: Havertown
HOA
- Has HOA: No
Location
- Region: Havertown
- Municipality: HAVERFORD TWP
Financial & listing details
- Price per square foot: $198/sqft
- Tax assessed value: $313,200
- Annual tax amount: $9,068
- Date on market: 6/20/2026
- Listing agreement: Exclusive Right To Sell
- Listing terms: Cash,Conventional,FHA
- Inclusions: Negotiable
- Ownership: Fee Simple
Estimated market value
$474,600
$451,000 - $498,000
$3,311/mo
Price history
| Date | Event | Price |
|---|---|---|
| 8/13/2026 | Listed for sale | $479,900-2%$198/sqft |
Source:  Bright MLS #PADE2117820 Report a problem Bright MLS #PADE2117820 Report a problem | ||
| 8/4/2026 | Listing removed | $489,900$202/sqft |
Source: Bright MLS #PADE2117820 Report a problem | ||
| 7/11/2026 | Price change | $489,900-2%$202/sqft |
Source: Bright MLS #PADE2117820 Report a problem | ||
| 6/20/2026 | Listed for sale | $499,900$206/sqft |
Source: Bright MLS #PADE2117820 Report a problem | ||
Public tax history
| Year | Property taxes | Tax assessment |
|---|---|---|
| 2026 | $9,069 +6% | $313,200 |
| 2025 | $8,554 +6.2% | $313,200 |
| 2024 | $8,053 +2.9% | $313,200 |
| 2023 | $7,824 +2.4% | $313,200 |
| 2022 | $7,641 | $313,200 |
| 2021 | $7,641 +1025% | $313,200 +151.8% |
| 2020 | $679 -88% | $124,380 |
| 2019 | $5,674 +1.7% | $124,380 |
| 2018 | $5,578 +717.1% | $124,380 |
| 2017 | $683 | $124,380 |
| 2016 | $683 | $124,380 |
| 2015 | $683 | $124,380 |
| 2014 | $683 +2.8% | $124,380 |
| 2013 | $664 +2.8% | $124,380 |
| 2012 | $646 +0.3% | $124,380 |
| 2011 | $644 +2% | $124,380 |
| 2010 | $631 +7.5% | $124,380 |
| 2009 | $588 | $124,380 |
| 2008 | $588 +8.3% | $124,380 |
| 2007 | $542 | $124,380 |
| 2006 | $542 -2% | $124,380 |
| 2005 | $553 | $124,380 |
| 2004 | $553 +8.5% | $124,380 |
| 2003 | $510 +7.9% | $124,380 |
| 2002 | $473 | $124,380 |
| 2000 | $473 | $124,380 |
Find assessor info on the county website
Monthly payment
Est. payment
Payment breakdown
Explore the cost of this home by adjusting the details. Changes won't be saved.Climate risks
Neighborhood: 19083
Nearby schools
Schools provided by the listing agent
- Elementary: Manoa
- Middle: Haverford
- High: Haverford
- District: Haverford Township
Source: Bright MLS. This data may not be complete. We recommend contacting the local school district to confirm school assignments for this home.
Similar homes
- $539,9003 bd3 ba2k sqft516 Wesley Rd, Springfield, PA 19064For Sale

 MLS ID #PADE2126130, Ms. Annette Fenning, BHHS Fox & Roach-West Chester. Bright MLS
 - $455,0003 bd3 ba2.7k sqft55 N State Rd, Springfield, PA 19064For Sale
 MLS ID #PADE2122718, Darcy Scollin, OCF Realty LLC - Philadelphia. Bright MLS
 - $474,9004 bd3 ba2.5k sqft614 Highland Ter, Holmes, PA 19043For Sale
 MLS ID #PADE2124398, Ashley Witman, Better Homes Realty Group. Bright MLS
 - $449,9003 bd1 ba1.2k sqft20 N Malin Rd, Broomall, PA 19008For Sale
 MLS ID #PADE2122304, Christian Will, Keller Williams Elite. Bright MLS
 - $499,0003 bd2 ba2k sqft409 Michigan Ave, Swarthmore, PA 19081For SaleMLS ID #PADE2116428, Eric Ruffenach, Keller Williams Real Estate - Media. Bright MLS
- $525,0003 bd3 ba1.7k sqft505 Vernon Rd, Springfield, PA 19064For SaleMLS ID #PADE2123974, Nicole Abbott, LPT Realty, LLC. Bright MLS
- $495,0003 bd1 ba1.4k sqft124 2nd Ave, Broomall, PA 19008For SaleMLS ID #PADE2123584, Zack Cucinotta, VRA Realty. Bright MLS
- $539,9004 bd3 ba1.5k sqft215 Parkview Dr, Broomall, PA 19008For SaleMLS ID #PADE2124788, William Joos, Century 21 All Elite Inc-Brookhaven. Bright MLS
- $509,0003 bd1 ba1.5k sqft1407 Surrey Ln, Wynnewood, PA 19096For SaleMLS ID #PAMC2196132, Chris Durante, Howard Hanna Real Estate Services. Bright MLS
- $489,9003 bd4 ba2.2k sqft812 Seffert St, Philadelphia, PA 19128For SaleMLS ID #PAPH2678114, ZJ Jasdi, Keller Williams Real Estate-Blue Bell. Bright MLS
- $260,0003 bd2 ba1.3k sqft4 Oakley Rd, Upper Darby, PA 19082For SaleMLS ID #PADE2125844, Jaimee Smith, Compass RE. Bright MLS
- $525,0003 bd2 ba1.8k sqft634 N Monroe St, Media, PA 19063For SaleMLS ID #PADE2122690, Kim Knaub, CG Realty, LLC. Bright MLS
- $575,0003 bd2 ba1.7k sqft3558 Sawmill Rd, Newtown Square, PA 19073For SaleMLS ID #PADE2122708, Meghan Chorin, Compass RE. Bright MLS
- $439,9003 bd2 ba1.8k sqft120 Woodview Ln, Cinnaminson, NJ 08077For SaleMLS ID #NJBL2121916, Jason Gareau, Weichert Realtors-Medford. Bright MLS
- $499,0004 bd2 ba1.8k sqft2317 Church Rd, Cherry Hill, NJ 08002For SaleMLS ID #NJCD2121558, Romanna Dumyak, Real of Pennsylvania. Bright MLS
- $475,0003 bd2 ba1.5k sqft103 Kenwood Dr, Cherry Hill, NJ 08034For SaleMLS ID #NJCD2122424, Eliza Babcock, Keller Williams Realty - Cherry Hill. Bright MLS
- $299,9003 bd2 ba1.6k sqft1008 Kedron Ave, Morton, PA 19070For SaleMLS ID #PADE2124904, Mr. Matthew Fetick, EXP Realty, LLC. Bright MLS
- $699,9004 bd3 ba2.3k sqft919 Penn Valley Rd, Media, PA 19063For SaleMLS ID #PADE2122170, Sandra McCulley, BHHS Fox & Roach-Media. Bright MLS
- $529,9996 bd3 ba2.4k sqft1927 Chapel Ave W, Cherry Hill, NJ 08002For SaleMLS ID #NJCD2127856, Lina Siciliano, Real Broker, LLC. Bright MLS
- $545,0003 bd2 ba1.3k sqft6 Cobblestone Dr, Paoli, PA 19301For SaleMLS ID #PACT2137324, John Collins, RE/MAX Main Line - Devon. Bright MLS
