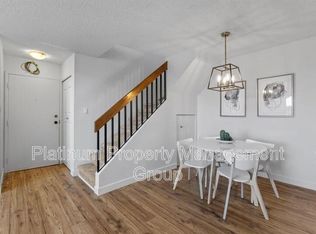
A sanctuary awaits within this meticulously crafted apartment nestled within the desirable Coach Hill community in Southwest Calgary. This inviting two-bedroom, one-bathroom residence at 842 square feet, offers a comfortable and stylish living experience within a low rise structure characterized by its apartment-single level unit architectural style. Warmth radiates throughout the thoughtfully designed space, accentuated by ceramic tile and laminate flooring, complemented by laminate counters and a convenient pantry for culinary pursuits. An electric fireplace provides cozy ambiance, while the convenience of an integrated laundry unit simplifies daily routines. Residents enjoy access to a party room within the condominium association amenities, enhancing social opportunities. Assigned off street parking near your door for one vehicle. Convenience location with quick access to a rich West Side via Sarcee or Stoney for an escape and also a quick commute via Bow Trail.
For sale
C$179,900
6400 NE Coach Hill Rd SW #714, Calgary, AB T3H 1B8
2beds
842sqft
Apartment
Built in 1978
-- sqft lot
$-- Zestimate®
C$214/sqft
C$694/mo HOA
What's special
Meticulously crafted apartmentInviting two-bedroom one-bathroom residenceLow rise structureLaminate countersConvenient pantryElectric fireplaceIntegrated laundry unit
- 16 hours
- 7
- 0
Zillow last checked:
Listing updated:
Listed by:
Larry Pritchard, Associate,
Trec The Real Estate Company
Source: courtesy of Pillar9 System,MLS®#: A2340121 Originating MLS®#: Calgary
Facts & features
Interior
Bedrooms & bathrooms
- Bedrooms: 2
- Bathrooms: 1
- Full bathrooms: 1
Other
- Level: Main
- Dimensions: 13`0" x 12`3"
Bedroom
- Level: Main
- Dimensions: 10`10" x 8`5"
Other
- Level: Main
- Dimensions: 12`3" x 5`0"
Dining room
- Level: Main
- Dimensions: 10`8" x 8`5"
Kitchen
- Level: Main
- Dimensions: 7`4" x 6`11"
Living room
- Level: Main
- Dimensions: 17`7" x 12`2"
Pantry
- Level: Main
- Dimensions: 5`7" x 5`0"
Heating
- Baseboard
Cooling
- None
Appliances
- Included: Dishwasher, Dryer, Electric Stove, Refrigerator, Washer
- Laundry: In Unit
Features
- Laminate Counters, Pantry
- Flooring: Ceramic Tile, Laminate
- Windows: Window Coverings
- Number of fireplaces: 1
- Fireplace features: Electric
- Common walls with other units/homes: 1 Common Wall
Interior area
- Total interior livable area: 842 sqft
Property
Parking
- Total spaces: 1
- Parking features: Off Street, Stall, Assigned
Features
- Levels: Single Level Unit
- Stories: 4
- Entry location: Ground
- Patio & porch: None
- Exterior features: None
Details
- Parcel number: 112578275
- Zoning: M-C1 d75
Construction
Type & style
- Home type: Apartment
- Property subtype: Apartment
- Attached to another structure: Yes
Materials
- Wood Frame, Wood Siding
- Roof: Asphalt Shingle
Condition
- New construction: No
- Year built: 1978
Community & HOA
Community
- Features: None
- Subdivision: Coach Hill
HOA
- Has HOA: Yes
- Amenities included: Party Room
- Services included: Common Area Maintenance, Heat, Insurance, Parking, Professional Management, Reserve Fund Contributions, Sewer, Snow Removal, Trash, Water
- HOA fee: C$694 monthly
Location
- Region: Calgary
Financial & listing details
- Price per square foot: C$214/sqft
- Date on market: 11/4/2026
- Inclusions: N/A
Price history
Price history is unavailable.
Public tax history
Tax history is unavailable.
Climate risks
Neighborhood: Coach Hill
Nearby schools
GreatSchools rating
No schools nearby
We couldn't find any schools near this home.
- C$175,0001 bd1 ba642 sqft6400 N Coach Hill Rd SW #722, Calgary, AB T3H1B8For Sale

- C$179,9002 bd1 ba851 sqft6400 S Coach Hill Rd SW #424, Calgary, AB T3H1B8For Sale

- C$--2 bd1 ba850 sqft6400 Coach Hill Rd SW UNIT 333333, Calgary, AB T3H1B8Off Market
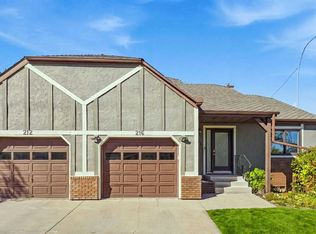
- C$480,0002 bd2 ba987 sqft216 E Coach Side Rd SW, Calgary, AB T3H2T3For Sale
Similar homes
- C$179,9002 bd1 ba851 sqft6400 S Coach Hill Rd SW #424, Calgary, AB T3H 1B8For SaleMLS ID #A2351920, Gabriela Galeana Hernandez, Associate, Royal Lepage Benchmark. courtesy of Pillar9 System
- C$175,0001 bd1 ba642 sqft6400 N Coach Hill Rd SW #722, Calgary, AB T3H 1B8For SaleMLS ID #A2354339, Jonathan Popowich, Associate Broker, Exp Realty. courtesy of Pillar9 System
- C$184,9002 bd1 ba813 sqft3420 SE 50th St NW #114, Calgary, AB T3A 2E1For Sale
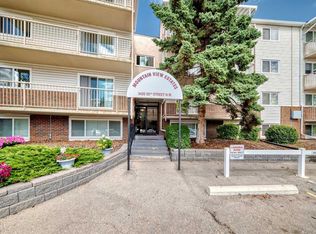 MLS ID #A2355993, Murray Scotton, Associate, Century 21 Masters. courtesy of Pillar9 System
- C$184,9002 bd1 ba813 sqft3420 50th St NW Unit 114, Calgary, AB T3A 2E1For Sale
 Century 21 Canada
