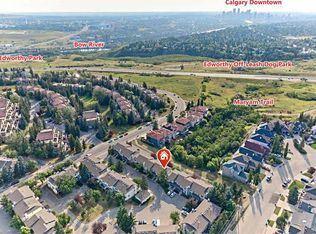
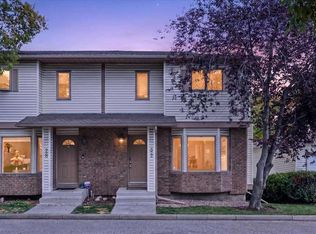
Welcome to easy, low-maintenance living in this well-established 50+ community in West Calgary. Ideally located close to shopping, parks, transit and major routes. This beautifully maintained, freshly painted corner lot townhome, offers a bright, functional layout with thoughtful features throughout. The open-concept main floor is filled with natural light and features two bedrooms, a full bathroom and large picture windows overlooking peaceful greenspace. The washer and dryer being on the main floor provides convenience and ease. Central air conditioning provides summer comfort, while a cozy deck area creates the perfect spot to enjoy the afternoon and evening sun. The fully developed lower level offers excellent flexibility with a spacious living area and a three piece bathroom. A single attached garage and beautifully maintained, low-maintenance surroundings make everyday living easy. Residents also enjoy access to the community Coach House, featuring barrier-free entry, a mobility elevator, pool table, shuffleboard, darts, library and gathering spaces. The lower level includes banquet facilities and a commercial kitchen for community events and private functions. A wonderful opportunity for those looking to simplify without sacrificing space, comfort or community—all in a convenient West Calgary location in Coach Hill.
For sale
C$480,000
216 E Coach Side Rd SW, Calgary, AB T3H 2T3
2beds
987sqft
Townhouse
Built in 1988
-- sqft lot
$-- Zestimate®
C$486/sqft
C$508/mo HOA
What's special
Bright functional layoutOpen-concept main floorNatural lightCentral air conditioningSingle attached garageBeautifully maintained low-maintenance surroundings
- 10 hours
- 2
- 0
Zillow last checked:
Listing updated:
Listed by:
Lisa Atkins, Associate,
Century 21 Bravo Realty
Source: courtesy of Pillar9 System,MLS®#: A2347051 Originating MLS®#: Calgary
Originating MLS®#: CalgaryFacts & features
Interior
Bedrooms & bathrooms
- Bedrooms: 2
- Bathrooms: 2
- Full bathrooms: 2
Bedroom
- Level: Main
- Dimensions: 10`5" x 14`7"
Bedroom
- Level: Main
- Dimensions: 10`1" x 13`2"
Other
- Level: Main
- Dimensions: 10`1" x 4`11"
Other
- Level: Lower
- Dimensions: 8`3" x 6`11"
Game room
- Level: Lower
- Dimensions: 32`4" x 14`5"
Kitchen
- Level: Main
- Dimensions: 11`4" x 19`4"
Living room
- Level: Main
- Dimensions: 16`1" x 15`6"
Storage
- Level: Lower
- Dimensions: 19`9" x 21`7"
Heating
- Forced Air
Cooling
- Central Air
Appliances
- Included: Dishwasher, Electric Stove, Refrigerator, Washer/Dryer Stacked
- Laundry: Main Level
Features
- Central Vacuum, No Animal Home, No Smoking Home
- Flooring: Carpet, Hardwood, Tile
- Windows: Window Coverings
- Basement: Full
- Has fireplace: No
- Common walls with other units/homes: 1 Common Wall
Interior area
- Total interior livable area: 987.96 sqft
- Finished area below ground: 922
Video & virtual tour
Property
Parking
- Total spaces: 2
- Parking features: Single Garage Attached, Attached Garage
- Attached garage spaces: 1
Features
- Levels: One
- Stories: 1
- Patio & porch: Deck
- Exterior features: None
- Fencing: Partial
Lot
- Features: Backs on to Park/Green Space, Corner Lot, Cul-De-Sac, Landscaped
Details
- Zoning: DC (pre 1P2007)
Construction
Type & style
- Home type: Townhouse
- Architectural style: Bungalow
- Property subtype: Townhouse
Materials
- Brick, Stucco, Wood Frame
- Foundation: Concrete Perimeter
- Roof: Asphalt Shingle
Condition
- New construction: No
- Year built: 1988
Community & HOA
Community
- Features: Park
- Subdivision: Coach Hill
HOA
- Has HOA: Yes
- Amenities included: Clubhouse, Party Room, Recreation Facilities, Recreation Room, Snow Removal, Trash, Visitor Parking
- Services included: Insurance, Maintenance Grounds, Professional Management, Reserve Fund Contributions, Snow Removal, Water
- HOA fee: C$508 monthly
Location
- Region: Calgary
Financial & listing details
- Price per square foot: C$486/sqft
- Date on market: 9/24/2026
- Inclusions: Garage Remotes
Price history
Price history is unavailable.
Public tax history
Tax history is unavailable.
Climate risks
Neighborhood: Coach Hill
Nearby schools
GreatSchools rating
No schools nearby
We couldn't find any schools near this home.
- C$179,9001 bd1 ba548 sqft550 S Prominence Rise SW #108, Calgary, AB T3H5J1For Sale

- C$--2 bd1 ba850 sqft6400 Coach Hill Rd SW UNIT 333333, Calgary, AB T3H1B8Off Market
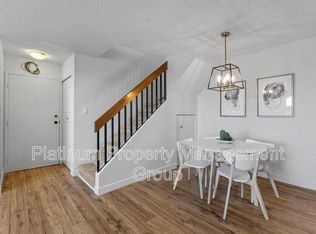
- C$1,8002 bd2 ba920 sqft20 Patterson Blvd SW #376821, Calgary, AB T3H1W9For Rent
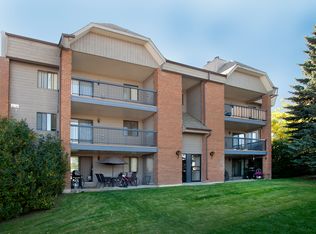
- C$1,5001 bd1 ba695 sqft20 Patterson Blvd SW #376820, Calgary, AB T3H1W9For Rent
Similar homes
- C$449,9002 bd2 ba1.3k sqft114 NW Patina Park SW, Calgary, AB T3H 3E1For Sale
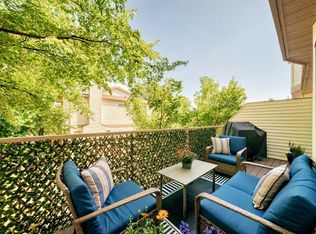 MLS ID #A2344250, Paulina Ciezar, Associate, Real Broker. courtesy of Pillar9 System
 - C$339,9472 bd2 ba1.1k sqft7171 S Coach Hill Rd SW #4003, Calgary, AB T3H 3R7For Sale
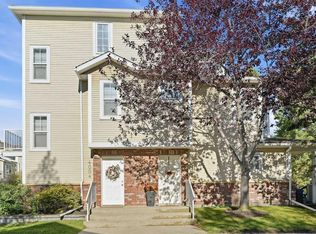 MLS ID #A2344964, Kelsey Ryan, Associate, Royal Lepage Benchmark. courtesy of Pillar9 System
 - C$475,0003 bd3 ba1.3k sqft193 W Patina Park SW, Calgary, AB T3H 3E3For Sale
 MLS ID #A2335532, Harry Geng, Broker, Metro Benchmark Real Estate Ltd.. courtesy of Pillar9 System
 - C$450,0002 bd2 ba1.3k sqft32 N Patina Park SW, Calgary, AB T3H 3E1For Sale
 MLS ID #A2340249, Ryan Wood, Associate, Grassroots Realty Group. courtesy of Pillar9 System
