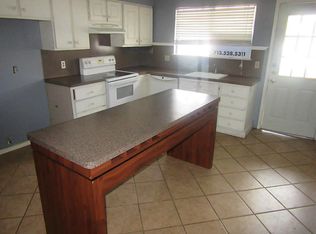
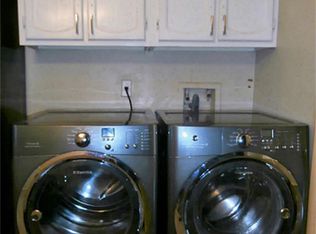
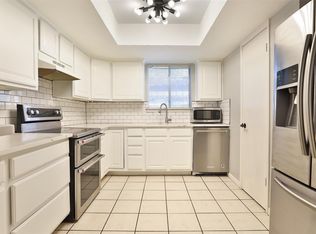
Welcome to nice and quiet Whisper Walk community to a renovated ground level unit and no upstairs neighbor. Living-Dining combo area with cozy fireplace and access to front patio which has room to place a convenient outdoor storage. Kitchen includes brand new dish washer, new washer and dryer, new refrigerator, glass top electric range/oven, microwave. From kitchen you exit to a quiet back patio to place a coffee table and umbrella to enjoy evenings and weekends. Master bedroom with a walk-in closet and access to back patio. Bathroom has been completely remodeled with new cabinet vanity, toilet and transferable warranty shower and tub. You will live in a peaceful, friendly well-maintained community. Rooms dimensions are approximated, please verify.
For sale
$105,000
6401 Deihl Rd APT 902, Houston, TX 77092
1beds
1,008sqft
Condominium
Built in 1978
-- sqft lot
$97,000 Zestimate®
$104/sqft
$350/mo HOA
What's special
Cozy fireplaceLiving-dining combo areaQuiet back patioRenovated ground level unitAccess to front patio
- 74 days
- 35
- 1
Likely to sell faster than
Zillow last checked:
Listing updated:
Listed by:
Nora Garcia TREC #0790961 956-800-2955,
Berkshire Hathaway HomeServices Premier Properties
Source: HAR,MLS#: 81605675
Facts & features
Interior
Bedrooms & bathrooms
- Bedrooms: 1
- Bathrooms: 1
- Full bathrooms: 1
Primary bedroom
- Level: First
- Area: 158.63
- Dimensions: 11.75 x 13.5
Dining room
- Level: First
- Area: 79.31
- Dimensions: 6.75 x 11.75
Kitchen
- Level: First
- Area: 182.13
- Dimensions: 15.5 x 11.75
Living room
- Level: First
- Area: 79.31
- Dimensions: 6.75 x 11.75
Primary bath
- Level: First
- Area: 60
- Dimensions: 8 x 7.5
Heating
- Electric
Cooling
- Electric
Appliances
- Included: Disposal, Refrigerator, Electric Oven, Microwave, Electric Cooktop, Dryer, Washer, Dishwasher, Washer/Dryer
Features
- High Ceilings, Primary Bed - 1st Floor
- Flooring: Laminate, Tile, Vinyl
- Number of fireplaces: 1
- Fireplace features: Wood Burning
Interior area
- Total structure area: 1,008
- Total interior livable area: 1,008 sqft
Property
Parking
- Total spaces: 1
- Parking features: Additional Parking, Assigned, Detached Carport
- Carport spaces: 1
Features
- Levels: One
- Stories: 1
- Exterior features: Front Yard
Lot
- Size: 7.99 Acres
Details
- Parcel number: 1141540080002
Construction
Type & style
- Home type: Condo
- Architectural style: Traditional
- Property subtype: Condominium
Materials
- Vinyl Siding, Wood Siding
- Foundation: Slab
- Roof: Composition
Condition
- New construction: No
- Year built: 1978
Utilities & green energy
- Sewer: Public Sewer
- Water: Public
Community & HOA
Community
- Subdivision: Whisper Walk T/H Condo
HOA
- Amenities included: Pool, Security
- HOA fee: $350 monthly
Location
- Region: Houston
Financial & listing details
- Price per square foot: $104/sqft
- Tax assessed value: $100,580
- Annual tax amount: $2,441
- Date on market: 8/11/2026
- Listing terms: Cash
- Ownership: Full Ownership
- Road surface type: Asphalt
Estimated market value
$97,000
$92,000 - $102,000
$1,228/mo
Price history
| Date | Event | Price |
|---|---|---|
| 9/16/2026 | Listing removed | $1,200$1/sqft |
Source:  HAR #13336453 Report a problem HAR #13336453 Report a problem | ||
| 8/11/2026 | Listed for sale | $105,000$104/sqft |
Source:  HAR #81605675 Report a problem HAR #81605675 Report a problem | ||
| 8/6/2026 | Listed for rent | $1,200$1/sqft |
Source: HAR #13336453 Report a problem | ||
Public tax history
| Year | Property taxes | Tax assessment |
|---|---|---|
| 2025 | $1,401 +0.7% | $100,580 -0.7% |
| 2024 | $1,392 +5.7% | $101,267 |
| 2023 | $1,317 +27.9% | $101,267 +29.4% |
| 2022 | $1,030 | $78,262 -13.4% |
| 2021 | -- | $90,404 +10.2% |
| 2020 | $1,159 +22.8% | $82,000 +24.4% |
| 2019 | $944 -33% | $65,925 +16.2% |
| 2018 | $1,409 | $56,749 +14.1% |
| 2017 | $1,409 +1.7% | $49,758 |
| 2016 | $1,386 +32.4% | $49,758 +13.1% |
| 2015 | $1,046 | $43,985 +17.4% |
| 2014 | $1,046 | $37,465 +7.9% |
| 2013 | -- | $34,715 |
| 2012 | -- | $34,715 |
| 2011 | -- | $34,715 |
| 2010 | -- | $34,715 -18.9% |
| 2009 | -- | $42,784 +3.1% |
| 2008 | -- | $41,483 +6.6% |
| 2007 | -- | $38,917 +0.8% |
| 2006 | -- | $38,599 |
| 2005 | -- | -- |
Find assessor info on the county website
Monthly payment
Est. payment
Payment breakdown
Explore the cost of this home by adjusting the details. Changes won't be saved.Climate risks
Neighborhood: Greater Inwood
Nearby schools
Schools provided by the listing agent
- Elementary: Caraway Elementary School (Aldine)
- Middle: Hoffman Middle School
- High: Eisenhower High School
Source: HAR. This data may not be complete. We recommend contacting the local school district to confirm school assignments for this home.

Similar homes
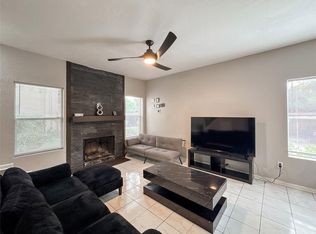
- $100,0001 bd2 ba896 sqft2021 Spenwick Dr APT 413, Houston, TX 77055For Sale
 MLS ID #28934374, Melissa Hurbs, Luxely Real Estate. HAR
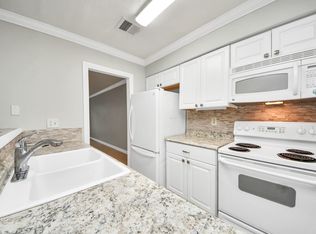
 - $90,0002 bd2 ba1.1k sqft5000 Milwee St APT 34, Houston, TX 77092For Sale
 MLS ID #57370567, Ely Rivera, Keller Williams Memorial. HAR
 - $139,0002 bd3 ba1.4k sqft5005 Georgi Ln APT 107, Houston, TX 77092For Sale
 MLS ID #59179672, Deborah Kotzur, RE/MAX Signature. HAR
 - $140,0002 bd3 ba1.4k sqft5005 Georgi Ln APT 161, Houston, TX 77092For Sale
 MLS ID #79991171, Deborah Kotzur, RE/MAX Signature. HAR
