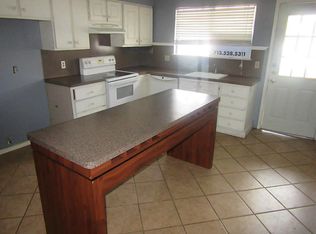
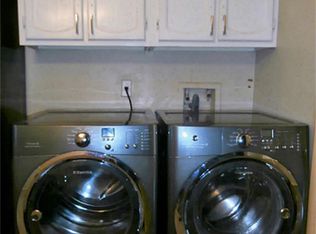
Welcome to nice and quiet Whisper Walk community to a renovated ground level unit and no upstairs neighbor. Living-Dining combo area with cozy fireplace and access to front patio which has room to place a convenient outdoor storage. Kitchen includes dish washer (2026), washer and dryer (2021), refrigerator, (2019) glass top electric range/oven, microwave (2026), granite countertops and plenty of cabinets (2021), new sink faucet (2026), new disposal (2026). New fans (2026). From the kitchen you exit to a quiet back patio to place a coffee table and umbrella to enjoy evenings and weekends. Master bedroom has access to back patio and has a walk-in closet. Freshly painted inside (2026). Immaculate clean! You will live in a peaceful, friendly well-maintained community. Rooms dimensions are approximated please verify. Assigned parking spot #63 second vehicle and visits to park in available Visitors spot as first-time-first-served.
For sale
$130,000
6401 Deihl Rd APT 301, Houston, TX 77092
2beds
1,120sqft
Condominium
Built in 1978
-- sqft lot
$91,300 Zestimate®
$116/sqft
$410/mo HOA
What's special
- 5 days
- 57
- 2
Likely to sell faster than
Zillow last checked:
Listing updated:
Listed by:
Nora Garcia TREC #0790961 956-800-2955,
Berkshire Hathaway HomeServices Premier Properties
Source: HAR,MLS#: 45475330
Facts & features
Interior
Bedrooms & bathrooms
- Bedrooms: 2
- Bathrooms: 2
- Full bathrooms: 2
Primary bedroom
- Level: First
Bedroom
- Level: First
Other
- Level: First
Dining room
- Level: First
Kitchen
- Level: First
Living room
- Level: First
Primary bath
- Level: First
Heating
- Electric
Cooling
- Electric
Appliances
- Included: Disposal, Refrigerator, Electric Oven, Microwave, Electric Range, Dryer, Washer, Dishwasher, Washer/Dryer
- Laundry: Inside
Features
- 2 Primary Bedrooms
- Flooring: Slate
- Number of fireplaces: 1
Interior area
- Total structure area: 1,120
- Total interior livable area: 1,120 sqft
Property
Parking
- Total spaces: 1
- Parking features: Assigned, Detached Carport
- Carport spaces: 1
Features
- Levels: One
- Stories: 1
- Exterior features: Front Yard, Sprinkler System
- Pool features: In Ground
- Fencing: Partial
Lot
- Features: Back Yard, Corner Lot
Details
- Parcel number: 1141540020001
Construction
Type & style
- Home type: Condo
- Architectural style: Traditional
- Property subtype: Condominium
Materials
- Stucco, Wood Siding
- Foundation: Slab
- Roof: Composition
Condition
- New construction: No
- Year built: 1978
Utilities & green energy
- Sewer: Public Sewer
- Water: Public
Community & HOA
Community
- Subdivision: Whisper Walk T/H Condo
HOA
- Amenities included: Paid Patrol
- HOA fee: $410 monthly
Location
- Region: Houston
Financial & listing details
- Price per square foot: $116/sqft
- Tax assessed value: $111,850
- Annual tax amount: $1,558
- Date on market: 9/27/2026
- Listing terms: Cash,Conventional,Investor
- Road surface type: Asphalt
Estimated market value
$91,300
$81,000 - $101,000
$1,298/mo
Price history
| Date | Event | Price |
|---|---|---|
| 10/1/2026 | Listed for sale | $130,000+44.6%$116/sqft |
Source:  HAR #45475330 Report a problem HAR #45475330 Report a problem | ||
| 5/9/2020 | Listing removed | $89,900$80/sqft |
Source: Flex Team Realty #35452750 Report a problem | ||
| 2/14/2020 | Pending sale | $89,900$80/sqft |
Source: Flex Team Realty #35452750 Report a problem | ||
| 1/26/2020 | Price change | $89,900+5.9%$80/sqft |
Source: Flex Team Realty #35452750 Report a problem | ||
| 1/13/2020 | Price change | $84,900-5.6%$76/sqft |
Source: Flex Team Realty #35452750 Report a problem | ||
| 1/2/2020 | Price change | $89,900-5.4%$80/sqft |
Source: Flex Team Realty #35452750 Report a problem | ||
| 12/5/2019 | Price change | $95,000-3.1%$85/sqft |
Source: Flex Team Realty #73500534 Report a problem | ||
| 11/18/2019 | Price change | $98,000-9.3%$88/sqft |
Source: Flex Team Realty #73500534 Report a problem | ||
| 11/12/2019 | Listing removed | $1,100$1/sqft |
Source: Flex Team Realty #31998938 Report a problem | ||
| 11/9/2019 | Listed for rent | $1,100+12.8%$1/sqft |
Source: Flex Team Realty #31998938 Report a problem | ||
| 11/2/2019 | Listed for sale | $108,000$96/sqft |
Source: Flex Team Realty #73500534 Report a problem | ||
| 8/27/2015 | Sold | -- |
Source: Agent Provided Report a problem | ||
| 3/14/2015 | Listing removed | $975$1/sqft |
Source: BHHS #74874462 Report a problem | ||
| 2/21/2015 | Listed for rent | $975$1/sqft |
Source: BHHS #74874462 Report a problem | ||
Public tax history
| Year | Property taxes | Tax assessment |
|---|---|---|
| 2025 | $1,558 +0.7% | $111,850 -0.7% |
| 2024 | $1,548 +5.7% | $112,623 |
| 2023 | $1,465 +27.5% | $112,623 +29% |
| 2022 | $1,149 | $87,334 -13.6% |
| 2021 | -- | $101,024 +2.7% |
| 2020 | $1,390 +31.6% | $98,387 +33.3% |
| 2019 | $1,056 -33.2% | $73,790 +16% |
| 2018 | $1,580 | $63,623 +14.1% |
| 2017 | $1,580 +1.7% | $55,781 |
| 2016 | $1,553 +213.8% | $55,781 +13.1% |
| 2015 | $495 | $49,310 +17.2% |
| 2014 | $495 | $42,069 +7.9% |
| 2013 | -- | $38,993 |
| 2012 | -- | $38,993 |
| 2011 | -- | $38,993 |
| 2010 | -- | $38,993 -19% |
| 2009 | -- | $48,117 +3.1% |
| 2008 | -- | $46,653 +6.6% |
| 2007 | -- | $43,765 +0.7% |
| 2006 | -- | $43,460 |
| 2005 | -- | -- |
Find assessor info on the county website
Monthly payment
Est. payment
Payment breakdown
Explore the cost of this home by adjusting the details. Changes won't be saved.Climate risks
Neighborhood: Greater Inwood
Nearby schools
Schools provided by the listing agent
- Elementary: Caraway Elementary School (Aldine)
- Middle: Hoffman Middle School
- High: Eisenhower High School
Source: HAR. This data may not be complete. We recommend contacting the local school district to confirm school assignments for this home.

Similar homes
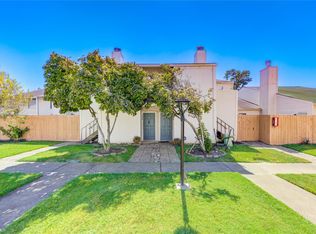
- $119,5002 bd2 ba1.1k sqft6401 Deihl Rd APT 505, Houston, TX 77092For Sale
 MLS ID #45784508, Johana Quijano, Keller Williams Premier Realty. HAR
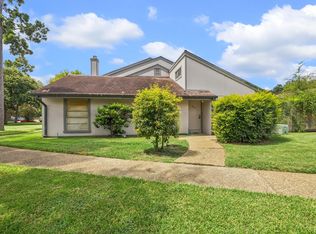
 - $125,0002 bd2 ba1.1k sqft5864 Village Forest Ct, Houston, TX 77092For Sale
 MLS ID #50404535, Johnathan Ling, Modern Life Realty. HAR
 - $139,9002 bd2 ba1.2k sqft5005 Georgi Ln APT 64, Houston, TX 77092For Sale
 MLS ID #78689915, Lucas Frank, Keller Williams Realty Metropolitan. HAR
 - $140,0003 bd2 ba1.1k sqft5815 Village Forest Ct, Houston, TX 77092For Sale
 MLS ID #44978970, Victor Varela, LPT Realty, LLC. HAR
