Nohl Ranch Villas is a lovely gated community that sits next to the The Hills Clubhouse in Anaheim Hills and is surrounded by the golf course and gently rolling hills.This beautiful Villa has been remodeled and upgraded throughout! You enter through double doors into a welcoming foyer with the formal living room & dining room to the right and the family room to the left.Stepping into the living room with recessed lighting and window blinds,you see that rich wood adorns the floors throughout the home.The formal dining room will easily accommodate a seating for 10-12 with room for 2 or 3 serving pieces. The kitchen has a beautiful view of the trees and hillside from a bay window by the sink and the adjacent sliding glass door to the patio.There's ample cabinet and quartz counter top space with a subway tile backsplash.There's also recessed lighting and stainless steel appliances.The adjacent family room has recessed lighting,a stack stone faced fireplace and access to the back patio.A powder room and direct access to the 2 car garage round out the first floor.Upstairs,the huge primary suite with double door entry has a cathedral ceiling has room for a home office.The private remodeled bath has 2 separate vanities,a large walk-in multiple head shower with a bench,a big walk-in closet & a private balcony with a view of the hills, trees and golf course.There are 3 spacious secondary bedrooms,all with recessed lighting and mirrored wardrobe closing and 1 with built-in shelving.A remodeled full bath with tub/shower combo with multiple shower heads and rimless glass doors services the secondary bedrooms.Off the family room is a gorgeous secluded patio surrounded by lush greenery and views of the hills and golf course with plenty of room for outdoor cooking, dining and relaxing.This beautiful home is an end unit next to a lush greenbelt and guest parking.At the center of the development is a greenbelt and garden highlighted with a large gazebo.There's also a refreshing pool with a separate spa,plenty of room for lounging and a huge covered patio.Besides the golf course,the Anaheim Hills stables are nearby,along with parks,great schools and convenient shopping,dining and services.Picture yourself here and make it yours!
Sold for $980,000
Listed by: First Team Real Estate • Mike Shahbazi • Contact: 714-928-4951
Bought with: Encore Realty & Financial
$980,000
6401 E Nohl Ranch Rd APT 78, Anaheim, CA 92807
4beds
2,145sqft
Townhouse
Built in 1976
2,278 Square Feet Lot
$1,032,700 Zestimate®
$457/sqft
$4,350 Estimated rent
Home value
$1,032,700
$981,000 - $1.08M
$4,350/mo
Zestimate® history
Owner options
List your home for rent
$4,350/mo
Rent Zestimate®
Find your next renter with Zillow Rental Manager. Plus, with online applications, you can quickly screen prospective tenants – for free.
$4,350/mo
Rent Zestimate®
Refinance and save
$6,663/mo
Est. payment
Refinancing to a lower rate could help reduce your monthly payments and save thousands over the life of the loan.
$6,663/mo
Est. payment
Explore your selling options
Work with a Zillow partner agent
Leverage their expertise and Zillow's premium Showcase listings to get your home seen by more buyers.
Get startedList with your own agent
Get your home in front of millions of buyers by listing it on Zillow.
Learn how to do itSell it yourself
Take full control of how buyers see your home on Zillow by listing For Sale by Owner (FSBO).
List your homeWhat's special
Zillow last checked:
Listing updated:
Listed by:
Mike Shahbazi DRE #00986527 714-928-4951,
First Team Real Estate,
Sean Shahbazi DRE #01352551,
First Team Real Estate
Bought with:
Nan Song, DRE #01964158
Encore Realty & Financial
Source: CRMLS,MLS#: PW24116174 Originating MLS: California Regional MLS
Originating MLS: California Regional MLSFacts & features
Interior
Bedrooms & bathrooms
- Bedrooms: 4
- Bathrooms: 3
- Full bathrooms: 2
- 1/2 bathrooms: 1
- Main level bathrooms: 1
Rooms
- Room types: Bedroom, Family Room, Foyer, Kitchen, Living Room, Primary Bedroom, Other, Retreat, Dining Room
Primary bedroom
- Features: Primary Suite
Bedroom
- Features: All Bedrooms Up
Kitchen
- Features: Updated Kitchen
Other
- Features: Walk-In Closet(s)
Heating
- Central, Forced Air
Cooling
- Central Air
Appliances
- Included: Dishwasher, Electric Range, Disposal, Microwave, Water To Refrigerator
- Laundry: Washer Hookup, Gas Dryer Hookup, In Garage
Features
- Built-in Features, Cathedral Ceiling(s), Separate/Formal Dining Room, Open Floorplan, Recessed Lighting, All Bedrooms Up, Entrance Foyer, Primary Suite, Walk-In Closet(s)
- Flooring: Wood
- Has fireplace: Yes
- Fireplace features: Family Room
- Common walls with other units/homes: 1 Common Wall
Interior area
- Total interior livable area: 2,145 sqft
Property
Parking
- Total spaces: 2
- Parking features: Direct Access, Garage Faces Front, Garage, Garage Door Opener, Guest
- Attached garage spaces: 2
Features
- Levels: Two
- Stories: 2
- Entry location: 1
- Pool features: Gunite, In Ground, Association
- Has spa: Yes
- Spa features: Association, Gunite, In Ground
- Has view: Yes
- View description: Hills, Trees/Woods
Lot
- Size: 2,278 Square Feet
- Features: Back Yard, Front Yard, Landscaped
Details
- Parcel number: 36502201
- Special conditions: Standard
Construction
Type & style
- Home type: Townhouse
- Architectural style: Spanish
- Property subtype: Townhouse
- Attached to another structure: Yes
Materials
- Foundation: Slab
- Roof: Tile
Condition
- Turnkey
- New construction: No
- Year built: 1976
Utilities & green energy
- Electric: Standard
- Sewer: Public Sewer
- Water: Public
- Utilities for property: Cable Available, Electricity Connected, Natural Gas Connected, Phone Available, Sewer Connected, Water Connected
Community & HOA
Community
- Features: Biking, Golf, Park, Street Lights, Suburban
- Security: Carbon Monoxide Detector(s), Fire Detection System, Smoke Detector(s)
- Subdivision: Nohl Ranch Villas
HOA
- Has HOA: Yes
- Amenities included: Controlled Access, Maintenance Grounds, Pool, Spa/Hot Tub
- HOA fee: $477 monthly
- HOA name: Nohl Ranch Villas
- HOA phone: 714-804-5703
Location
- Region: Anaheim
Financial & listing details
- Price per square foot: $457/sqft
- Tax assessed value: $999,600
- Date on market: 6/7/2024
- Cumulative days on market: 76 days
- Listing terms: Cash,Cash to Existing Loan,1031 Exchange,FHA,VA Loan
- Road surface type: Paved
Price history
| Date | Event | Price |
|---|---|---|
| 8/27/2025 | Listing removed | $4,500$2/sqft |
Source: Zillow Rentals Report a problem | ||
| 8/5/2025 | Price change | $4,500-4.3%$2/sqft |
Source: Zillow Rentals Report a problem | ||
| 7/25/2025 | Price change | $4,700-6%$2/sqft |
Source: Zillow Rentals Report a problem | ||
| 7/16/2025 | Listed for rent | $5,000-9.1%$2/sqft |
Source: Zillow Rentals Report a problem | ||
| 7/10/2025 | Listing removed | $5,500$3/sqft |
Source: Zillow Rentals Report a problem | ||
| 5/18/2025 | Listed for rent | $5,500$3/sqft |
Source: Zillow Rentals Report a problem | ||
| 9/18/2024 | Sold | $980,000-2%$457/sqft |
Source:  CRMLS #PW24116174 Report a problem CRMLS #PW24116174 Report a problem | ||
| 8/28/2024 | Contingent | $999,500$466/sqft |
Source: CRMLS #PW24116174 Report a problem | ||
| 8/12/2024 | Price change | $999,500-2.7%$466/sqft |
Source: CRMLS #PW24116174 Report a problem | ||
| 7/13/2024 | Price change | $1,027,500-2.6%$479/sqft |
Source: CRMLS #PW24116174 Report a problem | ||
| 6/7/2024 | Listed for sale | $1,054,900+16.6%$492/sqft |
Source: CRMLS #PW24116174 Report a problem | ||
| 9/6/2022 | Sold | $905,000+1.7%$422/sqft |
Source: Public Record Report a problem | ||
| 7/20/2022 | Contingent | $890,000$415/sqft |
Source:  CLAW #22-174550 Report a problem CLAW #22-174550 Report a problem | ||
| 7/2/2022 | Listed for sale | $890,000+137.3%$415/sqft |
Source: CLAW #22-174550 Report a problem | ||
| 5/3/2011 | Sold | $375,000$175/sqft |
Source: Agent Provided Report a problem | ||
Public tax history
| Year | Property taxes | Tax assessment |
|---|---|---|
| 2026 | -- | $999,600 +2% |
| 2025 | $10,784 +6.2% | $980,000 +6.2% |
| 2024 | $10,150 -23.2% | $923,100 +2% |
| 2023 | $13,208 +129.2% | $905,000 +77.1% |
| 2022 | $5,763 +2.9% | $510,872 +2% |
| 2021 | $5,603 +0.9% | $500,855 +1% |
| 2020 | $5,551 | $495,720 +2% |
| 2019 | $5,551 +1.3% | $486,000 +2% |
| 2018 | $5,482 +5.9% | $476,471 +2% |
| 2017 | $5,177 | $467,129 +2% |
| 2016 | $5,177 +2% | $457,970 +1.5% |
| 2015 | $5,077 +3.5% | $451,091 +2% |
| 2014 | $4,906 | $442,255 +4.5% |
| 2013 | -- | $423,162 |
| 2012 | -- | $423,162 |
| 2011 | -- | $423,162 +0.8% |
| 2010 | -- | $420,000 +62.4% |
| 2009 | -- | $258,676 +2% |
| 2008 | -- | $253,604 +2% |
| 2007 | -- | $248,632 +2% |
| 2006 | -- | $243,757 +2% |
| 2005 | -- | $238,978 +2% |
| 2004 | -- | $234,293 +1.9% |
| 2003 | -- | $229,999 +2% |
| 2002 | -- | $225,490 +2% |
| 2001 | $2,255 +1.9% | $221,069 +2% |
| 2000 | $2,212 | $216,735 |
Find assessor info on the county website
Neighborhood: Anaheim Hills
Nearby homes
- $---- bd-- ba-- sqft6250 E Nohl Ranch Rd #49, Anaheim, CA 92807Off Market

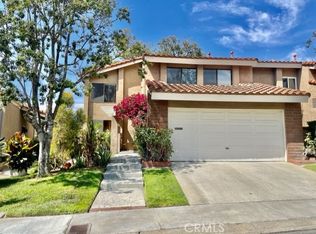
- $850,0003 bd3 ba2.1k sqft6401 E Nohl Ranch Rd APT 62, Anaheim, CA 92807Sold
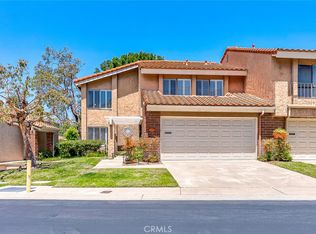
- $1,030,0004 bd3 ba2.1k sqft6401 E Nohl Ranch Rd APT 3, Anaheim, CA 92807Sold
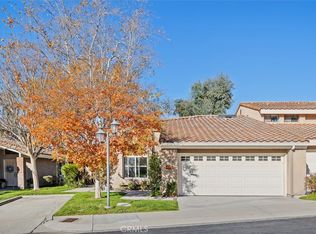
- $940,0002 bd2 ba1.4k sqft6401 E Nohl Ranch Rd APT 74, Anaheim, CA 92807Sold
- $915,0003 bd3 ba1.6k sqft6401 E Nohl Ranch Rd APT 65, Anaheim, CA 92807Sold
- $925,0003 bd3 ba1.6k sqft6401 E Nohl Ranch Rd APT 71, Anaheim, CA 92807Sold
- $970,0003 bd3 ba1.8k sqft6401 E Nohl Ranch Rd APT 98, Anaheim, CA 92807Sold
- $975,0003 bd3 ba1.8k sqft6401 E Nohl Ranch Rd APT 96, Anaheim, CA 92807Sold
Nearby schools
GreatSchools rating
- 10/10Anaheim Hills Elementary SchoolGrades: K-6Distance: 0.8 mi
- 9/10El Rancho Charter SchoolGrades: 7-8Distance: 1.1 mi
- 10/10Canyon High SchoolGrades: 9-12Distance: 1.3 mi
Schools provided by the listing agent
- Elementary: Anaheim Hills
- Middle: El Rancho Charter
- High: Canyon
Source: CRMLS. This data may not be complete. We recommend contacting the local school district to confirm school assignments for this home.
Get a cash offer in 3 minutes
Find out how much your home could sell for in as little as 3 minutes with a no-obligation cash offer.
Estimated market value
$1,032,700
Get a cash offer in 3 minutes
Find out how much your home could sell for in as little as 3 minutes with a no-obligation cash offer.
Estimated market value
$1,032,700
- California
- Orange County
- Anaheim
- 92807
- Anaheim Hills
- 6401 E Nohl Ranch Rd Apartment 78
Nearby cities
Nearby neighborhoods
Nearby zip codes
Other Anaheim Topics
