Classic mid-century modern design and thoughtful updates come together in this distinctive Madison west side home. Designed by the original owner, an architect who lived here for 49 years, the home showcases custom details and timeless character, including a beautiful curved staircase to the lower level. Set on a large corner lot, the property offers a spacious backyard with room to enjoy the outdoors. Major updates include a partial roof replacement in 2021, furnace and water heater in 2019, A/C and owned water softener in 2017, and a radon mitigation system in 2025. Located in an established neighborhood near Parkcrest Pool and John Muir playground, with convenient access to UW–Madison, shopping, dining, parks, and everyday amenities.
Offer-no show
$629,900
6402 Inner Dr, Madison, WI 53705
3beds
2,828sqft
Single Family Residence
Built in 1968
0.3 Acres Lot
$620,400 Zestimate®
$223/sqft
$-- HOA
What's special
- --
- on Zillow
- 1,935
- views
- 203
- saves
Zillow last checked:
Listing updated:
Listed by:
Matt Winzenried Real Estate Team,
Realty Executives Cooper Spransy,
Nicole Hellenbrand,
Realty Executives Cooper Spransy
Source: SCWMLS,MLS#: 2031521
Facts & features
Interior
Bedrooms & bathrooms
- Bedrooms: 3
- Bathrooms: 2
- Full bathrooms: 2
- Main level bathrooms: 2
Primary bedroom
- Level: Main
- Area: 144
- Dimensions: 12 x 12
Bedroom 2
- Level: Main
- Area: 132
- Dimensions: 12 x 11
Bedroom 3
- Level: Main
- Area: 132
- Dimensions: 12 x 11
Dining room
- Level: Main
- Area: 121
- Dimensions: 11 x 11
Kitchen
- Features: Pantry, Range/Oven, Dishwasher, Microwave, Freezer, Disposal
- Level: Main
- Area: 168
- Dimensions: 14 x 12
Living room
- Level: Main
- Area: 252
- Dimensions: 21 x 12
Heating
- Forced Air
Cooling
- Central Air
Appliances
- Included: Washer, Dryer, Water Softener Included
- Laundry: Lower Level
Features
- Walk-In Closet(s), Game Room, Den/Office, Rec Room
- Basement: Full,Partially Finished
- Has fireplace: Yes
- Fireplace features: Wood Burning
Interior area
- Total structure area: 2,828
- Total interior livable area: 2,828 sqft
- Finished area above ground: 1,638
Property
Parking
- Total spaces: 1
- Parking features: 1 car, Attached, Garage Door Opener
- Attached garage spaces: 1
- Has uncovered spaces: Yes
Features
- Levels: One
- Stories: 1
- Patio & porch: Deck
Lot
- Size: 0.3 Acres
- Features: Corner Lot
Details
- Parcel number: 070824101186
- Zoning: SR-C1
Construction
Type & style
- Home type: SingleFamily
- Architectural style: Contemporary
- Property subtype: Single Family Residence
Materials
- Wood Siding
- Foundation: Poured concrete foundatn
Condition
- Year built: 1968
Utilities & green energy
- Sewer: Public Sewer
- Water: Public
- Utilities for property: Cable Available
Community & HOA
Location
- Region: Madison
Financial & listing details
- Price per square foot: $223/sqft
- Tax assessed value: $586,400
- Annual tax amount: $10,586
- Date on market: 8/28/2026
- Inclusions: Range/Oven, Refrigerator, Microwave, Dishwasher, Wahser, Dryer, Garage Opener, Window Coverings
- Exclusions: Seller's personal property
Estimated market value
$620,400
$589,000 - $651,000
$3,152/mo
Price history
| Date | Event | Price |
|---|---|---|
| 9/26/2026 | Pending sale | $629,900$223/sqft |
Source: SCWMLS #2031521 Report a problem | ||
| 8/28/2026 | Listed for sale | $629,900+77.4%$223/sqft |
Source: SCWMLS #2031521 Report a problem | ||
| 6/26/2019 | Sold | $355,000-2.7%$126/sqft |
Source: Public Record Report a problem | ||
| 5/6/2019 | Price change | $364,900-2.7%$129/sqft |
Source: Restaino & Associates #1855157 Report a problem | ||
| 4/25/2019 | Listed for sale | $374,900$133/sqft |
Source: Restaino & Associates #1855157 Report a problem | ||
Public tax history
| Year | Property taxes | Tax assessment |
|---|---|---|
| 2024 | $10,222 +2% | $522,200 +5% |
| 2023 | $10,020 | $497,300 +16% |
| 2022 | -- | $428,700 +16.1% |
| 2021 | -- | $369,200 +4% |
| 2020 | -- | $355,000 +27.1% |
| 2019 | $5,902 | $279,400 +2% |
| 2018 | $5,902 +0.6% | $273,900 +5% |
| 2017 | $5,869 -1% | $260,900 |
| 2016 | $5,928 +5.2% | $260,900 +8.2% |
| 2014 | $5,634 +1.4% | $241,200 +2% |
| 2013 | $5,557 +0.3% | $236,500 |
| 2012 | $5,541 -0.3% | $236,500 -5% |
| 2011 | $5,557 +3.6% | $248,900 |
| 2010 | $5,365 +2.5% | $248,900 -5% |
| 2009 | $5,235 +3.1% | $262,000 -2% |
| 2008 | $5,077 -1.4% | $267,300 |
| 2007 | $5,150 +3.1% | $267,300 +3% |
| 2006 | $4,996 -1.8% | $259,500 +4% |
| 2005 | $5,088 -0.8% | $249,500 +6% |
| 2004 | $5,126 -0.3% | $235,400 |
| 2003 | $5,140 +7.6% | $235,400 +13.4% |
| 2002 | $4,777 -0.8% | $207,600 +4% |
| 2001 | $4,813 +11.7% | $199,600 +15% |
| 2000 | $4,309 | $173,600 |
Find assessor info on the county website
Monthly payment
Est. payment
Payment breakdown
Explore the cost of this home by adjusting the details. Changes won't be saved.Climate risks
Neighborhood: Parkwood Hills
Nearby schools
Schools provided by the listing agent
- Elementary: Muir
- Middle: Jefferson
- High: Memorial
- District: Madison
Source: SCWMLS. This data may not be complete. We recommend contacting the local school district to confirm school assignments for this home.
Similar homes
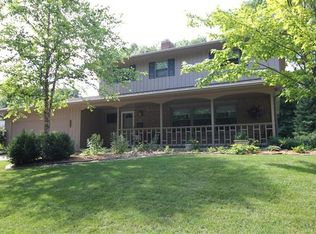
- $695,0004 bd3 ba2.4k sqft6117 Driftwood Ave, Madison, WI 53705For Sale
 MLS ID #2032662, Matt Winzenried Real Estate Team. SCWMLS
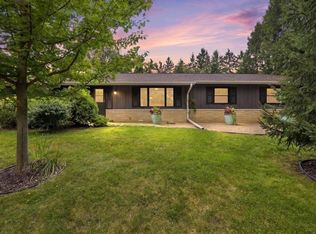
 - $540,0003 bd3 ba2.2k sqft6506 Gettysburg Dr, Madison, WI 53705For Sale
 MLS ID #2030998, Pete Waite. SCWMLS
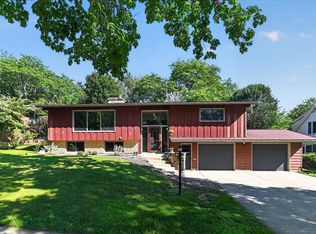
 - $799,9003 bd2 ba2.5k sqft5010 Tomahawk Trl, Madison, WI 53705For Sale
 MLS ID #2033234, Brandon Grosse. SCWMLS
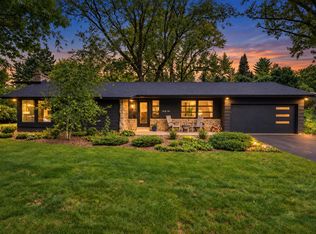
 - $600,0003 bd3 ba2k sqft5 Parklawn Pl, Madison, WI 53705For Sale
 MLS ID #2025438, Nicole Trethewey-Rawling. SCWMLS
