Where lifestyle, location, and easy living come together! Welcome home to this 2 bed, 2 bath garden-style condo with water views, a private balcony, and nearby access to the Lake Monona bike loop. Enjoy being close to Buck & Honey’s, Forage Kitchen, True Coffee Roasters Cafe, Wisconsin Boat Rentals, the Lake Ridge Bank River Rink, parks, and everyday conveniences. Inside, you’ll find a functional layout with a dedicated dining room, abundant kitchen storage, and a primary suite with ensuite bath and walk-in closet. Heated parking space #31 and a storage unit are included. Dogs and cats are welcome, plus residents enjoy access to the outdoor pool and convenient bus line access.
Sold for $234,000
$234,000
6403 Bridge Rd Unit 202, Madison, WI 53713
2beds
1,150sqft
Condominium
Built in 1972
-- sqft lot
$224,700 Zestimate®
$203/sqft
$1,837 Estimated rent
Home value
$224,700
$213,000 - $236,000
$1,837/mo
Zestimate® history
Owner options
List your home for rent
$1,837/mo
Rent Zestimate®
Find your next renter with Zillow Rental Manager. Plus, with online applications, you can quickly screen prospective tenants – for free.
$1,837/mo
Rent Zestimate®
Refinance and save
$2,102/mo
Est. payment
Refinancing to a lower rate could help reduce your monthly payments and save thousands over the life of the loan.
$2,102/mo
Est. payment
Explore your selling options
Work with a Zillow partner agent
Leverage their expertise and Zillow's premium Showcase listings to get your home seen by more buyers.
Get startedList with your own agent
Get your home in front of millions of buyers by listing it on Zillow.
Learn how to do itSell it yourself
Take full control of how buyers see your home on Zillow by listing For Sale by Owner (FSBO).
List your homeWhat's special
Zillow last checked:
Listing updated:
Listed by:
Home Team4u,
Stark Company, REALTORS,
Bill Crooker,
Stark Company, REALTORS
Bought with:
Dan Cardoso, 87154-94
Accord Realty
Source: SCWMLS,MLS#: 2022491
Facts & features
Interior
Bedrooms & bathrooms
- Bedrooms: 2
- Bathrooms: 2
- Full bathrooms: 2
- Main level bathrooms: 2
Primary bedroom
- Level: Main
- Area: 209
- Dimensions: 19 x 11
Bedroom 2
- Level: Main
- Area: 130
- Dimensions: 13 x 10
Kitchen
- Features: Range/Oven, Refrigerator, Dishwasher, Microwave
- Level: Main
- Area: 90
- Dimensions: 10 x 9
Living room
- Level: Main
- Area: 270
- Dimensions: 18 x 15
Heating
- Radiant
Cooling
- Central Air
Appliances
- Laundry: Lower Level, Common Area
Features
- Walk-In Closet(s)
- Flooring: Wood or sim. wood floors
- Basement: Full
- Has fireplace: No
Interior area
- Total structure area: 1,150
- Total interior livable area: 1,150 sqft
- Finished area above ground: 1,150
Property
Parking
- Parking features: Underground, Heated Garage, 1 space assigned, Garage Door Opener
- Has attached garage: Yes
Features
- Patio & porch: Deck/Balcony
- Exterior features: Unit Adj to Park/PubLand
- Pool features: Community Outdoor Pool
- Has view: Yes
- View description: Water
- Has water view: Yes
- Water view: Water
- Waterfront features: Channel
Details
- Parcel number: 071020306140
- Zoning: Sub Res
Construction
Type & style
- Home type: Condo
- Property subtype: Condominium
Materials
- Wood Siding, Brick
- Foundation: Poured concrete foundatn
Condition
- Year built: 1972
Utilities & green energy
- Sewer: Public Sewer
- Water: Public
Community & HOA
Community
- Features: Common Green Space, Close to busline
- Security: Security System
HOA
- Has HOA: Yes
- Amenities included: Parking, Recreation Facilities, High Speed Internet
- Services included: Heat, Hot Water, Water/Sewer, Cable/Satellite, Trash, Snow Removal, Common area maintenance, Common area insurance, Reserve fund, Lawn maintenance
- HOA fee: $444 monthly
Location
- Region: Madison
Financial & listing details
- Price per square foot: $203/sqft
- Tax assessed value: $213,300
- Annual tax amount: $3,627
- Date on market: 5/5/2026
- Listing terms: Arms Length
- Inclusions: Refrigerator, Range/Oven, Dishwasher, Microwave, All Window Coverings
Price history
| Date | Event | Price |
|---|---|---|
| 7/24/2026 | Sold | $234,000+4%$203/sqft |
Source: SCWMLS #2022491 Report a problem | ||
| 7/10/2026 | Pending sale | $224,900$196/sqft |
Source: SCWMLS #2022491 Report a problem | ||
| 6/5/2026 | Contingent | $224,900$196/sqft |
Source: SCWMLS #2022491 Report a problem | ||
| 6/1/2026 | Pending sale | $224,900$196/sqft |
Source:  WIREX MLS #2022491 Report a problem WIREX MLS #2022491 Report a problem | ||
| 5/21/2026 | Listed for sale | $224,900+104.5%$196/sqft |
Source: WIREX MLS #2022491 Report a problem | ||
| 6/22/2016 | Sold | $110,000+0.5%$96/sqft |
Source: Public Record Report a problem | ||
| 5/26/2016 | Pending sale | $109,475$95/sqft |
Source: Keller Williams - Madison West #1776050 Report a problem | ||
| 5/18/2016 | Listed for sale | $109,475+88.8%$95/sqft |
Source: Keller Williams Realty #1776050 Report a problem | ||
| 11/27/2012 | Sold | $58,000-10.8%$50/sqft |
Source: Public Record Report a problem | ||
| 6/26/2012 | Listed for sale | $65,000-27.8%$57/sqft |
Source: Bunbury & Associates, Inc #1643701 Report a problem | ||
| 9/15/2011 | Listing removed | $90,000$78/sqft |
Source: Stark Company Realtors #1606047 Report a problem | ||
| 5/27/2011 | Price change | $90,000-9.9%$78/sqft |
Source: Stark Company Realtors #1606047 Report a problem | ||
| 9/18/2010 | Listed for sale | $99,900$87/sqft |
Source: Stark Company Realtors #1606047 Report a problem | ||
Public tax history
| Year | Property taxes | Tax assessment |
|---|---|---|
| 2024 | $3,612 +1% | $184,500 +4% |
| 2023 | $3,574 | $177,400 +12% |
| 2022 | -- | $158,400 +20% |
| 2021 | -- | $132,000 +8% |
| 2020 | -- | $122,200 +4% |
| 2019 | $2,400 | $117,500 +6.8% |
| 2018 | $2,400 -3.5% | $110,000 |
| 2017 | $2,487 +19.9% | $110,000 +30.5% |
| 2016 | $2,074 +15.1% | $84,300 +8.6% |
| 2014 | $1,802 -15.1% | $77,600 |
| 2013 | $2,123 -4.9% | $77,600 -22.2% |
| 2012 | $2,233 +5.2% | $99,800 |
| 2011 | $2,123 +3.7% | $99,800 |
| 2010 | $2,048 +2% | $99,800 -5% |
| 2009 | $2,007 +4.6% | $105,100 |
| 2008 | $1,920 +2.9% | $105,100 +5% |
| 2007 | $1,865 +3.7% | $100,100 +3% |
| 2006 | $1,799 -4.5% | $97,200 +2% |
| 2005 | $1,883 -3.3% | $95,300 +3% |
| 2004 | $1,947 +8.6% | $92,500 |
| 2003 | $1,792 -1.9% | $92,500 +12.9% |
| 2002 | $1,828 +7.3% | $81,900 +12% |
| 2001 | $1,704 -0.6% | $73,100 +3% |
| 2000 | $1,713 | $71,000 |
Find assessor info on the county website
Neighborhood: Waunona
Nearby homes
- $223,0002 bd2 ba1.1k sqft6401 Bridge Rd UNIT 102, Madison, WI 53713Sold

- $270,0003 bd2 ba1.5k sqft6401 Bridge Rd UNIT 203, Madison, WI 53713Sold
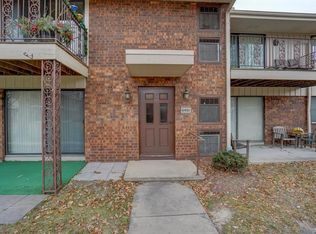
- $325,0002 bd2 ba1.1k sqft6401 Bridge Rd UNIT 204, Madison, WI 53713Sold

- $237,0002 bd2 ba1.1k sqft6409 Bridge Rd UNIT 201, Madison, WI 53713Sold
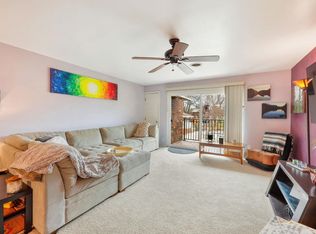
- $200,0002 bd2 ba1.1k sqft6409 Bridge Rd UNIT 203, Madison, WI 53713Sold
- $250,2003 bd2 ba1.3k sqft6401 Bridge Rd UNIT 101, Madison, WI 53713Off Market
- $271,5003 bd2 ba1.3k sqft6401 Bridge Rd UNIT 103, Madison, WI 53713Off Market
- $256,5002 bd2 ba1.1k sqft6401 Bridge Rd UNIT 104, Madison, WI 53713Off Market
Nearby schools
GreatSchools rating
- 2/10Glendale Elementary SchoolGrades: PK-5Distance: 1.4 mi
- 5/10Sennett Middle SchoolGrades: 6-8Distance: 1.2 mi
- 6/10Lafollette High SchoolGrades: 9-12Distance: 1.3 mi
Schools provided by the listing agent
- Elementary: Henderson
- Middle: Sennett
- High: Lafollette
- District: Madison
Source: SCWMLS. This data may not be complete. We recommend contacting the local school district to confirm school assignments for this home.
Get a cash offer in 3 minutes
Find out how much your home could sell for in as little as 3 minutes with a no-obligation cash offer.
Estimated market value
$224,700
Get a cash offer in 3 minutes
Find out how much your home could sell for in as little as 3 minutes with a no-obligation cash offer.
Estimated market value
$224,700
- Wisconsin
- Dane County
- Madison
- 53713
- Waunona
- 6403 Bridge Rd Unit 202
Nearby cities
Nearby neighborhoods
Nearby zip codes
Other Madison Topics
