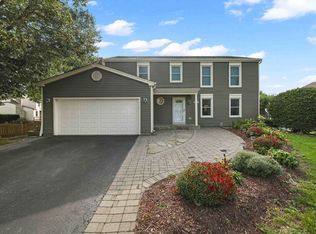
Welcome Home to this stunning home in the sought-after Southridge community. From the moment you arrive, the attractive curb appeal makes a great first impression. Step inside to a well-designed floor plan offering comfortable living spaces and an easy flow for both everyday living and entertaining. The formal living room and adjacent dining room provide an ideal setting for hosting family and friends. Whether you're gathering for a holiday celebration or enjoying dinner with guests, these rooms offer plenty of space to accommodate a crowd. The heart of the home is the updated kitchen, featuring white shaker cabinetry, quartz countertops, a stylish backsplash, stainless steel appliances, and a convenient breakfast bar. The thoughtful design provides ample workspace while maintaining an open connection to the surrounding living areas. Just off the kitchen, the eating area overlooks the backyard and provides a great spot for everyday meals, morning coffee, or casual gatherings. The family room is a comfortable place for everyone to gather and features a cozy fireplace that adds warmth and character to the space. With its connection to the kitchen and eating area, this portion of the home is ideal for both family time and entertaining. Head upstairs to discover a well-appointed bedroom level offering plenty of space for everyone. The primary bedroom features a comfortable en suite, including an updated bathroom with a standalone shower, beautiful tile work, and a sleek glass enclosure. Three additional spacious bedrooms provide flexibility for family, guests, or a home office, along with a full hall bathroom and a convenient laundry room. The finished basement adds another level of living space and versatility. A large recreation area provides room for movie nights, game days, entertaining, or relaxing with family. An additional exercise room makes it easy to create a dedicated fitness space at home. The basement also features a wet bar with a beverage refrigerator, making it an excellent extension of the home for entertaining and gatherings. Step outside and enjoy the backyard, which offers space for outdoor entertaining, play, gardening, or simply relaxing. The backyard views from the eating area create a nice connection between the indoor and outdoor spaces. Located in the desirable Southridge community, this home combines a functional floor plan with stylish updates and multiple areas designed for gathering and everyday living. With its updated kitchen, comfortable family room, private primary suite, three additional bedrooms, finished basement, recreation area, exercise room, and wet bar, there is plenty of room to accommodate the way you live. Come see all that this Southridge home has to offer!
Contingent
$485,000
6405 Plainview Rd, Gurnee, IL 60031
4beds
1,908sqft
Single Family Residence
Built in 1990
10,018 Square Feet Lot
$484,400 Zestimate®
$254/sqft
$20/mo HOA
What's special
Cozy fireplaceFinished basementWell-appointed bedroom levelThree additional spacious bedroomsFull hall bathroomFamily roomConvenient breakfast bar
- 28 days
- 666
- 56
Zillow last checked:
Listing updated:
Listed by:
Lisa Wolf 224-627-5600,
Keller Williams North Shore West,
Michael Coletta 847-456-6549,
Keller Williams North Shore West
Source: MRED as distributed by MLS GRID,MLS#: 12778339
Facts & features
Interior
Bedrooms & bathrooms
- Bedrooms: 4
- Bathrooms: 3
- Full bathrooms: 2
- 1/2 bathrooms: 1
Rooms
- Room types: Recreation Room, Exercise Room
Primary bedroom
- Features: Flooring (Luxury Vinyl), Bathroom (Full)
- Level: Second
- Area: 234 Square Feet
- Dimensions: 13X18
Bedroom 2
- Features: Flooring (Luxury Vinyl)
- Level: Second
- Area: 120 Square Feet
- Dimensions: 10X12
Bedroom 3
- Features: Flooring (Luxury Vinyl)
- Level: Second
- Area: 132 Square Feet
- Dimensions: 11X12
Bedroom 4
- Features: Flooring (Luxury Vinyl)
- Level: Second
- Area: 110 Square Feet
- Dimensions: 10X11
Dining room
- Features: Flooring (Hardwood)
- Level: Main
- Area: 120 Square Feet
- Dimensions: 12X10
Exercise room
- Features: Flooring (Luxury Vinyl)
- Level: Second
- Area: 360 Square Feet
- Dimensions: 15X24
Family room
- Features: Flooring (Luxury Vinyl)
- Level: Main
- Area: 240 Square Feet
- Dimensions: 20X12
Kitchen
- Features: Kitchen (Eating Area-Breakfast Bar, Eating Area-Table Space), Flooring (Hardwood)
- Level: Main
- Area: 96 Square Feet
- Dimensions: 8X12
Laundry
- Level: Second
- Area: 15 Square Feet
- Dimensions: 5X3
Living room
- Features: Flooring (Luxury Vinyl)
- Level: Main
- Area: 182 Square Feet
- Dimensions: 14X13
Recreation room
- Features: Flooring (Luxury Vinyl)
- Level: Basement
- Area: 234 Square Feet
- Dimensions: 18X13
Heating
- Natural Gas, Forced Air
Cooling
- Central Air
Appliances
- Included: Range, Microwave, Dishwasher, Refrigerator, Washer, Dryer
- Laundry: Upper Level, In Unit
Features
- Basement: Finished,Full
- Number of fireplaces: 1
- Fireplace features: Family Room
Interior area
- Total structure area: 0
- Total interior livable area: 1,908 sqft
Video & virtual tour
Property
Parking
- Total spaces: 2
- Parking features: Asphalt, Garage Door Opener, Yes, Garage Owned, Attached, Garage
- Attached garage spaces: 2
- Has uncovered spaces: Yes
Accessibility
- Accessibility features: No Disability Access
Features
- Stories: 2
Lot
- Size: 10,018 Square Feet
- Dimensions: 80X130X80X130
Details
- Parcel number: 07213080050000
- Special conditions: None
Construction
Type & style
- Home type: SingleFamily
- Property subtype: Single Family Residence
Materials
- Aluminum Siding, Vinyl Siding
- Foundation: Concrete Perimeter
- Roof: Asphalt
Condition
- New construction: No
- Year built: 1990
Utilities & green energy
- Electric: Circuit Breakers
- Sewer: Public Sewer
- Water: Public
Community & HOA
Community
- Features: Park, Curbs, Sidewalks, Street Lights, Street Paved
- Subdivision: Southridge
HOA
- Has HOA: Yes
- Services included: Other
- HOA fee: $240 annually
Location
- Region: Gurnee
Financial & listing details
- Price per square foot: $254/sqft
- Tax assessed value: $339,484
- Annual tax amount: $10,597
- Date on market: 10/6/2026
- Ownership: Fee Simple
Estimated market value
$484,400
$460,000 - $509,000
$3,226/mo
Price history
| Date | Event | Price |
|---|---|---|
| 10/13/2026 | Contingent | $485,000$254/sqft |
Source:  MRED as distributed by MLS GRID #12778339 Report a problem | ||
| 10/6/2026 | Listed for sale | $485,000+94%$254/sqft |
Source: MRED as distributed by MLS GRID #12778339 Report a problem | ||
| 7/17/2020 | Sold | $250,000-3.8%$131/sqft |
Source: MRED as distributed by MLS GRID #10637480 Report a problem | ||
| 5/4/2020 | Pending sale | $259,900$136/sqft |
Source: Coldwell Banker Realty - The Groves #10637480 Report a problem | ||
| 3/24/2020 | Listed for sale | $259,900$136/sqft |
Source: Coldwell Banker Realty - The Groves #10637480 Report a problem | ||
| 3/16/2020 | Pending sale | $259,900$136/sqft |
Source: Coldwell Banker Residential Brokerage - The Groves #10637480 Report a problem | ||
| 2/26/2020 | Price change | $259,900-3.7%$136/sqft |
Source: Coldwell Banker Residential Brokerage - The Groves #10637480 Report a problem | ||
| 2/14/2020 | Listed for sale | $269,900+17.3%$141/sqft |
Source: Coldwell Banker Residential #10637480 Report a problem | ||
| 5/3/2013 | Sold | $230,000+2.4%$121/sqft |
Source: MRED as distributed by MLS GRID #08264559 Report a problem | ||
| 2/16/2013 | Pending sale | $224,500$118/sqft |
Source: CENTURY 21 Maki United #08264559 Report a problem | ||
| 2/6/2013 | Listed for sale | $224,500-19.8%$118/sqft |
Source: Century 21 Maki United #08264559 Report a problem | ||
| 6/29/2011 | Listing removed | $279,900$147/sqft |
Source: Suburban I, Inc #07718647 Report a problem | ||
| 4/8/2011 | Price change | $279,900-3.4%$147/sqft |
Source: Suburban I, Inc #07718647 Report a problem | ||
| 1/29/2011 | Listed for sale | $289,900+45.3%$152/sqft |
Source: Suburban I, Inc #07718647 Report a problem | ||
| 8/28/1998 | Sold | $199,500+61.8%$105/sqft |
Source: Public Record Report a problem | ||
| 9/5/1997 | Sold | $123,333$65/sqft |
Source: Public Record Report a problem | ||
Public tax history
| Year | Property taxes | Tax assessment |
|---|---|---|
| 2024 | $9,786 +2.6% | $126,018 +11.4% |
| 2023 | $9,537 +21.1% | $113,150 +7.7% |
| 2022 | $7,877 +10.7% | $105,051 +21% |
| 2021 | $7,114 -14.2% | $86,808 -10.3% |
| 2020 | $8,296 +2.9% | $96,760 +3% |
| 2019 | $8,063 +10.5% | $93,951 +7.3% |
| 2018 | $7,299 | $87,585 +3% |
| 2017 | $7,299 +3.6% | $85,075 +4.7% |
| 2016 | $7,043 +2.6% | $81,287 +5.4% |
| 2015 | $6,867 +3% | $77,093 +4.5% |
| 2014 | $6,668 +5.5% | $73,779 -0.8% |
| 2012 | $6,323 +0.9% | $74,344 -10.7% |
| 2011 | $6,268 +3.3% | $83,245 -5.1% |
| 2010 | $6,068 +3.1% | $87,758 -5.3% |
| 2009 | $5,884 +0.7% | $92,651 -2% |
| 2008 | $5,846 +0.7% | $94,559 +3% |
| 2006 | $5,807 +2% | $91,789 |
| 2005 | $5,694 +14.2% | -- |
| 2004 | $4,984 +3% | -- |
| 2003 | $4,841 +4.3% | -- |
| 2002 | $4,643 +2.9% | -- |
| 2001 | $4,510 +3% | $64,328 +3.4% |
| 2000 | $4,381 | $62,183 |
Find assessor info on the county website
Monthly payment
Est. payment
Payment breakdown
Explore the cost of this home by adjusting the details. Changes won't be saved.Climate risks
Neighborhood: 60031
Nearby schools
Schools provided by the listing agent
- Elementary: Woodland Elementary School
- Middle: Woodland Middle School
- High: Warren Township High School
- District: 50
Source: MRED as distributed by MLS GRID. This data may not be complete. We recommend contacting the local school district to confirm school assignments for this home.
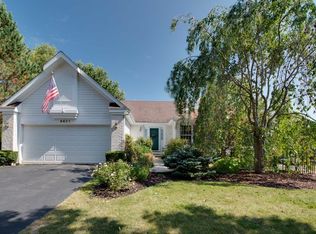
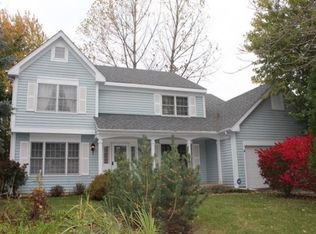
Similar homes
- $439,9003 bd3 ba1.7k sqft6964 Revere Ct, Gurnee, IL 60031New
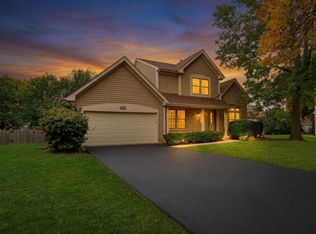 MLS ID #12784068, Lisa Wolf, Keller Williams North Shore West. MRED as distributed by MLS GRID
- $459,9904 bd3 ba2.3k sqft18106 W Hampshire Dr, Gurnee, IL 60031Active
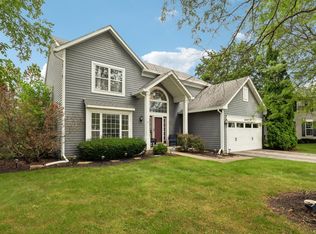 MLS ID #12796347, Jim Starwalt, ABR,CRS,CSC,GRI, Better Homes and Garden Real Estate Star Homes. MRED as distributed by MLS GRID
- $495,0005 bd3 ba2.3k sqft1531 Vineyard Dr, Gurnee, IL 60031Active
 MLS ID #12788533, Joe Guli, Compass. MRED as distributed by MLS GRID
- $475,0004 bd3 ba2.8k sqft2443 Lawson Blvd, Gurnee, IL 60031Price Change
 MLS ID #12750003, Mario Cordova, eXp Realty. MRED as distributed by MLS GRID
