Skip main navigation
Sold for $1,250,000
  • $1,250,000

    641 Andover Rd, Newtown Square, PA 19073

    5beds
    3,862sqft
    Single Family Residence
    Built in 1938
    3.35 Acres Lot
    $1,289,900 Zestimate®
    $324/sqft
    $7,181 Estimated rent

    Home value

    $1,289,900

    $1.23M - $1.37M

    $7,181/mo

    Zestimate® history
    Loading...

    Owner options

    List your home for rent

    $7,181/mo

    Rent Zestimate®

    Find your next renter with Zillow Rental Manager. Plus, with online applications, you can quickly screen prospective tenants – for free.

    Learn more

    $7,181/mo

    Rent Zestimate®

    Refinance and save

    $7,076/mo

    Est. payment

    Refinancing to a lower rate could help reduce your monthly payments and save thousands over the life of the loan.

    See today's rates

    $7,076/mo

    Est. payment

    Explore your selling options

    Work with a Zillow partner agent

    Leverage their expertise and Zillow's premium Showcase listings to get your home seen by more buyers.

    Get started

    List with your own agent

    Get your home in front of millions of buyers by listing it on Zillow.

    Learn how to do it

    Sell it yourself

    Take full control of how buyers see your home on Zillow by listing For Sale by Owner (FSBO).

    List your home

    What's special

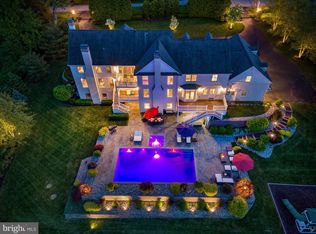
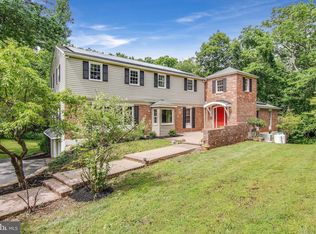
    Welcome home to 641 Andover Road, a 5 bedroom 5 bathroom (3 full, 2 half) home situated on 3+ acres of land in walking distance to Aronimink Country Club, home of the 2026 PGA Championship! This stone front colonial has an abundance of living and entertaining space on the 1st floor. Enter into a gracious foyer with marble flooring which leads, on your left, to a living room with a wood burning fireplace and exterior access to your private backyard. Down the hall you will find a powder room and a cozy den with original wood beams, wide plank hardwoods, and a beautiful wood burning stone hearth flanked by built-in book shelves. From the den enter the heart of the home, a bright kitchen with beautiful granite countertops, an oversized island, and an abundance of storage. You have your choice of dining areas, with a breakfast room for your everyday needs as well as a formal dining room perfect for holidays, entertaining, or large family dinners. Access the deck and patio from the breakfast room, kitchen, dining room, or living room. Rounding out the first floor is a laundry room with access to the 2 car attached garage. Upstairs you will find 5 generous sized bedrooms, including 2 bedrooms with ensuite bathrooms, as well as a 3rd full bathroom in the hallway. Original hardwood flooring is preserved underneath the carpet. Don’t forget the basement which includes a large finished space, ample storage in the unfinished area, a half bathroom, and walkout access to the yard. Additional features include updated HVAC, fresh paint, a cedar closet, a pull down attic, a large driveway, and a basketball/tennis court waiting for your personalized touch. The possibilities are endless with this property - update and expand the existing footprint or build your dream home. The location is not to be missed, just ½ mile from Aronimink Country Club, 1 mile from Episcopal Academy, and 2.5 miles from Ellis Preserve. Enjoy the tranquility of the neighborhood while also having convenient access to the Main Line and major roadways including 252, 476, and West Chester Pike. Don’t delay, schedule your showing today!

    Zillow last checked:

    Listing updated:

    Listed by:

    Elizabeth Blair 610-745-0595,

    Keller Williams Main Line

    Bought with:

    Ed Foy, RS331193

    KW Empower

    Source: Bright MLS,MLS#: PADE2109854MLS Logo

    Facts & features

    Interior

    Bedrooms & bathrooms
    • Bedrooms: 5
    • Bathrooms: 5
    • Full bathrooms: 3
    • 1/2 bathrooms: 2
    • Main level bathrooms: 1
    Basement
    • Area: 1656
    Heating
    • Baseboard, Oil
    Cooling
    • Central Air, Electric
    Appliances
    • Included: Electric Water Heater
    Features
    • Basement: Partially Finished
    • Number of fireplaces: 2
    Interior area
    • Total structure area: 4,792
    • Total interior livable area: 3,862 sqft
    • Finished area above ground: 3,136
    • Finished area below ground: 726

    Property

    Parking
    • Total spaces: 2
    • Parking features: Garage Door Opener, Driveway, Attached
    • Attached garage spaces: 2
    • Has uncovered spaces: Yes
    Accessibility
    • Accessibility features: None
    Features
    • Levels: Three
    • Stories: 3
    • Pool features: None
    Lot
    • Size: 3.35 Acres
    Details
    • Additional structures: Above Grade, Below Grade
    • Parcel number: 30000000800
    • Zoning: RES
    • Special conditions: Standard

    Construction

    Type & style
    • Home type: SingleFamily
    • Architectural style: Colonial
    • Property subtype: Single Family Residence
    Materials
    • Stucco
    • Foundation: Block
    Condition
    • New construction: No
    • Year built: 1938

    Utilities & green energy

    • Sewer: On Site Septic
    • Water: Public

    Community & neighborhood

    Location
    • Region: Newtown Square
    • Subdivision: Aronwold
    • Municipality: NEWTOWN TWP

    Other

    Other facts
    • Listing agreement: Exclusive Right To Sell
    • Ownership: Fee Simple

    Price history

    DateEventPrice
    5/22/2026Sold$1,250,000-2%$324/sqft
    Source: Bright MLS #PADE2109854 Report a problem
    3/26/2026Pending sale$1,275,000$330/sqft
    Source: Bright MLS #PADE2109854 Report a problem
    3/13/2026Listed for sale$1,275,000-5.2%$330/sqft
    Source: Bright MLS #PADE2109854 Report a problem
    12/12/2025Listing removed$1,345,000$348/sqft
    Source: Bright MLS #PADE2096148 Report a problem
    12/4/2025Price change$1,345,000-3.6%$348/sqft
    Source: Bright MLS #PADE2096148 Report a problem
    9/8/2025Listed for sale$1,395,000$361/sqft
    Source: Bright MLS #PADE2096148 Report a problem
    8/12/2025Listing removed$1,395,000$361/sqft
    Source: Bright MLS #PADE2096148 Report a problem
    7/18/2025Listed for sale$1,395,000+365%$361/sqft
    Source: Bright MLS #PADE2096148 Report a problem
    12/29/1993Sold$300,000$78/sqft
    Source: Agent Provided Report a problem

    Public tax history

    YearProperty taxesTax assessment
    2025$12,418 +7.6%$693,390
    2024$11,539 +3.3%$693,390
    2023$11,175 +2.2%$693,390
    2022$10,931 +0.1%$693,390
    2021$10,915 +524.1%$693,390 +116.5%
    2020$1,749 -79.8%$320,240
    2019$8,645 +1.1%$320,240
    2018$8,552 +376.9%$320,240
    2017$1,793 +2%$320,240
    2016$1,757 $320,240
    2015$1,757 $320,240
    2014$1,757 +2.8%$320,240
    2013$1,710 +2.8%$320,240
    2012$1,663 +0.3%$320,240
    2011$1,659 +2%$320,240
    2010$1,626 +7.5%$320,240
    2009$1,513 $320,240
    2008$1,513 +8.3%$320,240
    2007$1,397 $320,240
    2006$1,397 -2%$320,240
    2005$1,425 $320,240
    2004$1,425 +8.5%$320,240
    2003$1,313 +7.9%$320,240
    2002$1,217 $320,240
    2000$1,217 $320,240

    Find assessor info on the county website

    Neighborhood: 19073

    Nearby schools

    GreatSchools rating
    Schools provided by the listing agent
    • District: Marple Newtown

    Source: Bright MLS. This data may not be complete. We recommend contacting the local school district to confirm school assignments for this home.

    Get a cash offer in 3 minutes
    Find out how much your home could sell for in as little as 3 minutes with a no-obligation cash offer.
    Estimated market value
    $1,289,900
    Get a cash offer in 3 minutes
    Find out how much your home could sell for in as little as 3 minutes with a no-obligation cash offer.
    Estimated market value
    $1,289,900