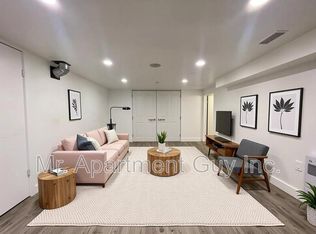
Discover a rare investment opportunity in a prime Hamilton Mountain location. Complete with drawings for three future triplexes for a total of 9 income producing units. This property combines immediate potential rental income with exceptional development potential, with the best of both worlds for savvy investors or visionaries ready to build. The existing 4-bedroom home has been thoughtfully updated, blending functionality with inviting, contemporary charm. The bright, open layout includes a spacious living area, a well-equipped kitchen with generous cabinetry, and a finished loft perfect for a home office, studio, or creative retreat. With three-car parking plus a garage, there's no shortage of space for family or tenants alike. The lower level provides additional flex space, ideal for a potential second unit. Conveniently located just minutes from the LINC, public transit, schools, shopping, and major amenities, this property is perfectly positioned for both comfort and connectivity. Previously rented for $2,616.25 per month, it can deliver strong, steady cash flow while offering the exciting prospect of a multi-residential future. Whether you choose to hold, enhance, or build, this is an address where opportunity meets potential.
For sale
C$749,900
641 Limeridge Rd E, Hamilton, ON L8W 1A2
4beds
1,462sqft
Single Family Residence, Residential
Built in ----
0.29 Acres Lot
$-- Zestimate®
C$513/sqft
C$-- HOA
What's special
Thoughtfully updatedInviting contemporary charmBright open layoutWell-equipped kitchenGenerous cabinetry
- 46 days
- 4
- 0
Zillow last checked:
Listing updated:
Listed by:
Tobias Richard Smulders, Broker,
RE/MAX Escarpment Realty Inc.
Source: ITSO,MLS®#: 40857265Originating MLS®#: Cornerstone Association of REALTORS®
Facts & features
Interior
Bedrooms & bathrooms
- Bedrooms: 4
- Bathrooms: 2
- Full bathrooms: 2
- Main level bathrooms: 1
- Main level bedrooms: 3
Other
- Level: Main
Bedroom
- Level: Main
Bedroom
- Level: Main
Bedroom
- Level: Second
Bathroom
- Features: 4-Piece
- Level: Main
Bathroom
- Features: 4-Piece
- Level: Basement
Kitchen
- Level: Main
Living room
- Level: Main
Loft
- Level: Second
Recreation room
- Level: Basement
Heating
- Forced Air, Natural Gas
Cooling
- Central Air
Appliances
- Laundry: Other
Features
- Other
- Basement: Full,Finished
- Has fireplace: No
Interior area
- Total structure area: 1,462
- Total interior livable area: 1,462 sqft
- Finished area above ground: 1,462
Property
Parking
- Total spaces: 4
- Parking features: Attached Garage, Private Drive Single Wide
- Attached garage spaces: 1
- Uncovered spaces: 3
Features
- Stories: 1
- Frontage type: North
- Frontage length: 80.00
Lot
- Size: 0.29 Acres
- Dimensions: 80 x 156
- Features: Urban, Irregular Lot, Highway Access, Hospital, Park, Schools, Shopping Nearby
Details
- Parcel number: 169780512
- Zoning: C
Construction
Type & style
- Home type: SingleFamily
- Architectural style: Bungalow Raised
- Property subtype: Single Family Residence, Residential
Materials
- Vinyl Siding
- Roof: Shingle
Condition
- 51-99 Years
- New construction: No
Utilities & green energy
- Sewer: Sewer (Municipal)
- Water: Municipal
Community & HOA
Location
- Region: Hamilton
Financial & listing details
- Price per square foot: C$513/sqft
- Annual tax amount: C$4,790
- Date on market: 9/8/2026
- Inclusions: Other
Price history
| Date | Event | Price |
|---|---|---|
| 9/8/2026 | Listed for sale | C$749,900+13.8%C$513/sqft |
Source:  TRREB #X13756560 Report a problem TRREB #X13756560 Report a problem | ||
| 1/20/2026 | Listing removed | C$2,395C$2/sqft |
Source: Zillow Rentals Report a problem | ||
| 12/4/2025 | Listed for rent | C$2,395C$2/sqft |
Source: Zillow Rentals Report a problem | ||
| 11/7/2022 | Listing removed | -- |
Source:  Cornerstone Association of REALTORS® - Hamilton-Burlington #H4149271 Report a problem Cornerstone Association of REALTORS® - Hamilton-Burlington #H4149271 Report a problem | ||
| 10/21/2022 | Listed for sale | C$659,000-2.9%C$451/sqft |
Source: Cornerstone Association of REALTORS® - Hamilton-Burlington #H4149271 Report a problem | ||
| 10/21/2022 | Listing removed | -- |
Source: Cornerstone Association of REALTORS® - Hamilton-Burlington #H4147281 Report a problem | ||
| 10/17/2022 | Price change | C$679,000-2.9%C$464/sqft |
Source: Cornerstone Association of REALTORS® - Hamilton-Burlington #H4147281 Report a problem | ||
| 9/27/2022 | Listed for sale | C$699,000+39.8%C$478/sqft |
Source: Cornerstone Association of REALTORS® - Hamilton-Burlington #H4147281 Report a problem | ||
| 9/24/2019 | Listing removed | C$499,900C$342/sqft |
Source: Re/Max Escarpment Frank Realty #X4549457 Report a problem | ||
| 9/4/2019 | Price change | C$499,900-5.7%C$342/sqft |
Source: Re/Max Escarpment Frank Realty #X4549457 Report a problem | ||
| 8/16/2019 | Listed for sale | C$529,900C$362/sqft |
Source: Re/Max Escarpment Frank Realty #X4549457 Report a problem | ||
Public tax history
Tax history is unavailable.
Climate risks
Neighborhood: Thorner
Nearby schools
GreatSchools rating
No schools nearby
We couldn't find any schools near this home.

Similar homes
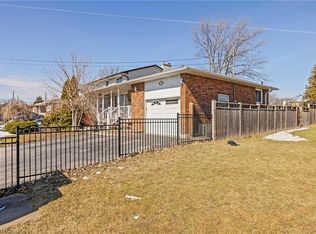
- C$699,0006 bd2 ba1.3k sqft490 Queen Victoria Dr, Hamilton, ON L8W 1G9For Sale
 MLS ID #40873271, Dan Dimillo, Salesperson, Bridgecan Realty Corp.. ITSO
 - C$724,1373 bd2 ba1k sqft137 Fielding Cres, Hamilton, ON L8V 2P7For Sale
 MLS ID #40872154, Penny Bryce, Salesperson, RE/MAX Escarpment Realty Inc.. ITSO
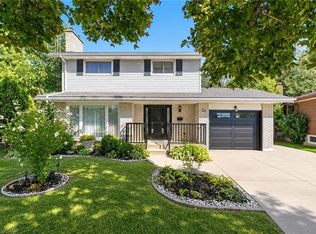
 - C$799,0004 bd3 ba1.5k sqft36 Buckingham Dr, Hamilton, ON L9C 2G5For Sale
 MLS ID #40873592, Isabel Pinheiro, Broker, THE AGENCY. ITSO
 - C$719,9004 bd3 ba1.7k sqft23 Desantis Ct, Hamilton, ON L8W 3A9For Sale
 MLS ID #40863545, Michael St. Jean, Salesperson, Michael St. Jean Realty Inc.. ITSO
