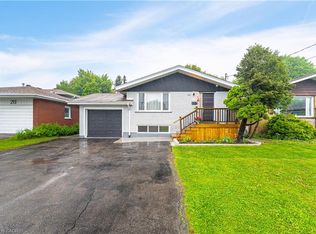
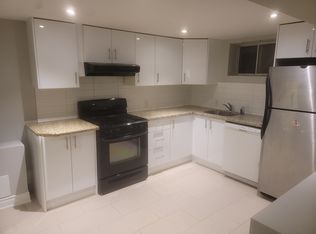
BIG LOT! BIG POTENTIAL! GREAT OPPORTUNITY ON HAMILTON'S WEST MOUNTAIN! Looking for a home with possibilities? This 3-bedroom bungalow sits on an impressive 45 x 156 ft lot with a deep backyard and plenty of parking. Lovingly cared for over the years, this home offers a traditional main-floor layout with bright living spaces and a functional kitchen ready for your personal touch. The full basement provides plenty of room for future improvements and already includes a 3-piece bathroom. A convenient side entrance provides access to both the main floor and basement, offering exciting possibilities for extended family living or future investment potential subject to necessary approvals. Located close to Mohawk College, public transit, schools, shopping and everyday amenities, this property offers an excellent opportunity for first-time buyers, renovators and investors alike. Move in and modernize at your own pace or bring your vision and unlock the possibilities. A GREAT LOT IN A GREAT LOCATION WITH ROOM TO BUILD EQUITY!
For sale
C$599,900
286 Mohawk Rd W, Hamilton, ON L9C 1W3
3beds
1,312sqft
Single Family Residence, Residential
Built in 1961
7,405 Square Feet Lot
$-- Zestimate®
C$457/sqft
C$-- HOA
What's special
Deep backyardPlenty of parkingTraditional main-floor layoutBright living spacesFunctional kitchenFull basementConvenient side entrance
- 7 hours
- 2
- 0
Zillow last checked:
Listing updated:
Listed by:
Ken Caldwell, Salesperson,
Platinum Lion Realty Inc.
Source: ITSO,MLS®#: 40872405Originating MLS®#: Cornerstone Association of REALTORS®
Facts & features
Interior
Bedrooms & bathrooms
- Bedrooms: 3
- Bathrooms: 2
- Full bathrooms: 2
- Main level bathrooms: 1
- Main level bedrooms: 3
Bedroom
- Level: Main
Bedroom
- Level: Main
Bedroom
- Level: Main
Bathroom
- Features: 4-Piece
- Level: Main
Bathroom
- Features: 3-Piece
- Level: Basement
Dinette
- Level: Main
Dining room
- Level: Main
Kitchen
- Level: Main
Living room
- Level: Main
Utility room
- Level: Basement
Heating
- Forced Air, Natural Gas
Cooling
- Central Air
Appliances
- Included: Water Heater Owned, Dryer, Refrigerator, Stove, Washer
- Laundry: In Basement
Features
- Basement: Development Potential,Walk-Up Access,Full,Partially Finished
- Has fireplace: No
Interior area
- Total structure area: 2,612
- Total interior livable area: 1,312 sqft
- Finished area above ground: 1,312
- Finished area below ground: 1,300
Property
Parking
- Total spaces: 5
- Parking features: Front Yard Parking
- Uncovered spaces: 5
Features
- Stories: 1
- Patio & porch: Patio
- Frontage type: North
- Frontage length: 45.00
Lot
- Size: 7,405 Square Feet
- Dimensions: 45 x 167.89
- Features: Urban, Rectangular, Hospital, Library, Park, Place of Worship, Public Parking, Rec./Community Centre, Schools, Shopping Nearby
Details
- Additional structures: Shed(s)
- Parcel number: 170280139
- Zoning: C
Construction
Type & style
- Home type: SingleFamily
- Architectural style: Bungalow
- Property subtype: Single Family Residence, Residential
Materials
- Brick Veneer, Wood Siding
- Foundation: Concrete Block
- Roof: Metal
Condition
- 51-99 Years
- New construction: No
- Year built: 1961
Utilities & green energy
- Sewer: Sewer (Municipal)
- Water: Municipal
Community & HOA
Location
- Region: Hamilton
Financial & listing details
- Price per square foot: C$457/sqft
- Annual tax amount: C$5,285
- Date on market: 10/19/2026
- Inclusions: Dryer, Refrigerator, Stove, Washer
Price history
| Date | Event | Price |
|---|---|---|
| 10/19/2026 | Listed for sale | C$599,900C$457/sqft |
Source: ITSO #40872405 Report a problem | ||
Public tax history
Tax history is unavailable.
Climate risks
Neighborhood: Buchanan
Nearby schools
GreatSchools rating
No schools nearby
We couldn't find any schools near this home.
Similar homes
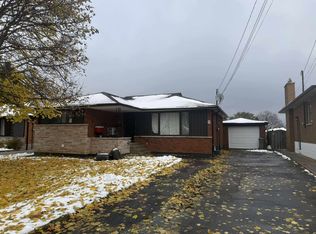
- C$665,0005 bd3 ba1k sqft441 W 5th St, Hamilton, ON L9C 3P5For Sale
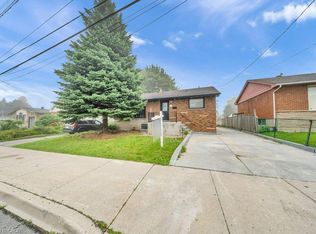 MLS ID #40872400, Surjit Sam Pablay, Broker of Record, Century 21 Right Time Real Estate Inc.. ITSO
- C$599,0002 bd2 ba1k sqft138 Luscombe St, Hamilton, ON L9A 2K3For Sale
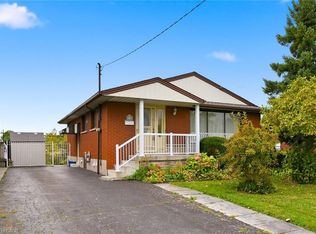 MLS ID #40870232, Barbara Beers, Broker, Royal LePage Burloak Real Estate Services. ITSO
- C$599,9904 bd3 ba1.2k sqft99 Mohawk Rd W, Hamilton, ON L9C 1W2For Sale
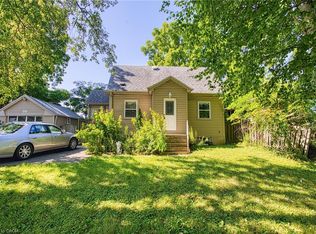 MLS ID #40852950, Chris Knighton, Salesperson, eXp Realty. ITSO
- C$599,9993 bd2 ba1k sqft108 Fassett Ct, Hamilton, ON L9C 4E9For Sale
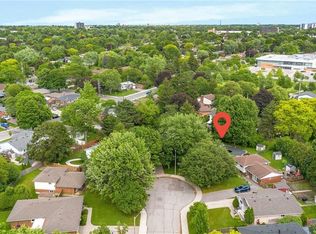 MLS ID #40841003, Kathryn Murray, Salesperson, Modern Solution Realty Inc.,. ITSO
