Often admired from the street for its inviting awning-covered front porch and sage green exterior, this adorable Ardmore bungalow is centrally located and nicely updated. Open the peachy pink front door and fall in love with the high ceilings, original hardwoods, large baseboards and warm color palette. The kitchen and bath are updated in a way that makes the home feel fresh yet also timelessly classic, and with everything on one level - laundry included - the layout is extremely convenient. Enjoy a very manageable sized yard with room for a garden, firepit and outdoor seating area. An attached covered carport with walls of windows is the ultimate luxury for this neighborhood. With a 2022 roof and 2024 HVAC, this cutie proves good things do come in small packages!
Pending
Price cut: $15K (10/12)
$305,000
641 S Hawthorne Rd, Winston Salem, NC 27103
2beds
1,327sqft
Stick/Site Built, Residential, Single Family Residence
Built in 1928
0.11 Acres Lot
$292,600 Zestimate®
$--/sqft
$-- HOA
What's special
Warm color paletteHigh ceilingsRoom for a gardenInviting awning-covered front porchSage green exteriorOriginal hardwoodsVery manageable sized yard
- 107 days
- 879
- 63
Likely to sell faster than
Zillow last checked:
Listing updated:
Listed by:
Whitney Byrd 704-437-6471,
Berkshire Hathaway HomeServices Carolinas Realty,
Bethany Tudor Symmes 336-971-6938,
Berkshire Hathaway HomeServices Carolinas Realty
Source: Triad MLS,MLS#: 1227190
Facts & features
Interior
Bedrooms & bathrooms
- Bedrooms: 2
- Bathrooms: 1
- Full bathrooms: 1
- Main level bathrooms: 1
Primary bedroom
- Level: Main
- Dimensions: 11.5 x 17.17
Bedroom 2
- Level: Main
- Dimensions: 12.92 x 11.42
Breakfast
- Level: Main
- Dimensions: 11.42 x 5.58
Dining room
- Level: Main
- Dimensions: 14.92 x 11.42
Kitchen
- Level: Main
- Dimensions: 11.42 x 11.42
Laundry
- Level: Main
- Dimensions: 15 x 6.42
Living room
- Level: Main
- Dimensions: 23.92 x 11.5
Heating
- Forced Air, Natural Gas
Cooling
- Central Air
Appliances
- Included: Microwave, Dishwasher, Free-Standing Range, Gas Water Heater
- Laundry: Dryer Connection, Main Level, Washer Hookup
Features
- Ceiling Fan(s), Dead Bolt(s), Solid Surface Counter
- Flooring: Carpet, Vinyl, Wood
- Basement: Cellar
- Attic: Access Only
- Number of fireplaces: 1
- Fireplace features: Living Room
Interior area
- Total structure area: 1,327
- Total interior livable area: 1,327 sqft
- Finished area above ground: 1,327
Property
Parking
- Total spaces: 1
- Parking features: Carport, Attached Carport
- Attached garage spaces: 1
- Has carport: Yes
Features
- Levels: One
- Stories: 1
- Patio & porch: Porch
- Pool features: None
- Fencing: Fenced
Lot
- Size: 0.11 Acres
- Features: City Lot, Corner Lot
Details
- Parcel number: 6825418528
- Zoning: RS9
- Special conditions: Owner Sale
Construction
Type & style
- Home type: SingleFamily
- Architectural style: Bungalow
- Property subtype: Stick/Site Built, Residential, Single Family Residence
Materials
- Stucco, Vinyl Siding, Wood Siding
Condition
- Year built: 1928
Utilities & green energy
- Sewer: Public Sewer
- Water: Public
Community & HOA
Community
- Subdivision: Ardmore
HOA
- Has HOA: No
Location
- Region: Winston Salem
Financial & listing details
- Tax assessed value: $332,400
- Annual tax amount: $3,663
- Date on market: 7/10/2026
- Cumulative days on market: 81 days
- Listing agreement: Exclusive Right To Sell
- Listing terms: Cash,Conventional
- Exclusions: Security Camera At Back Door, Google Camera At Front Door
Estimated market value
$292,600
$278,000 - $307,000
$1,526/mo
Price history
| Date | Event | Price |
|---|---|---|
| 10/23/2026 | Pending sale | $305,000 |
Source:  Triad MLS #1227190 Report a problem Triad MLS #1227190 Report a problem | ||
| 10/12/2026 | Price change | $305,000-4.7% |
Source: Triad MLS #1227190 Report a problem | ||
| 8/26/2026 | Listed for sale | $320,000-3% |
Source: Triad MLS #1227190 Report a problem | ||
| 8/3/2026 | Listing removed | $330,000 |
Source: Triad MLS #1227190 Report a problem | ||
| 7/21/2026 | Pending sale | $330,000 |
Source: Triad MLS #1227190 Report a problem | ||
| 7/10/2026 | Listed for sale | $330,000+43.5% |
Source: Triad MLS #1227190 Report a problem | ||
| 8/13/2021 | Sold | $230,000-2.1% |
Source: Triad MLS #1033169 Report a problem | ||
| 7/21/2021 | Pending sale | $235,000 |
Source: Triad MLS #1033169 Report a problem | ||
| 7/16/2021 | Listed for sale | $235,000+8.8% |
Source: Triad MLS #1033169 Report a problem | ||
| 5/12/2020 | Sold | $216,000-1.8% |
Source: Triad MLS #970517 Report a problem | ||
| 4/11/2020 | Pending sale | $219,900$166/sqft |
Source: RE/MAX Preferred Properties #970517 Report a problem | ||
| 3/31/2020 | Listed for sale | $219,900+18.9%$166/sqft |
Source: RE/MAX Preferred Properties #970517 Report a problem | ||
| 6/20/2009 | Listing removed | $184,900$139/sqft |
Source: Weichert Realtors** #515678 Report a problem | ||
| 1/23/2009 | Listed for sale | $184,900+21.2%$139/sqft |
Source: Weichert Realtors** #515678 Report a problem | ||
| 12/2/2003 | Sold | $152,500+5.2% |
Source: Triad MLS #W293853 Report a problem | ||
| 9/5/2000 | Sold | $145,000+22.4% |
Source: Triad MLS #W116942 Report a problem | ||
| 6/30/1998 | Sold | $118,450 |
Source: Triad MLS #W95180 Report a problem | ||
Public tax history
| Year | Property taxes | Tax assessment |
|---|---|---|
| 2025 | $3,664 +18.2% | $332,400 +50.4% |
| 2024 | $3,100 +4.8% | $221,000 |
| 2023 | $2,959 | $221,000 |
| 2022 | -- | $221,000 |
| 2021 | -- | $221,000 +51.2% |
| 2020 | -- | $146,200 |
| 2019 | -- | $146,200 |
| 2018 | -- | $146,200 +4.3% |
| 2016 | $1,931 +6.3% | $140,194 |
| 2015 | $1,817 +3.1% | $140,194 |
| 2014 | $1,762 | $140,194 |
| 2013 | -- | $140,194 -7.5% |
| 2012 | -- | $151,523 |
| 2011 | -- | $151,523 |
| 2010 | -- | $151,523 |
| 2009 | -- | $151,523 -1.8% |
| 2008 | -- | $154,338 |
| 2007 | -- | $154,338 |
| 2006 | -- | $154,338 |
| 2005 | -- | $154,338 +19.7% |
| 2004 | -- | $128,966 |
| 2003 | -- | $128,966 |
| 2002 | -- | $128,966 +2.2% |
| 2001 | -- | $126,235 +32.3% |
| 2000 | -- | $95,419 |
Find assessor info on the county website
Monthly payment
Est. payment
Payment breakdown
Explore the cost of this home by adjusting the details. Changes won't be saved.Climate risks
Neighborhood: Ardmore
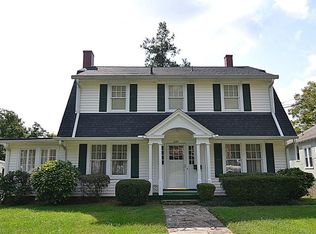
- $442,8005 bd2 ba2.6k sqft637 S Hawthorne Rd, Winston Salem, NC 27103Off Market
- $333,2002 bd1 ba1.6k sqft707 Watson Ave, Winston Salem, NC 27103Off Market
- $376,8002 bd1 ba-- sqft709 Watson Ave, Winston Salem, NC 27103Off Market
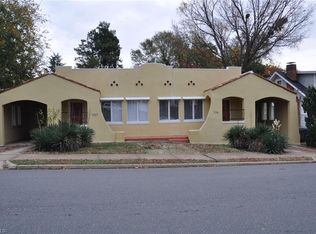
- $338,2003 bd1 ba1.9k sqft1948 Brantley St, Winston Salem, NC 27103Off Market
Similar homes
- $315,0002 bd1 ba914 sqft913 Lockland Ave, Winston Salem, NC 27103For Sale
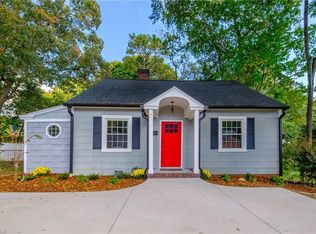
 MLS ID #1239330, Terri Rodriguez-Wright. Triad MLS
 - $319,0002 bd2 ba1.2k sqft1708 Grace St, Winston Salem, NC 27103For Sale
 MLS ID #1234210, Jennifer Brandenburg. Triad MLS
 - $315,0003 bd2 ba1.5k sqft520 Gales Ave, Winston Salem, NC 27103For Sale
 MLS ID #1236931, Vicki Crutchfield. Triad MLS
 - $279,9003 bd1 ba1.4k sqft419 S Sunset Dr, Winston Salem, NC 27103For Sale
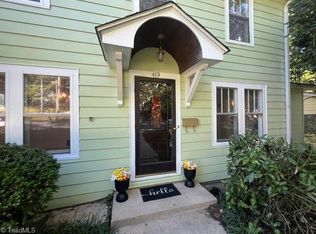 MLS ID #1237052, Jerri Banner. Triad MLS
 - $329,9003 bd3 ba1.4k sqft1146 Magnolia St, Winston Salem, NC 27103For SaleMLS ID #1231536, Brittany Ray. Triad MLS
- $299,9993 bd2 ba1.3k sqft2772 Edinberg Dr, Winston Salem, NC 27103For SaleMLS ID #1233154, Broocks Foster. Triad MLS
- $275,0003 bd2 ba1.9k sqft2336 Kaywood Ln, Winston Salem, NC 27103For SaleMLS ID #1239174, Jane Bowser. Triad MLS
- $375,0003 bd2 ba1.5k sqft1720 Elizabeth Ave, Winston Salem, NC 27103For SaleMLS ID #1237361, Amanda Heath. Triad MLS
- $285,0003 bd1 ba994 sqft2503 Boone Ave, Winston Salem, NC 27103For SaleMLS ID #1233403, Randy Turner. Triad MLS
- $280,0003 bd2 ba1.5k sqft1407 Bolton St, Winston Salem, NC 27103For SaleMLS ID #1235192, Carolyn Belk. Triad MLS
- $414,5004 bd2 ba1.3k sqft938 Madison Ave, Winston Salem, NC 27103For SaleMLS ID #1239394, Nicole Agner-Goddard. Triad MLS
- $390,0003 bd2 ba1.1k sqft821 Watson Ave, Winston Salem, NC 27103For SaleMLS ID #1220465, Amber Johnson. Triad MLS
- $297,5003 bd1 ba1.5k sqft949 Hutton St, Winston Salem, NC 27101For SaleMLS ID #1224414, Yamila Smith. Triad MLS
- $325,0003 bd1 ba1.3k sqft812 Holland St, Winston Salem, NC 27101For SaleMLS ID #1237634, Reiner Kamper. Triad MLS
- $399,9003 bd2 ba1.5k sqft319 Lockland Ave, Winston Salem, NC 27103For SaleMLS ID #1229961, Jessica Zombek Ferris. Triad MLS
- $319,9003 bd2 ba1.1k sqft3021 Kinnamon Rd, Winston Salem, NC 27104For SaleMLS ID #1215537, Chad Kiger. Triad MLS
- $220,0003 bd2 ba1.3k sqft1609 Normandy Ln, Winston Salem, NC 27103For SaleMLS ID #1237626, Emily Raulerson. Triad MLS
- $399,9003 bd2 ba1.9k sqft934 Franklin St, Winston Salem, NC 27101For SaleMLS ID #1239543, Camden Bouchard. Triad MLS
- $375,0003 bd3 ba1.9k sqft1366 Pinebluff Rd, Winston Salem, NC 27103For SaleMLS ID #1237596, Katie Trenerowski. Triad MLS
- $225,0002 bd1 ba888 sqft2746 Maplewood Ave, Winston Salem, NC 27103For SaleMLS ID #1237869, Doug Coleman. Triad MLS
