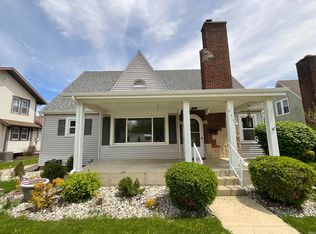
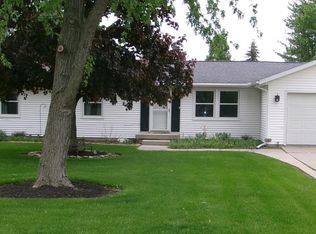
Welcome home to this beautifully maintained 1½-story residence offering the perfect blend of timeless character and modern comfort. With over 2,300 square feet of finished living space plus more than 1,000 square feet of usable basement, this spacious home provides room for everyone to live, work, and entertain. From the moment you step inside, you'll be greeted by a welcoming foyer with a stunning open staircase, setting the tone for the home's classic charm. The expansive living room is the heart of the home, featuring a cozy fireplace, elegant bay window, and abundant natural light. The thoughtfully designed main floor includes a private primary bedroom and an extra-large bathroom showcasing a luxurious walk-in tiled shower, along with the convenience of main-floor laundry. The beautiful kitchen is equipped with stainless steel appliances, ample cabinetry, and a cozy breakfast nook perfect for morning coffee. A generous formal dining room offers flexibility as a dining space, home office, or den. Upstairs, you'll find two spacious bedrooms, a full bathroom, dedicated office space, and a versatile, finished attic that makes an ideal playroom, studio, or additional space. Step outside and enjoy a vinyl picket-fenced backyard offering both privacy and charm. A covered patio provides a wonderful space for outdoor dining, entertaining, or simply relaxing. The property also features a detached one-car garage and a convenient storage shed, providing plenty of room for vehicles, tools, hobbies, and outdoor equipment. Located just minutes from downtown shopping, dining, parks, and local amenities, this home combines generous living space, classic character, and desirable outdoor amenities in a convenient location.
Active
$264,900
428 N 3rd St, Decatur, IN 46733
3beds
2,359sqft
Single Family Residence
Built in 1938
7,840 Square Feet Lot
$260,400 Zestimate®
$--/sqft
$-- HOA
What's special
Versatile finished atticCozy fireplaceDetached one-car garageMain-floor laundryLuxurious walk-in tiled showerCozy breakfast nookGenerous formal dining room
- 3 days
- 439
- 15
Zillow last checked:
Listing updated:
Listed by:
Jennifer Gilbert 260-724-7402,
Ideal REALTORS,
Jason Kreigh,
Ideal REALTORS
Source: IRMLS,MLS#: 202640808
Facts & features
Interior
Bedrooms & bathrooms
- Bedrooms: 3
- Bathrooms: 2
- Full bathrooms: 2
- Main level bedrooms: 1
Bedroom 1
- Level: Main
Bedroom 2
- Level: Upper
Dining room
- Level: Main
- Area: 168
- Dimensions: 14 x 12
Kitchen
- Level: Main
- Area: 242
- Dimensions: 22 x 11
Living room
- Level: Main
- Area: 345
- Dimensions: 23 x 15
Office
- Level: Upper
- Area: 72
- Dimensions: 12 x 6
Heating
- Natural Gas, Forced Air
Cooling
- Attic Fan, Central Air, Ceiling Fan(s)
Appliances
- Included: Dishwasher, Microwave, Refrigerator, Electric Range
- Laundry: Main Level
Features
- Eat-in Kitchen, Entrance Foyer, Formal Dining Room
- Flooring: Hardwood, Carpet, Ceramic Tile
- Windows: Window Treatments
- Basement: Partial,Partially Finished
- Number of fireplaces: 1
- Fireplace features: Living Room
Interior area
- Total structure area: 3,456
- Total interior livable area: 2,359 sqft
- Finished area above ground: 2,359
- Finished area below ground: 0
Video & virtual tour
Property
Parking
- Total spaces: 1
- Parking features: Detached, Asphalt, Shared Driveway
- Garage spaces: 1
- Has uncovered spaces: Yes
Features
- Levels: One and One Half
- Stories: 1.5
- Patio & porch: Covered
- Fencing: Vinyl
Lot
- Size: 7,840 Square Feet
- Dimensions: 66 x 120
- Features: Level, City/Town/Suburb
Details
- Parcel number: 010234401063.000014
Construction
Type & style
- Home type: SingleFamily
- Property subtype: Single Family Residence
Materials
- Vinyl Siding
- Roof: Metal
Condition
- New construction: No
- Year built: 1938
Utilities & green energy
- Gas: NIPSCO
- Sewer: City
- Water: City
Community & HOA
Community
- Subdivision: None
Location
- Region: Decatur
Financial & listing details
- Tax assessed value: $188,200
- Annual tax amount: $1,693
- Date on market: 10/2/2026
Estimated market value
$260,400
$247,000 - $273,000
$1,635/mo
Price history
| Date | Event | Price |
|---|---|---|
| 10/2/2026 | Listed for sale | $264,900-1.9% |
Source:  IRMLS #202640808 Report a problem IRMLS #202640808 Report a problem | ||
| 9/21/2026 | Listing removed | $269,900 |
Source: IRMLS #202633439 Report a problem | ||
| 9/8/2026 | Price change | $269,900-1.1% |
Source: IRMLS #202633439 Report a problem | ||
| 8/31/2026 | Price change | $272,900-2.2% |
Source: IRMLS #202633439 Report a problem | ||
| 8/21/2026 | Price change | $279,000-2.5% |
Source: IRMLS #202633439 Report a problem | ||
| 8/16/2026 | Listed for sale | $286,200 |
Source: IRMLS #202633439 Report a problem | ||
Public tax history
| Year | Property taxes | Tax assessment |
|---|---|---|
| 2025 | $1,723 +7.5% | $188,200 +9.2% |
| 2024 | $1,603 +7.7% | $172,300 +7.9% |
| 2023 | $1,489 +7% | $159,700 +7.7% |
| 2022 | $1,391 +7.8% | $148,300 +7.1% |
| 2021 | $1,290 +8.9% | $138,500 +7.9% |
| 2020 | $1,185 -32.1% | $128,400 +5.2% |
| 2019 | $1,744 +55.9% | $122,100 +1.7% |
| 2018 | $1,119 +13% | $120,100 -0.2% |
| 2017 | $991 | $120,400 +4.4% |
| 2016 | $991 +24.3% | $115,300 +7.7% |
| 2014 | $797 -15% | $107,100 +1.8% |
| 2013 | $938 +6.9% | $105,200 +2.8% |
| 2012 | $878 -21.4% | $102,300 -8.8% |
| 2011 | $1,117 -3.4% | $112,200 -2.5% |
| 2010 | $1,157 +8.2% | $115,100 +1.7% |
| 2009 | $1,070 +18% | $113,200 +0.9% |
| 2007 | $907 | $112,200 |
| 2006 | -- | $112,200 +7.2% |
| 2005 | -- | $104,700 |
Find assessor info on the county website
Monthly payment
Est. payment
Payment breakdown
Explore the cost of this home by adjusting the details. Changes won't be saved.Climate risks
Neighborhood: 46733
Nearby schools
Schools provided by the listing agent
- Elementary: Bellmont
- Middle: Bellmont
- High: Bellmont
- District: North Adams Community
Source: IRMLS. This data may not be complete. We recommend contacting the local school district to confirm school assignments for this home.
Similar homes
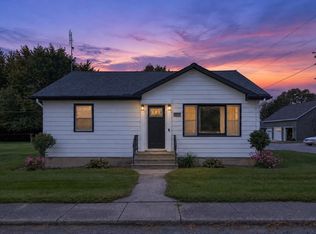
- $275,0003 bd2 ba1.9k sqft6410 N 400 W, Decatur, IN 46733For Sale
 MLS ID #202640884, Betty DuBry, Master Key Realty. IRMLS
 - $245,0003 bd2 ba1.5k sqft430 Elm St, Decatur, IN 46733For Sale
 MLS ID #202637728, Taylor Licht, RE/MAX Complete. IRMLS
 - $219,9003 bd2 ba1.7k sqft604 Winchester St, Decatur, IN 46733For Sale
 MLS ID #202627661, Jordan Wildman, eXp Realty, LLC. IRMLS
 - $289,9004 bd2 ba2.1k sqft1041 W 500 N, Decatur, IN 46733For Sale
 MLS ID #202615846, Bradley Logan, 1st Class Hoosier Realty. IRMLS
 - $254,0004 bd2 ba1.5k sqft6260 Lare Rd, Convoy, OH 45832For Sale
 MLS ID #311057, Michelle Gunter, Bee Gee Realty & Auction Company. WCAR OH
