Behind the Gates of
6413 Old Gate Road
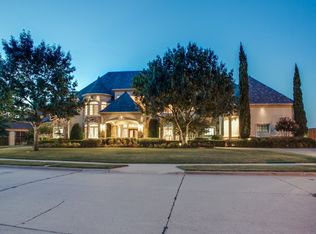
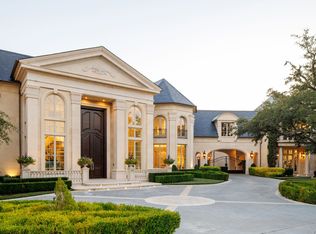
this timeless masterpiece is perfectly situated in the GATED, ultra-private Kings Gate subdivision of North Plano,set on nearly TWO acres of lush grounds.The limestone façade, slate roof, and enduring pier-and-beam construction establish an air of lasting elegance.Soaring two-story ceilings and museum-quality windows,interiors finished in oak, limestone, marble and limestone.The kitchen, appointed with artisanal cabinetry, is an entertainer’s dream and flows seamlessly into a spacious secondary catering kitchen & the living spaces.The entire residence is automated with a sophisticated Control4 smart-home system.The versatile floor plan offers 7 en-suite bedrooms,11 bathrooms,and a 6-car garage.The first-floor owner’s suite is a retreat featuring his-and-hers bathrooms and wardrobes, sauna, and a private staircase leading to a dedicated wellness gym.Exceptional amenities include a first-floor executive office with a fireplace,a climate-controlled wine cellar,a billiards salon, executive bar, and dual media rooms.
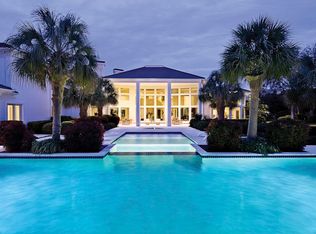
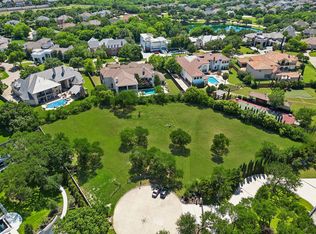
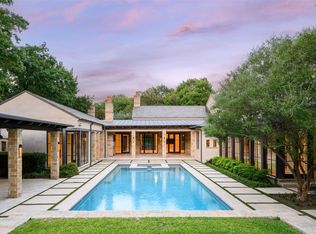
Outside,resort-inspired grounds redefine private living with twin infinity pools,outdoor kitchen,a full-regulation tennis court,newly constructed private tennis & pickleball club house ideal for lounging and entertaining.Expansive gardens,patios,and seating areas provide complete seclusion for both intimate gatherings and grand events
Ideally located in one of Plano’s most coveted gated neighborhoods,the estate is minutes from world-class golf, Legacy West, The Star, and Plano’s growing Technology Boulevard corridor—an area seeing steady new business & corporate activity as the city continues to attract leading technology and professional firms.Convenient access to DFW International, Love Field,and Addison Private Airport further enhances its appeal
Perfect for multi-generational families and C-suite executives seeking privacy, scale,and exceptional lifestyle amenities.Video tour available upon request
For sale
Price cut: $100K (9/1)
$11,800,000
6413 Old Gate Rd, Plano, TX 75024
7beds
14,131sqft
Single Family Residence
Built in 2001
1.86 Acres Lot
$-- Zestimate®
$835/sqft
$766/mo HOA
What's special
Pier-and-beam constructionFull-regulation tennis courtOutdoor kitchenBilliards salonClimate-controlled wine cellarMuseum-quality windowsSoaring two-story ceilings
- 295 days
- 2,556
- 169
Zillow last checked:
Listing updated:
Listed by:
Charisse Medellin 0499697 469-644-4018,
Compass RE Texas, LLC 469-210-8288
Source: NTREIS,MLS#: 21121784
Facts & features
Interior
Bedrooms & bathrooms
- Bedrooms: 7
- Bathrooms: 11
- Full bathrooms: 8
- 1/2 bathrooms: 3
Primary bedroom
- Features: Closet Cabinetry, En Suite Bathroom, Sitting Area in Primary, Separate Shower, Walk-In Closet(s)
- Level: Second
- Dimensions: 22 x 17
Primary bedroom
- Features: Double Vanity, En Suite Bathroom, Fireplace, Sitting Area in Primary, Separate Shower, Walk-In Closet(s)
- Level: First
- Dimensions: 23 x 26
Bedroom
- Features: Built-in Features, En Suite Bathroom, Walk-In Closet(s)
- Level: Second
- Dimensions: 17 x 17
Bedroom
- Features: En Suite Bathroom, Walk-In Closet(s)
- Level: Second
- Dimensions: 11 x 15
Bedroom
- Features: Built-in Features, En Suite Bathroom, Walk-In Closet(s)
- Level: Second
- Dimensions: 23 x 11
Bedroom
- Features: Built-in Features, En Suite Bathroom, Walk-In Closet(s)
- Level: Second
- Dimensions: 22 x 17
Breakfast room nook
- Level: First
- Dimensions: 17 x 11
Dining room
- Level: First
- Dimensions: 15 x 20
Family room
- Features: Fireplace
- Level: First
- Dimensions: 39 x 25
Game room
- Level: First
- Dimensions: 18 x 21
Gym
- Features: Built-in Features, Ceiling Fan(s), Concrete Counters, Stone Counters
- Level: Second
- Dimensions: 22 x 21
Kitchen
- Features: Built-in Features, Butler's Pantry, Eat-in Kitchen, Granite Counters, Pantry, Pot Filler, Stone Counters
- Level: First
- Dimensions: 20 x 21
Kitchen
- Features: Granite Counters, Kitchen Island, Pantry
- Level: First
- Dimensions: 14 x 21
Laundry
- Features: Granite Counters, Utility Sink
- Level: First
- Dimensions: 14 x 11
Living room
- Level: First
- Dimensions: 22 x 21
Media room
- Features: Built-in Features
- Level: First
- Dimensions: 19 x 24
Other
- Level: First
- Dimensions: 13 x 14
Sauna
- Level: First
- Dimensions: 7 x 4
Heating
- Geothermal
Cooling
- Geothermal
Appliances
- Included: Some Gas Appliances, Built-in Coffee Maker, Dishwasher, Disposal, Gas Range, Ice Maker, Microwave, Plumbed For Gas, Range, Refrigerator, Some Commercial Grade, Vented Exhaust Fan, Warming Drawer
Features
- Wet Bar, Chandelier, Decorative/Designer Lighting Fixtures, Double Vanity, Eat-in Kitchen, Granite Counters, In-Law Floorplan, Kitchen Island, Multiple Master Suites, Multiple Staircases, Open Floorplan, Pantry, Smart Home, Vaulted Ceiling(s), Natural Woodwork, Walk-In Closet(s), Wired for Sound
- Windows: Window Coverings
- Has basement: No
- Number of fireplaces: 5
- Fireplace features: Bedroom, Living Room, Outside, Stone
Interior area
- Total interior livable area: 14,131 sqft
Property
Parking
- Total spaces: 8
- Parking features: Circular Driveway, Electric Vehicle Charging Station(s), Garage, Garage Door Opener, Gated, Porte-Cochere
- Attached garage spaces: 6
- Carport spaces: 2
- Covered spaces: 8
Features
- Levels: Two
- Stories: 2
- Patio & porch: Covered
- Exterior features: Basketball Court, Built-in Barbecue, Barbecue, Courtyard, Fire Pit, Outdoor Grill, Outdoor Kitchen, Outdoor Living Area, Playground, Private Yard, Rain Gutters, Sport Court, Tennis Court(s)
- Pool features: Heated, Infinity, In Ground, Pool, Waterfall, Water Feature
- Fencing: Back Yard,Electric,Fenced,Gate,Wood,Wrought Iron
Lot
- Size: 1.86 Acres
- Features: Acreage, Back Yard, Interior Lot, Lawn, Landscaped, Many Trees, Subdivision, Sprinkler System
Details
- Parcel number: R241085
- Other equipment: Home Theater
Construction
Type & style
- Home type: SingleFamily
- Architectural style: Detached
- Property subtype: Single Family Residence
Materials
- Rock, Stone
- Foundation: Pillar/Post/Pier
- Roof: Slate
Condition
- Resale
- Year built: 2001
Utilities & green energy
- Sewer: Public Sewer
- Water: Public
- Utilities for property: Sewer Available, Water Available
Community & HOA
Community
- Features: Gated
- Security: Gated with Guard
- Subdivision: Kings Gate
HOA
- Has HOA: Yes
- Services included: Security
- HOA fee: $2,299 quarterly
- HOA name: Associa - Principal Management Group Kings Gate
- HOA phone: 214-368-4030
Location
- Region: Plano
Financial & listing details
- Price per square foot: $835/sqft
- Tax assessed value: $4,166,000
- Annual tax amount: $52,671
- Date on market: 1/2/2026
- Cumulative days on market: 296 days
- Listing terms: Cash,Conventional,Owner Will Carry,Other
- Exclusions: See Agent
Estimated market value
Not available
Estimated sales range
Not available
Not available
Price history
| Date | Event | Price |
|---|---|---|
| 9/1/2026 | Price change | $11,800,000-0.8%$835/sqft |
Source: NTREIS #21121784 Report a problem | ||
| 4/16/2026 | Price change | $11,900,000-7.4%$842/sqft |
Source: NTREIS #21121784 Report a problem | ||
| 1/2/2026 | Listed for sale | $12,850,000+168%$909/sqft |
Source: NTREIS #21121784 Report a problem | ||
| 8/31/2018 | Listing removed | $4,795,000$339/sqft |
Source: Allie Beth Allman & Assoc. #13790297 Report a problem | ||
| 8/31/2018 | Listed for sale | $4,795,000$339/sqft |
Source: Allie Beth Allman & Assoc. #13790297 Report a problem | ||
| 8/31/2018 | Pending sale | $4,795,000$339/sqft |
Source: Allie Beth Allman & Assoc. #13790297 Report a problem | ||
| 8/16/2018 | Pending sale | $4,795,000$339/sqft |
Source: Allie Beth Allman & Assoc. #13790297 Report a problem | ||
| 5/17/2018 | Price change | $4,795,000-7.8%$339/sqft |
Source: Allie Beth Allman & Assoc. #13790297 Report a problem | ||
| 4/19/2018 | Price change | $5,200,000-25.7%$368/sqft |
Source: Allie Beth Allman & Assoc. #13790297 Report a problem | ||
| 3/13/2018 | Listed for sale | $6,999,000+16.7%$495/sqft |
Source: Allie Beth Allman & Assoc. #13790297 Report a problem | ||
| 8/29/2017 | Listing removed | $5,999,999$425/sqft |
Source: Ebby Halliday, REALTORS #13399085 Report a problem | ||
| 6/16/2017 | Listed for sale | $5,999,999-14.3%$425/sqft |
Source: Ebby Halliday, REALTORS #13399085 Report a problem | ||
| 6/14/2016 | Listed for sale | $6,999,000$495/sqft |
Source: Ebby Halliday Realtors #13399085 Report a problem | ||
Public tax history
| Year | Property taxes | Tax assessment |
|---|---|---|
| 2025 | $52,671 -1.6% | $4,166,000 -0.6% |
| 2024 | $53,502 -2.5% | $4,189,296 -1.4% |
| 2023 | $54,872 -19.5% | $4,250,000 -10.1% |
| 2022 | $68,180 +3.5% | $4,730,000 +7.5% |
| 2021 | $65,869 +5.5% | $4,400,000 +10% |
| 2020 | $62,465 +0.5% | $4,000,000 |
| 2019 | $62,177 +20.5% | $4,000,000 +25.8% |
| 2018 | $51,585 -19.2% | $3,180,308 +3.1% |
| 2017 | $63,874 | $3,085,889 -1.7% |
| 2016 | $63,874 +15.6% | $3,138,351 +10% |
| 2015 | $55,259 | $2,853,046 +10% |
| 2014 | $55,259 | $2,593,678 +10% |
| 2013 | -- | $2,357,889 -0.6% |
| 2012 | -- | $2,372,376 -29.7% |
| 2011 | -- | $3,376,605 -14.1% |
| 2010 | -- | $3,933,000 +5.5% |
| 2009 | -- | $3,729,000 -22.3% |
| 2007 | -- | $4,797,054 |
| 2006 | $96,466 +3.7% | $4,797,054 +4.1% |
| 2005 | $93,031 | $4,607,704 +19.2% |
| 2004 | -- | $3,864,273 +9.4% |
| 2003 | -- | $3,533,660 +71.4% |
| 2002 | -- | $2,062,215 |
Find assessor info on the county website
Monthly payment
Est. payment
Payment breakdown
Explore the cost of this home by adjusting the details. Changes won't be saved.Climate risks
Neighborhood: 75024
Nearby schools
Schools provided by the listing agent
- Elementary: Hicks
- Middle: Arbor Creek
- High: Hebron
- District: Lewisville ISD
Source: NTREIS. This data may not be complete. We recommend contacting the local school district to confirm school assignments for this home.
Similar homes
- $9,700,0006 bd10 ba14k sqft6416 Old Gate Rd, Plano, TX 75024For Sale
 MLS ID #21246764, L.J. Erickson. NTREIS
 - $7,999,0006 bd9 ba13k sqft6432 Sudbury Rd, Plano, TX 75024For Sale
 MLS ID #21277681, Christine Koshy. NTREIS
 - $10,900,0006 bd10 ba14k sqft10617 Bridge Hollow Ct, Dallas, TX 75229For Sale
 MLS ID #21359093, Julie Provenzano. NTREIS
 - $12,975,0005 bd7 ba9.4k sqft11616 Wander Ln, Dallas, TX 75230For Sale
 MLS ID #21350152, Bryan Crawford. NTREIS
