The garage/workshop/storage building in back is 24 x 40 with 12-foot ceilings with a concrete floor. There is a mezzanine above the workshop which is to the left in the garage. Once in the garage to the left of the workshop is plenty of room for your lawn equipment. This space is perfect for a contractor and his supplies. The garage has 100 amp. 220v power for your big tools. water and a floor drain.
The back yard has a concrete pad for your boat or camper separate from the drive.
The home has ceiling fans in every bedroom to help keep you comfortable. Both bathrooms have been remodeled. The remodeled kitchen features stainless appliances. There is a lot of storage in the basement and the floored attic space accessible through the closet. There is hardwood flooring under the carpet in the original section of the home. The home has the same owners since 1963.
Active
$324,900
6419 Hampsher Rd, Clinton, OH 44216
4beds
2,128sqft
Single Family Residence
Built in 1950
1.05 Acres Lot
$-- Zestimate®
$153/sqft
$-- HOA
What's special
Mezzanine above the workshop
- 26 days
- 1,123
- 62
Zillow last checked:
Listing updated:
Listed by:
Lenny Lawrence 330-494-9300 admirallq@neo.rr.com,
Lawrence Realty LLC
Source: MLS Now,MLS#: 5241217 Originating MLS: Stark Trumbull Area REALTORS
Originating MLS: Stark Trumbull Area REALTORSFacts & features
Interior
Bedrooms & bathrooms
- Bedrooms: 4
- Bathrooms: 2
- Full bathrooms: 2
- Main level bathrooms: 2
- Main level bedrooms: 2
Bedroom
- Description: Flooring: Carpet
- Level: First
- Dimensions: ND x ND
Bedroom
- Description: Flooring: Carpet
- Level: First
- Dimensions: ND x ND
Bedroom
- Description: Flooring: Carpet
- Level: Second
- Dimensions: ND x ND
Bedroom
- Description: Flooring: Carpet
- Level: Second
- Dimensions: ND x ND
Bathroom
- Description: Flooring: Luxury Vinyl Tile
- Level: First
- Dimensions: ND x ND
Bathroom
- Description: Flooring: Luxury Vinyl Tile
- Level: First
- Dimensions: ND x ND
Family room
- Description: Flooring: Carpet
- Level: First
- Dimensions: ND x ND
Kitchen
- Description: Flooring: Luxury Vinyl Tile
- Level: First
- Dimensions: ND x ND
Living room
- Description: Flooring: Carpet
- Features: Fireplace
- Level: First
- Dimensions: ND x ND
Heating
- Forced Air, Gas
Cooling
- Electric
Appliances
- Included: Dishwasher, Range, Refrigerator
- Laundry: Main Level, Laundry Room
Features
- Basement: Partial,Storage Space,Unfinished
- Number of fireplaces: 1
- Fireplace features: Living Room
Interior area
- Total structure area: 2,128
- Total interior livable area: 2,128 sqft
- Finished area above ground: 2,128
Video & virtual tour
Property
Parking
- Total spaces: 2
- Parking features: Asphalt
- Garage spaces: 2
Features
- Levels: Two
- Stories: 2
- Patio & porch: Deck
Lot
- Size: 1.05 Acres
Details
- Parcel number: 2302135
- Special conditions: Standard
Construction
Type & style
- Home type: SingleFamily
- Architectural style: Traditional
- Property subtype: Single Family Residence
Materials
- Vinyl Siding
- Roof: Asphalt,Fiberglass
Condition
- Year built: 1950
Utilities & green energy
- Sewer: Septic Tank
- Water: Well
Community & HOA
Community
- Subdivision: Manchester View Allotment Add
HOA
- Has HOA: No
Location
- Region: Clinton
Financial & listing details
- Price per square foot: $153/sqft
- Tax assessed value: $216,510
- Annual tax amount: $3,494
- Date on market: 9/1/2026
- Cumulative days on market: 25 days
Estimated market value
Not available
Estimated sales range
Not available
Not available
Price history
| Date | Event | Price |
|---|---|---|
| 9/1/2026 | Listed for sale | $324,900$153/sqft |
Source:  MLS Now #5241217 Report a problem MLS Now #5241217 Report a problem | ||
Public tax history
| Year | Property taxes | Tax assessment |
|---|---|---|
| 2025 | $3,494 +3.5% | $75,780 |
| 2024 | $3,376 +1.5% | $75,780 |
| 2023 | $3,325 +5.9% | $75,780 +31.2% |
| 2022 | $3,140 -0.4% | $57,768 |
| 2021 | $3,152 | $57,768 |
| 2020 | -- | $57,768 +22.8% |
| 2019 | $2,702 +15.9% | $47,054 +0% |
| 2018 | $2,331 +8.4% | $47,050 |
| 2017 | $2,150 | $47,050 +15.4% |
| 2016 | $2,150 | $40,760 |
| 2015 | $2,150 +0.8% | $40,760 |
| 2014 | $2,134 -8.6% | $40,760 -7.3% |
| 2013 | $2,334 +9.9% | $43,980 |
| 2012 | $2,125 +0.8% | $43,980 +0% |
| 2011 | $2,107 -0.2% | $43,978 -8.5% |
| 2010 | $2,111 | $48,073 |
| 2009 | -- | $48,073 |
| 2008 | $2,115 -13.6% | $48,073 +1.2% |
| 2007 | $2,449 +0.7% | $47,524 |
| 2006 | $2,432 +3.9% | $47,524 |
| 2005 | $2,340 | $47,524 +14.5% |
| 2004 | -- | $41,497 |
| 2003 | $1,783 -0.8% | $41,497 |
| 2002 | $1,798 +11% | $41,497 +23.2% |
| 2001 | $1,620 -0.5% | $33,681 |
| 2000 | $1,627 | $33,681 |
Find assessor info on the county website
Monthly payment
Est. payment
Payment breakdown
Explore the cost of this home by adjusting the details. Changes won't be saved.Climate risks
Neighborhood: 44216
Nearby schools
Schools provided by the listing agent
- District: Manchester LSD Summit- 7706
Source: MLS Now. This data may not be complete. We recommend contacting the local school district to confirm school assignments for this home.
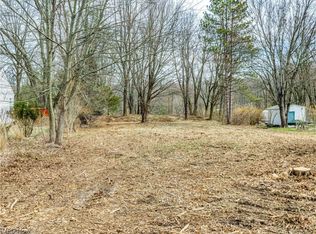
Similar homes
- $324,9005 bd4 ba1.6k sqft5261 Dailey Rd, Akron, OH 44319For Sale
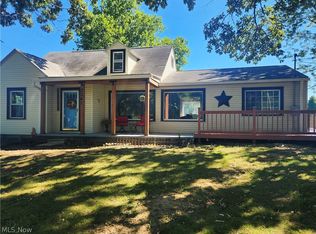 MLS ID #5243120, Necia K Hall-Zarrilli, Cutler Real Estate. MLS Now
 - $284,9002 bd2 ba1.6k sqft980 Killinger Rd, Clinton, OH 44216For Sale
 MLS ID #5233435, Jan A McInturf, McInturf Realty. MLS Now
 - $349,9003 bd2 ba2.3k sqft1031 Chevelle Dr, Akron, OH 44319For Sale
 MLS ID #5247353, Brendan Taylor, RE/MAX Trends Realty. MLS Now
 - $290,0003 bd2 ba1.9k sqft5818 Iva Dr, Akron, OH 44319For Sale
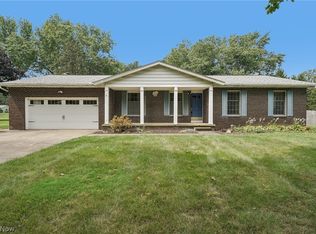 MLS ID #5241813, Sara Whittaker, EXP Realty, LLC.. MLS Now
