WHO doesn't want a well maintained west Akron ranch under $300k ~!!! Welcome to 2575 Thurmont Rd. This 3 bedroom home has been well maintained and offers 1,600+ Sq Ft. with an additional roughly 500 in the partially finished lower level recreation room with bar. The main level Living & Dining room with beautiful hardwood floor, fireplace with stone wall, spacious kitchen offers plenty of cabinet space and washer/dryer hook ups were installed for a convenient first floor laundry. Step out the dining room door to the back yard that is partially fenced off and includes a patio with newer gazebo. The other half of the lower level offers plenty of storage and your mechanical systems area. Other features include newer windows and roof within the last 7-8 years.
Active
$275,000
2575 Thurmont Rd, Akron, OH 44313
3beds
2,104sqft
Single Family Residence
Built in 1955
0.3 Acres Lot
$-- Zestimate®
$131/sqft
$-- HOA
What's special
Beautiful hardwood floorPatio with newer gazeboFireplace with stone wallNewer windows
- 4 days
- 569
- 38
Likely to sell faster than
Zillow last checked:
Listing updated:
Listed by:
Steve Spinelli 330-472-3614 stevespinelli@kw.com,
Keller Williams Chervenic Rlty
Source: MLS Now,MLS#: 5258694 Originating MLS: Akron Cleveland Association of REALTORS
Facts & features
Interior
Bedrooms & bathrooms
- Bedrooms: 3
- Bathrooms: 2
- Full bathrooms: 1
- 1/2 bathrooms: 1
- Main level bathrooms: 2
- Main level bedrooms: 3
Heating
- Forced Air
Cooling
- Central Air
Appliances
- Included: Dryer, Dishwasher, Disposal, Range, Refrigerator, Washer
- Laundry: In Basement, In Kitchen
Features
- Kitchen Island
- Windows: Double Pane Windows
- Basement: Full,Partially Finished
- Number of fireplaces: 1
Interior area
- Total structure area: 2,104
- Total interior livable area: 2,104 sqft
- Finished area above ground: 1,604
- Finished area below ground: 500
Video & virtual tour
Property
Parking
- Total spaces: 2
- Parking features: Attached, Driveway, Electricity, Garage
- Attached garage spaces: 2
Features
- Levels: Two,One
- Stories: 1
- Patio & porch: Patio
- Fencing: Back Yard,Wrought Iron
- Has view: Yes
- View description: City
Lot
- Size: 0.3 Acres
- Dimensions: 87 x 150
- Features: Back Yard, Corner Lot, City Lot
Details
- Parcel number: 6709770
Construction
Type & style
- Home type: SingleFamily
- Architectural style: Ranch
- Property subtype: Single Family Residence
Materials
- Aluminum Siding
- Roof: Asphalt,Fiberglass
Condition
- Updated/Remodeled
- Year built: 1955
Utilities & green energy
- Sewer: Public Sewer
- Water: Public
Community & HOA
Community
- Security: Smoke Detector(s)
- Subdivision: Sand Run Village
HOA
- Has HOA: No
Location
- Region: Akron
Financial & listing details
- Price per square foot: $131/sqft
- Tax assessed value: $216,220
- Annual tax amount: $4,922
- Date on market: 11/6/2026
- Listing terms: Cash,Conventional,FHA,VA Loan
Estimated market value
Not available
Estimated sales range
Not available
Not available
Price history
| Date | Event | Price |
|---|---|---|
| 11/6/2026 | Listed for sale | $275,000+83.3%$131/sqft |
Source:  MLS Now #5258694 Report a problem | ||
| 7/14/2017 | Sold | $150,000+0.1%$71/sqft |
Source: MLS Now #3897356 Report a problem | ||
| 6/12/2017 | Pending sale | $149,900$71/sqft |
Source: Berkshire HmServ. SimonSalhany #3897356 Report a problem | ||
| 6/5/2017 | Price change | $149,900-3.2%$71/sqft |
Source: Berkshire HmServ. SimonSalhany #3897356 Report a problem | ||
| 4/25/2017 | Listed for sale | $154,900+12.7%$74/sqft |
Source: Berkshire HmServ. SimonSalhany #3897356 Report a problem | ||
| 8/30/2011 | Listed for sale | $137,500$65/sqft |
Source: Prudential Karam and Simon Realty #3240738 Report a problem | ||
Public tax history
| Year | Property taxes | Tax assessment |
|---|---|---|
| 2025 | $4,290 -0.9% | $75,670 |
| 2024 | $4,331 +19.7% | $75,670 |
| 2023 | $3,617 +6.3% | $75,670 +31% |
| 2022 | $3,404 -0.6% | $57,768 |
| 2021 | $3,424 | $57,768 |
| 2020 | -- | $57,768 +17.9% |
| 2019 | $3,691 +1.3% | $49,007 0% |
| 2018 | $3,642 +34.3% | $49,010 |
| 2017 | $2,712 | $49,010 +11.9% |
| 2016 | $2,712 | $43,810 |
| 2015 | $2,712 -16% | $43,810 |
| 2014 | $3,228 -2.2% | $43,810 -4% |
| 2013 | $3,300 +1% | $45,640 |
| 2012 | $3,267 +44% | $45,640 +0% |
| 2011 | $2,268 -14.4% | $45,637 -15.5% |
| 2010 | $2,651 | $53,992 |
| 2009 | -- | $53,992 |
| 2008 | $3,333 +5.1% | $53,992 +0.6% |
| 2007 | $3,170 -12.6% | $53,652 |
| 2006 | $3,628 +12.6% | $53,652 |
| 2005 | $3,222 | $53,652 +6.2% |
| 2004 | -- | $50,523 |
| 2003 | $2,557 -0.7% | $50,523 |
| 2002 | $2,574 -2.2% | $50,523 +8% |
| 2001 | $2,630 +20.6% | $46,778 |
| 2000 | $2,180 | $46,778 |
Find assessor info on the county website
Monthly payment
Est. payment
Payment breakdown
Explore the cost of this home by adjusting the details. Changes won't be saved.Climate risks
Neighborhood: Northwest Akron
Nearby schools
Schools provided by the listing agent
- District: Akron CSD - 7701
Source: MLS Now. This data may not be complete. We recommend contacting the local school district to confirm school assignments for this home.
Similar homes
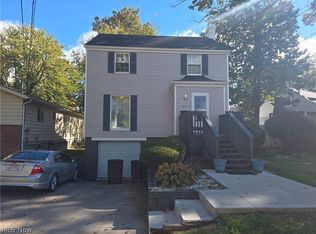
- $199,9993 bd2 ba1.5k sqft223 Randel Ave, Akron, OH 44313For Sale
 MLS ID #5246976, Marcy J Imperi, Plum Tree Realty, LLC. MLS Now
- $264,9003 bd3 ba2.5k sqft2932 Mogadore Rd, Tallmadge, OH 44278For Sale
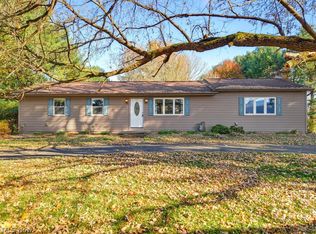 MLS ID #5257927, Challi E Kieffer, RE/MAX Crossroads Properties. MLS Now
- $309,9003 bd4 ba1.5k sqft1263 Steve Dr, Coventry Township, OH 44319For Sale
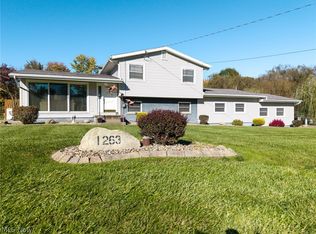 MLS ID #5256471, Laura Ross, Thrive Ohio. MLS Now
- $259,9003 bd2 ba1.9k sqft490 Bonshire Rd, Akron, OH 44319For Sale
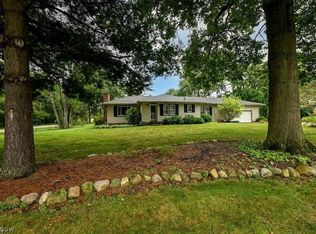 MLS ID #5255007, Jodi L Mignano, Keller Williams Chervenic Rlty. MLS Now
