Welcome to this beautifully renovated, ground-floor condo offering the perfect combination of modern updates, peaceful surroundings, and convenient Raleigh living. This spacious 3-bedroom home has been thoughtfully updated throughout, creating a fresh, move-in-ready space you can enjoy from day one. One of the true highlights is the setting. Step out the back door and enjoy gorgeous views overlooking the lake and surrounding woodlands-a peaceful backdrop that provides a wonderful sense of privacy and a connection to nature that's hard to find this close to everything. The ground-floor location offers easy access, while the community amenities make it easy to enjoy an active, low-maintenance lifestyle. Spend summer days relaxing by the community pool, hit the tennis courts, or simply unwind at home and take in the beautiful lake and wooded views. Conveniently located near shopping, restaurants, parks, recreation, and major Raleigh thoroughfares, this home offers the tranquility of a tucked-away setting without sacrificing access to the area's everyday amenities. Fully renovated, 3 bedrooms, ground-floor living, resort-style community amenities, and a beautiful lake and woodland view-this one checks a lot of boxes. Come see it for yourself!
For sale
$190,000
642 Pine Ridge Pl, Raleigh, NC 27609
3beds
1,170sqft
Condominium
Built in 1972
-- sqft lot
$183,200 Zestimate®
$162/sqft
$217/mo HOA
What's special
Beautifully renovatedFresh move-in-ready spaceCommunity poolPeaceful backdropTennis courts
- 12 days
- 977
- 51
Likely to sell faster than
Zillow last checked:
Listing updated:
Listed by:
Dylan Hale 919-414-9085,
Keller Williams Elite Realty
Source: Doorify MLS,MLS#: 10190889
Facts & features
Interior
Bedrooms & bathrooms
- Bedrooms: 3
- Bathrooms: 2
- Full bathrooms: 2
- Main level bedrooms: 3
Primary bedroom
- Level: First
- Area: 162.4 Square Feet
- Dimensions: 14.5 x 11.2
Bedroom 2
- Level: First
- Area: 124 Square Feet
- Dimensions: 10.0 x 12.4
Bedroom 3
- Level: First
- Area: 107 Square Feet
- Dimensions: 10.0 x 10.7
Dining room
- Level: First
- Area: 117 Square Feet
- Dimensions: 13.0 x 9.0
Other
- Level: First
- Area: 25 Square Feet
- Dimensions: 5.0 x 5.0
Family room
- Level: First
- Area: 196 Square Feet
- Dimensions: 14.0 x 14.0
Kitchen
- Level: First
- Area: 92 Square Feet
- Dimensions: 8.0 x 11.5
Other
- Description: Patio
- Level: First
- Area: 96 Square Feet
- Dimensions: 8.0 x 12.0
Heating
- Forced Air
Cooling
- Central Air
Appliances
- Included: Dryer, Dishwasher, Electric Range, Electric Water Heater, Plumbed For Ice Maker, Refrigerator, Range Hood, Washer
- Laundry: In Hall
Features
- Bathtub/Shower Combination
- Flooring: Carpet, Vinyl
- Common walls with other units/homes: End Unit
Interior area
- Total structure area: 1,170
- Total interior livable area: 1,170 sqft
- Finished area above ground: 1,170
- Finished area below ground: 0
Video & virtual tour
Property
Parking
- Total spaces: 2
- Parking features: Parking Lot
- Uncovered spaces: 2
Features
- Levels: One
- Stories: 1
- Patio & porch: Patio
- Has view: Yes
- View description: Water
- Has water view: Yes
- Water view: Water
Lot
- Features: Landscaped, Wooded
Details
- Parcel number: 171609055861096 0130281
- Zoning: R-6
- Special conditions: Standard
Construction
Type & style
- Home type: Condo
- Architectural style: Contemporary
- Property subtype: Condominium
Materials
- Wood Siding
- Foundation: Crawlspace
- Roof: Shingle
Condition
- New construction: No
- Year built: 1972
Utilities & green energy
- Sewer: Public Sewer
- Water: Public
Community & HOA
Community
- Security: Smoke Detector(s)
- Subdivision: Cedar Hills Condo
HOA
- Has HOA: Yes
- Amenities included: Clubhouse, Other, Pool, Tennis Court(s)
- Services included: Maintenance Grounds, Maintenance Structure, Sewer, Trash, Water
- HOA fee: $217 monthly
- HOA name: CAMS (Property Assessment)
- HOA phone: 877-672-2267
- Second HOA name: CAMS (Operating Assessment)
- Additional fee info: Second HOA Fee $199.47 Monthly
Location
- Region: Raleigh
Financial & listing details
- Price per square foot: $162/sqft
- Tax assessed value: $211,618
- Annual tax amount: $1,943
- Date on market: 9/4/2026
- Listing agreement: Exclusive Right To Sell
- Listing terms: Cash,Conventional,FHA,VA Loan
Estimated market value
$183,200
$174,000 - $192,000
$1,511/mo
Price history
| Date | Event | Price |
|---|---|---|
| 9/4/2026 | Listed for sale | $190,000+35.7%$162/sqft |
Source:  Doorify MLS #10190889 Report a problem Doorify MLS #10190889 Report a problem | ||
| 6/10/2026 | Listing removed | $140,000$120/sqft |
Source: Doorify MLS #10159517 Report a problem | ||
| 6/5/2026 | Price change | $140,000-6.7%$120/sqft |
Source: Doorify MLS #10159517 Report a problem | ||
| 5/11/2026 | Price change | $150,000-9.1%$128/sqft |
Source: Doorify MLS #10159517 Report a problem | ||
| 4/12/2026 | Listed for sale | $165,000-2.9%$141/sqft |
Source: Doorify MLS #10159517 Report a problem | ||
| 2/16/2026 | Listing removed | $169,900$145/sqft |
Source: Doorify MLS #10120143 Report a problem | ||
| 1/26/2026 | Price change | $169,900-5.6%$145/sqft |
Source: Doorify MLS #10120143 Report a problem | ||
| 1/13/2026 | Price change | $179,900-5.3%$154/sqft |
Source: Doorify MLS #10120143 Report a problem | ||
| 9/30/2025 | Price change | $190,000-2.6%$162/sqft |
Source: Doorify MLS #10120143 Report a problem | ||
| 9/5/2025 | Listed for sale | $195,000+2.6%$167/sqft |
Source: Doorify MLS #10120143 Report a problem | ||
| 7/25/2025 | Listing removed | $190,000$162/sqft |
Source: Doorify MLS #10072747 Report a problem | ||
| 7/2/2025 | Price change | $190,000-2.5%$162/sqft |
Source: Doorify MLS #10072747 Report a problem | ||
| 5/20/2025 | Price change | $194,800-0.1%$166/sqft |
Source: Doorify MLS #10072747 Report a problem | ||
| 5/7/2025 | Price change | $194,900-0.1%$167/sqft |
Source: Doorify MLS #10072747 Report a problem | ||
| 5/2/2025 | Price change | $195,000-2.3%$167/sqft |
Source: Doorify MLS #10072747 Report a problem | ||
| 5/1/2025 | Price change | $199,600-0.1%$171/sqft |
Source: Doorify MLS #10072747 Report a problem | ||
| 4/11/2025 | Price change | $199,700-0.1%$171/sqft |
Source: Doorify MLS #10072747 Report a problem | ||
| 3/18/2025 | Price change | $199,800-0.1%$171/sqft |
Source: Doorify MLS #10072747 Report a problem | ||
| 2/26/2025 | Price change | $199,900-4.8%$171/sqft |
Source: Doorify MLS #10072747 Report a problem | ||
| 2/20/2025 | Price change | $210,000-2.2%$179/sqft |
Source: Doorify MLS #10072747 Report a problem | ||
| 2/18/2025 | Price change | $214,800-0.1%$184/sqft |
Source: Doorify MLS #10072747 Report a problem | ||
| 2/14/2025 | Price change | $215,000-2.2%$184/sqft |
Source: Doorify MLS #10072747 Report a problem | ||
| 2/10/2025 | Price change | $219,9000%$188/sqft |
Source: Doorify MLS #10072747 Report a problem | ||
| 1/25/2025 | Listed for sale | $220,000+57.1%$188/sqft |
Source: Doorify MLS #10072747 Report a problem | ||
| 12/17/2024 | Sold | $140,000+40%$120/sqft |
Source: Public Record Report a problem | ||
| 9/27/2019 | Sold | $100,000+15.6%$85/sqft |
Source: Public Record Report a problem | ||
| 8/14/2019 | Sold | $86,500+25.4%$74/sqft |
Source: Public Record Report a problem | ||
| 5/5/2006 | Sold | $69,000$59/sqft |
Source: Public Record Report a problem | ||
Public tax history
| Year | Property taxes | Tax assessment |
|---|---|---|
| 2025 | $1,866 +0.4% | $211,618 |
| 2024 | $1,858 +65.9% | $211,618 +109.7% |
| 2023 | $1,120 +7.5% | $100,930 |
| 2022 | $1,042 +4% | $100,930 |
| 2021 | $1,002 +1.8% | $100,930 |
| 2020 | $984 | $100,930 +44.4% |
| 2019 | -- | $69,886 |
| 2018 | -- | $69,886 |
| 2017 | $747 +2.1% | $69,886 |
| 2016 | $732 -6.8% | $69,886 -5.4% |
| 2015 | $785 +5.3% | $73,907 |
| 2014 | $746 | $73,907 |
| 2013 | -- | $73,907 |
| 2012 | -- | $73,907 |
| 2011 | -- | $73,907 |
| 2010 | -- | $73,907 |
| 2009 | -- | $73,907 |
| 2008 | -- | -- |
| 2007 | -- | -- |
| 2006 | -- | -- |
Find assessor info on the county website
Monthly payment
Est. payment
Payment breakdown
Explore the cost of this home by adjusting the details. Changes won't be saved.Climate risks
Neighborhood: North Raleigh
Nearby schools
Schools provided by the listing agent
- Elementary: Wake - Green Elementary
- Middle: Wake - Carroll Middle
- High: Wake - Sanderson High
Source: Doorify MLS. This data may not be complete. We recommend contacting the local school district to confirm school assignments for this home.

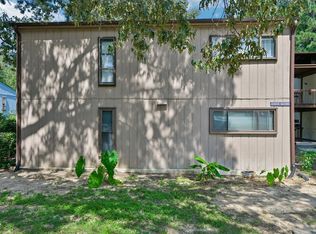

Similar homes
- $185,0003 bd2 ba1.1k sqft546 Pine Ridge Pl, Raleigh, NC 27609For Sale

 MLS ID #10175068, Raquel Lara. Doorify MLS
 - $159,0002 bd2 ba1k sqft5130 Flint Ridge Pl, Raleigh, NC 27609For Sale
 MLS ID #10189694, Brooklyn Micala Dacosin. Doorify MLS
 - $194,9002 bd2 ba946 sqft5604H Falls Of Neuse Rd, Raleigh, NC 27609For Sale
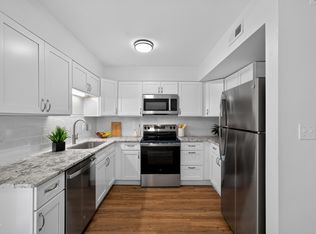 MLS ID #10175474, Ezio Mariani. Doorify MLS
 - $188,0003 bd3 ba1.5k sqft1220 Manassas Ct APT B, Raleigh, NC 27609For Sale
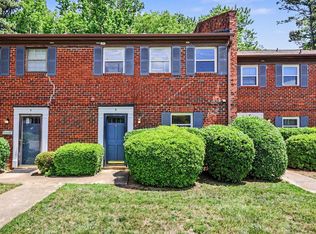 MLS ID #10157960, Meisha Spang. Doorify MLS
 - $195,0003 bd2 ba1.1k sqft145 Jones Franklin Rd APT D, Raleigh, NC 27606For SaleMLS ID #10192110, Seyedali Hosseinirad. Doorify MLS
- $216,0002 bd2 ba994 sqft913 Hearthridge Ct APT A, Raleigh, NC 27609For SaleMLS ID #10181158, Blanche Stanley. Doorify MLS
- $143,9002 bd1 ba860 sqftCedar Hills Condo, Raleigh, NC 27609For SaleMLS ID #10183403, Rob Partin. Doorify MLS
- $135,9002 bd2 ba1k sqft631 Pine Ridge Pl, Raleigh, NC 27609For SaleMLS ID #10171094, Sudhir Talwar. Doorify MLS
- $169,9003 bd2 ba1k sqft7010 Longstreet Dr #C, Raleigh, NC 27615For SaleMLS ID #10173645, Michael Shannon McBrien. Doorify MLS
- $190,0002 bd2 ba911 sqft4621 Timbermill Ct, Raleigh, NC 27612For SaleMLS ID #10190551, Jennifer Franklin. Doorify MLS
- $190,0002 bd2 ba911 sqft4621 Timbermill Court #304, Raleigh, NC 27612For Sale
 MLS ID #100601184, Jennifer Franklin, EXP Realty LLC - C. Hive MLS
 - $183,0003 bd2 ba1.1k sqft1008 Sandlin Pl APT A, Raleigh, NC 27606For SaleMLS ID #10186711, Nicholas Tempke. Doorify MLS
- $199,9003 bd3 ba1.2k sqft4305 Lake Ridge Dr, Raleigh, NC 27604For SaleMLS ID #10162345, Pierre R LaPierre-Herrera. Doorify MLS
- $199,9002 bd3 ba1.2k sqft4425 Roller Ct, Raleigh, NC 27604For SaleMLS ID #10182937, Carlin O'Brien. Doorify MLS
- $179,9002 bd2 ba937 sqft1208 Schaub Dr APT C, Raleigh, NC 27606For SaleMLS ID #10179180, Alexis Stephens. Doorify MLS
- $215,0002 bd3 ba1k sqft7404 Sandy Creek Dr, Raleigh, NC 27615For SaleMLS ID #10188591, Deborah Niehaus. Doorify MLS
- $215,0003 bd2 ba1.1k sqft4704 Blue Bird Ct APT D, Raleigh, NC 27606For SaleMLS ID #10171093, Sudhir Talwar. Doorify MLS
- $277,5002 bd2 ba1k sqft3749 Jamestown Cir, Raleigh, NC 27609For SaleMLS ID #10160359, Graham Young. Doorify MLS
- $185,0001 bd1 ba760 sqft1300 Hillbrow Ln APT 302, Raleigh, NC 27615For SaleMLS ID #10183459, Alberto Barragan. Doorify MLS
- $225,0002 bd2 ba1.3k sqft3806 Grey Harbor Dr APT 204, Raleigh, NC 27616For SaleMLS ID #10143887, Margaret McPhail. Doorify MLS
