Remarkable 4-bedroom, 2.5-bath oasis in the heart of Woodcroft. Upon entering immediately experience the overflowing natural light from an abundance of carefully placed windows, vaulted ceiling, and two story foyer. Walk into the spacious family room with a classic wood-burning fireplace, and cozy eat-in kitchen with plenty of storage. A stunning deck and expansive back yard adorn the rear of the home overlooking private wooded views perfect for entertaining and relaxing. Enjoy new paint throughout, new tankless water heater, and other thoughtful upgrades that maintain the original timeless features of the home.
For sale
Price cut: $15K (9/19)
$459,990
5 Sandstone Ridge Dr, Durham, NC 27713
4beds
1,845sqft
Single Family Residence
Built in 1985
0.28 Acres Lot
$455,100 Zestimate®
$249/sqft
$30/mo HOA
What's special
Vaulted ceilingNew paint throughoutPrivate wooded viewsStunning deckSpacious family roomTwo story foyerClassic wood-burning fireplace
- 42 days
- 1,171
- 119
Likely to sell faster than
Zillow last checked:
Listing updated:
Listed by:
Kharmika T Alston,
The Alston Real Estate Group
Source: Doorify MLS,MLS#: 10190477
Facts & features
Interior
Bedrooms & bathrooms
- Bedrooms: 4
- Bathrooms: 3
- Full bathrooms: 2
- 1/2 bathrooms: 1
- Main level bedrooms: 1
Primary bedroom
- Level: Second
- Area: 201.6 Square Feet
- Dimensions: 18.0 x 11.2
Bedroom 2
- Level: Second
- Area: 112 Square Feet
- Dimensions: 10.0 x 11.2
Bedroom 3
- Level: Second
- Area: 110 Square Feet
- Dimensions: 10.0 x 11.0
Bedroom 4
- Level: First
- Area: 112 Square Feet
- Dimensions: 10.0 x 11.2
Dining room
- Level: First
- Area: 115.36 Square Feet
- Dimensions: 10.3 x 11.2
Family room
- Level: First
- Area: 298.62 Square Feet
- Dimensions: 12.6 x 23.7
Heating
- Central, Forced Air
Cooling
- Central Air, Electric
Appliances
- Laundry: Electric Dryer Hookup, Inside, Laundry Room, Main Level, Washer Hookup
Features
- Built-in Features, Cathedral Ceiling(s), Ceiling Fan(s), Crown Molding, Entrance Foyer, High Ceilings, Open Floorplan, Pantry, Recessed Lighting, Walk-In Closet(s), Bathtub/Shower Combination, Smooth Ceilings
- Flooring: Carpet, Hardwood, Tile
- Number of fireplaces: 1
- Fireplace features: Family Room, Wood Burning, Fireplace Screen
Interior area
- Total structure area: 1,845
- Total interior livable area: 1,845 sqft
- Finished area above ground: 1,845
- Finished area below ground: 0
Property
Parking
- Total spaces: 1
- Parking features: Driveway, Paved
- Uncovered spaces: 1
Features
- Levels: Two
- Stories: 2
- Patio & porch: Covered, Deck, Front Porch, Porch, Rear Porch
- Exterior features: Rain Gutters, Fenced Yard
- Fencing: Back Yard,Fenced,Full,Gate,Wood
Lot
- Size: 0.28 Acres
- Features: Back Yard, Front Yard, Gentle Sloping, Landscaped, Hardwood Trees
Details
- Additional structures: Storage
- Parcel number: 144002
- Zoning: PDR
- Special conditions: Standard
Construction
Type & style
- Home type: SingleFamily
- Architectural style: Transitional
- Property subtype: Single Family Residence
Materials
- Lap Siding, Wood Siding
- Foundation: Crawlspace
- Roof: Shingle
Condition
- New construction: No
- Year built: 1985
Utilities & green energy
- Sewer: Public Sewer
- Water: Public
Community & HOA
Community
- Subdivision: Woodcroft
HOA
- Has HOA: Yes
- Services included: Maintenance Grounds
- HOA fee: $359 annually
- HOA name: Woodcroft CAS
- HOA phone: 910-295-3791
Location
- Region: Durham
Financial & listing details
- Price per square foot: $249/sqft
- Tax assessed value: $413,949
- Annual tax amount: $4,206
- Date on market: 9/3/2026
- Listing agreement: Exclusive Right To Sell
- Listing terms: Cash,Conventional,FHA,VA Loan
Estimated market value
$455,100
$432,000 - $478,000
$2,311/mo
Price history
| Date | Event | Price |
|---|---|---|
| 9/19/2026 | Price change | $459,990-3.2%$249/sqft |
Source:  Doorify MLS #10190477 Report a problem Doorify MLS #10190477 Report a problem | ||
| 9/3/2026 | Listed for sale | $475,000+116.9%$257/sqft |
Source: Doorify MLS #10190477 Report a problem | ||
| 3/30/2015 | Sold | $219,000-1.4%$119/sqft |
Source: Public Record Report a problem | ||
| 2/6/2015 | Listed for sale | $222,000+13.6%$120/sqft |
Source: Better Homes and Gardens Real Estate Go Realty #1988588 Report a problem | ||
| 3/15/2007 | Sold | $195,500+11.7%$106/sqft |
Source: Public Record Report a problem | ||
| 8/15/2003 | Sold | $175,000+12.9%$95/sqft |
Source: Public Record Report a problem | ||
| 8/28/1998 | Sold | $155,000$84/sqft |
Source: Public Record Report a problem | ||
Public tax history
| Year | Property taxes | Tax assessment |
|---|---|---|
| 2025 | $4,103 +32.8% | $413,949 +86.8% |
| 2024 | $3,090 +6.5% | $221,551 |
| 2023 | $2,902 +2.3% | $221,551 |
| 2022 | $2,836 +0.5% | $221,551 |
| 2021 | $2,822 +2.4% | $221,551 |
| 2020 | $2,756 | $221,551 |
| 2019 | $2,756 | $221,551 +1.3% |
| 2018 | $2,756 -6.4% | $218,746 |
| 2017 | $2,945 +3.5% | $218,746 |
| 2016 | $2,846 | $218,746 +1.5% |
| 2015 | $2,846 -4.6% | $215,515 |
| 2014 | $2,983 | $215,515 |
| 2013 | -- | $215,515 |
| 2012 | -- | $215,515 |
| 2011 | $2,809 +0.4% | $215,515 |
| 2010 | $2,797 +4% | $215,515 |
| 2009 | $2,690 | $215,515 |
| 2008 | $2,690 +12.4% | $215,515 +27.1% |
| 2007 | $2,394 +1.4% | $169,531 |
| 2006 | $2,360 | $169,531 |
| 2005 | $2,360 +1.4% | $169,531 |
| 2004 | $2,328 | $169,531 |
| 2003 | -- | $169,531 |
| 2002 | $2,141 +8.5% | $169,531 +39.2% |
| 2000 | $1,973 | $121,800 |
Find assessor info on the county website
Monthly payment
Est. payment
Payment breakdown
Explore the cost of this home by adjusting the details. Changes won't be saved.Climate risks
Neighborhood: Woodcroft
Nearby schools
Schools provided by the listing agent
- Elementary: Durham - Southwest Elementary
- Middle: Durham - Sherwood Githens Middle
- High: Durham - Charles E Jordan Sr High School
Source: Doorify MLS. This data may not be complete. We recommend contacting the local school district to confirm school assignments for this home.
Similar homes
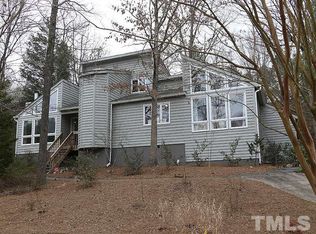
- $459,9004 bd3 ba2k sqft6424 Amhurst Rd, Durham, NC 27713For Sale

 MLS ID #10197156, Michele Marinelli. Doorify MLS
 - $444,9994 bd2 ba1.6k sqft5505 McCormick Rd, Durham, NC 27713For Sale
 MLS ID #10193751, Alyssa Grace Upchurch. Doorify MLS
 - $425,0003 bd2 ba1.3k sqft5 Briarfield Ct, Durham, NC 27713For Sale
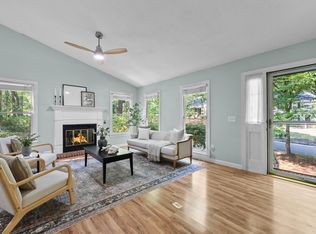 MLS ID #10176189, Reade Ackner. Doorify MLS
 - $450,0004 bd3 ba1.9k sqft5605 Whisperwood Dr, Durham, NC 27713For Sale
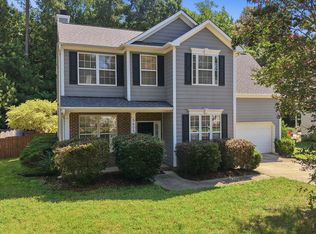 MLS ID #10191857, Ken Cannon. Doorify MLS
 - $399,9003 bd3 ba1.4k sqft4904 Fortunes Ridge Dr, Durham, NC 27713For SaleMLS ID #10190386, Maureen Anne Wilson. Doorify MLS
- $539,9994 bd2 ba2.3k sqft5829 Sandstone Dr, Durham, NC 27713For SaleMLS ID #10175636, Chris Dula. Doorify MLS
- $525,0005 bd4 ba2k sqft4303 Pope Rd, Durham, NC 27707For SaleMLS ID #10197214, Dennis de Jong. Doorify MLS
- $460,0003 bd3 ba1.6k sqft9 Lark Cir, Chapel Hill, NC 27517For SaleMLS ID #10191424, Sue Kerata. Doorify MLS
- $369,0003 bd2 ba1.3k sqft135 Emerald Cir, Durham, NC 27713For SaleMLS ID #10193187, Richard Callahan. Doorify MLS
- $415,0003 bd2 ba1.5k sqft3116 Stanford Dr, Durham, NC 27707For SaleMLS ID #10183991, Ryan Euliss. Doorify MLS
- $507,0004 bd3 ba1.9k sqft2013 Dartmouth Dr, Durham, NC 27705For SaleMLS ID #10187749, Samantha Abel. Doorify MLS
- $500,0003 bd2 ba1.3k sqft2335 Huron St, Durham, NC 27707For SaleMLS ID #10191664, Michelle Zanfardino. Doorify MLS
- $447,0003 bd2 ba1.4k sqft27 Clover Dr, Chapel Hill, NC 27517For SaleMLS ID #10183218, Vivian Pace-Morris. Doorify MLS
- $495,0003 bd2 ba1.9k sqft3818 Hermine St, Durham, NC 27705For SaleMLS ID #10191624, Jana Elaine Murdock Doherty. Doorify MLS
- $415,0003 bd3 ba1.8k sqft714 Wendy Way, Durham, NC 27712For SaleMLS ID #10186618, RRemida Shkoza. Doorify MLS
- $425,0003 bd2 ba2.3k sqft603 Snow Hill Rd, Durham, NC 27712For SaleMLS ID #10191138, Christian Rasberry. Doorify MLS
- $350,0003 bd2 ba1.2k sqft3902 Booker Ave, Durham, NC 27713For SaleMLS ID #10172942, Dana Ellington. Doorify MLS
- $475,0004 bd3 ba2.1k sqft1405 Lake Pine Dr, Cary, NC 27511For SaleMLS ID #10189879, Laura Meredith Ivey. Doorify MLS
- $539,9003 bd2 ba2.2k sqft246 Fox Rdg, Pittsboro, NC 27312For SaleMLS ID #10198340, Jed Gronewald. Doorify MLS
- $375,0003 bd2 ba1.4k sqft4009 Olde Coach Rd, Durham, NC 27707For SaleMLS ID #10160116, David Gillett. Doorify MLS
