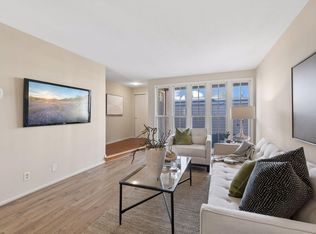
Rare opportunity to own a completely re-imagined turnkey two bedroom, two bath townhome in the Colony at Edina community. No detail was spared in this renovation, Step inside to the main level featuring premium engineered flooring and stunning smooth-skimmed ceilings highlighted by modern, recessed can lighting. The gourmet kitchen is a chef's dream boasting sleek, professionally installed floor to ceiling contemporary white cabinetry, a built-in oven and microwave as well as a Samsung refrigerator complete with water and ice dispensing capability. Smart and functional elements that define this space include a custom KitchenAid mixer pull out stand and integrated USB charging ports in the kitchen and entry drop zones. Main floor stackable laundry between living room and kitchen.
Stunning half bath on main level. Moving to upstairs, new carpet installed on the stairs 7/21. We
continue the luxury with authentic hardwood floors with a must see beautiful white wash finish for that
coastal feel. It all ties together so well with the upstairs with an all white, large tiled bathroom. The
main bedroom is to the rear and feels very private and has wonderful closet space and organizers. Front bedroom is currently used as a sewing room. Of course this is your flex space to use as a bedroom, office, art space or entertainment room. Loving the soft, serene wall color. Ample storage space in the closet also. The very cool feature is that a Murphy bed is included! Every inch of this home is pleasant, bright, cohesive and meticulously maintained. Enjoy maintenance-free living in an unbeatable location near premier dining, Southdale Mall, Galleria, Rosland Park and trails and Edina Aquatic Center, and Southdale Hospital.
Active
$295,000
6427 Barrie Rd, Edina, MN 55435
2beds
918sqft
(TH) Side x Side
Built in 1964
8.04 Acres Lot
$-- Zestimate®
$321/sqft
$567/mo HOA
What's special
- 77 days
- 201
- 16
Zillow last checked:
Listing updated:
Listed by:
Rene' Rochelle Roos 952-261-6356,
Edina Realty, Inc.
Source: NorthstarMLS as distributed by MLS GRID,MLS#: 7114017
Facts & features
Interior
Bedrooms & bathrooms
- Bedrooms: 2
- Bathrooms: 2
- Full bathrooms: 1
- 1/2 bathrooms: 1
Bedroom
- Level: Upper
- Area: 150 Square Feet
- Dimensions: 15x10
Bedroom 2
- Level: Upper
- Area: 132 Square Feet
- Dimensions: 12x11
Kitchen
- Level: Main
- Area: 180 Square Feet
- Dimensions: 15x12
Living room
- Level: Main
- Area: 192 Square Feet
- Dimensions: 16x12
Patio
- Level: Main
- Area: 266 Square Feet
- Dimensions: 19x14
Heating
- Forced Air
Cooling
- Central Air
Appliances
- Included: Cooktop, Dishwasher, Dryer, ENERGY STAR Qualified Appliances, Exhaust Fan, Gas Water Heater, Microwave, Range, Refrigerator, Wall Oven, Washer
- Laundry: In Hall, Main Level, Coin-op Laundry Owned
Features
- Basement: None
- Has fireplace: No
Interior area
- Total structure area: 918
- Total interior livable area: 918 sqft
- Finished area above ground: 918
- Finished area below ground: 0
Video & virtual tour
Property
Parking
- Total spaces: 1
- Parking features: Assigned, Detached Garage, Asphalt, Electric, Garage, Garage Door Opener, Guest, Multiple Garages, No Int Access to Dwelling, Parking Lot, Paved Lot, Storage
- Garage spaces: 1
- Has uncovered spaces: Yes
- Details: Garage Dimensions (10x25)
Accessibility
- Accessibility features: None
Features
- Levels: Two
- Stories: 2
- Patio & porch: Enclosed, Patio
- Has private pool: Yes
- Pool features: Heated, Outdoor Pool, Shared
- Fencing: Wood
Lot
- Size: 8.04 Acres
- Features: Near Public Transit, Tree Coverage - Light
Details
- Foundation area: 459
- Parcel number: 2902824240185
- Zoning description: Residential-Multi-Family
Construction
Type & style
- Home type: Townhouse
- Property subtype: (TH) Side x Side
- Attached to another structure: Yes
Materials
- Block, Brick, Concrete, Frame
- Roof: Shake,Age 8 Years or Less,Rolled/Hot Mop,Flat,Rubber,Tar/Gravel
Condition
- New construction: No
- Year built: 1964
Utilities & green energy
- Electric: Circuit Breakers, 100 Amp Service, Power Company: Xcel Energy
- Gas: Electric, Natural Gas
- Sewer: City Sewer/Connected, City Sewer - In Street
- Water: City Water/Connected, City Water - In Street
Community & HOA
Community
- Security: Security Lights
- Subdivision: Condo 0120 The Colony At Ed Condo
HOA
- Has HOA: Yes
- Amenities included: Laundry, Coin-op Laundry Owned, In-Ground Sprinkler System, Patio, Security Lighting
- Services included: Maintenance Structure, Cable TV, Gas, Hazard Insurance, Heating, Internet, Lawn Care, Maintenance Grounds, Parking, Professional Mgmt, Sanitation, Sewer, Shared Amenities, Snow Removal, Water
- HOA fee: $567 monthly
- HOA name: First Service Residential
- HOA phone: 952-277-2700
Location
- Region: Edina
Financial & listing details
- Price per square foot: $321/sqft
- Tax assessed value: $269,100
- Annual tax amount: $2,867
- Date on market: 7/27/2026
- Road surface type: Paved
Estimated market value
Not available
Estimated sales range
Not available
Not available
Price history
| Date | Event | Price |
|---|---|---|
| 7/30/2026 | Listed for sale | $295,000+78.8%$321/sqft |
Source:  NorthstarMLS as distributed by MLS GRID #7114017 Report a problem NorthstarMLS as distributed by MLS GRID #7114017 Report a problem | ||
| 7/28/2017 | Sold | $165,000-2.9%$180/sqft |
Source: NorthstarMLS as distributed by MLS GRID #4840097 Report a problem | ||
| 6/12/2017 | Pending sale | $170,000$185/sqft |
Source: Coldwell Banker Burnet - Edina Regional #4840097 Report a problem | ||
| 6/8/2017 | Listed for sale | $170,000-0.9%$185/sqft |
Source: Coldwell Banker Burnet - Edina Regional #4840097 Report a problem | ||
| 7/18/2003 | Sold | $171,500$187/sqft |
Source: Public Record Report a problem | ||
Public tax history
| Year | Property taxes | Tax assessment |
|---|---|---|
| 2026 | $2,867 +16.4% | $269,100 +7.5% |
| 2025 | $2,462 +4.1% | $250,400 +10.6% |
| 2024 | $2,366 +12.1% | $226,400 +2.4% |
| 2023 | $2,110 -2% | $221,100 +5.7% |
| 2022 | $2,153 +15.9% | $209,200 +5% |
| 2021 | $1,858 +0.7% | $199,200 +14.2% |
| 2020 | $1,845 -0.7% | $174,400 +5.3% |
| 2019 | $1,858 +0.7% | $165,700 +7.5% |
| 2018 | $1,845 +16.7% | $154,200 +13.1% |
| 2017 | $1,581 +12.8% | $136,300 +13.8% |
| 2016 | $1,402 +12.8% | $119,800 +4.4% |
| 2015 | $1,243 +7.1% | $114,800 +11.7% |
| 2014 | $1,160 -6.4% | $102,800 -9.3% |
| 2013 | $1,240 -0.2% | $113,400 -4.2% |
| 2012 | $1,242 +3.8% | $118,400 |
| 2011 | $1,197 +7.4% | $118,400 -2% |
| 2010 | $1,115 -21.2% | $120,800 -19.9% |
| 2009 | $1,415 +20.3% | $150,900 +12.9% |
| 2006 | $1,176 +16.7% | $133,600 +15% |
| 2005 | $1,008 +13.2% | $116,200 +14.9% |
| 2004 | $890 +9.8% | $101,100 +12% |
| 2002 | $811 -42.3% | $90,300 |
| 2001 | $1,405 | -- |
Find assessor info on the county website
Monthly payment
Est. payment
Payment breakdown
Explore the cost of this home by adjusting the details. Changes won't be saved.Climate risks
Neighborhood: Southdale

Similar homes
- $274,9002 bd2 ba909 sqft6301 Barrie Rd, Edina, MN 55435For Sale
 MLS ID #7118645, Sheryl D. Carter, RE/MAX Advantage Plus. NorthstarMLS as distributed by MLS GRID
 - $197,0002 bd2 ba1k sqft6305 Colony Way APT 2B, Edina, MN 55435For Sale
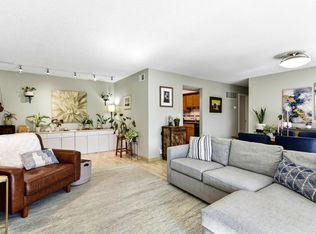 MLS ID #7153112, Natasha M. Wells, Keller Williams Preferred Rlty. NorthstarMLS as distributed by MLS GRID
 - $230,0002 bd2 ba1.3k sqft6115 Lincoln Dr APT 353, Edina, MN 55436For Sale
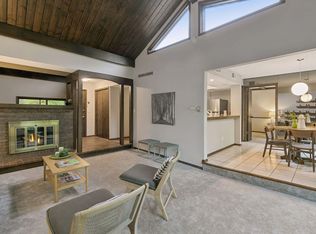 MLS ID #7153027, Levi Schatz, Schatz Real Estate Group. NorthstarMLS as distributed by MLS GRID
 - $284,9002 bd1 ba948 sqft6015 2nd Ave S, Minneapolis, MN 55419For Sale
 MLS ID #7105206, James Halonen, RE/MAX Results. NorthstarMLS as distributed by MLS GRID
 - $212,5002 bd2 ba1.3k sqft6085 Lincoln Dr APT 225, Edina, MN 55436For SaleMLS ID #7108559, David J Kramer, Keller Williams Classic Rlty NW. NorthstarMLS as distributed by MLS GRID
- $309,9002 bd3 ba1.3k sqft820 Emerald St APT 117, Saint Paul, MN 55114For SaleMLS ID #7153430, Linda Alter, Coldwell Banker Realty. NorthstarMLS as distributed by MLS GRID
- $224,5002 bd1 ba1k sqft6515 Emerson Ave S Unit 5, Richfield, MN 55423For SaleMLS ID #7132931, Marzena M Melby, Coldwell Banker Realty - Southwest Regional. NorthstarMLS as distributed by MLS GRID
- $289,0002 bd1 ba1.2k sqft4132 Vernon Ave S #A104, Saint Louis Park, MN 55416For SaleMLS ID #7146713, Aaron Hardina, Pemberton RE. NorthstarMLS as distributed by MLS GRID
- $299,9002 bd2 ba1.3k sqft1200 Nicollet Mall APT 217, Minneapolis, MN 55403For SaleMLS ID #7141297, Ana-Maria Vogler, Coldwell Banker Realty - Lakes. NorthstarMLS as distributed by MLS GRID
- $265,0001 bd1 ba957 sqft3104 W Lake St Unit 203, Minneapolis, MN 55416For SaleMLS ID #7119366, Benjamin C Dzurik, Keller Williams Premier Realty Lake Minnetonka. NorthstarMLS as distributed by MLS GRID
- $285,0003 bd3 ba1.3k sqft3640 Independence Ave S APT 83, Saint Louis Park, MN 55426For SaleMLS ID #7152786, Jennifer Eibensteiner, RE/MAX Results. NorthstarMLS as distributed by MLS GRID
- $274,9003 bd3 ba1.3k sqft4645 Cedar Lake Rd S, St Louis Park, MN 55416For SaleMLS ID #7123572, Katey Bean & Company, Keller Williams Realty Integrity Lakes. NorthstarMLS as distributed by MLS GRID
- $289,9002 bd1 ba960 sqft9601 Lonsdale Cir, Minnetonka, MN 55305For SaleMLS ID #7121205, Laura Nilles, Keller Williams Realty Integrity Lakes. NorthstarMLS as distributed by MLS GRID
- $299,9001 bd2 ba1k sqft645 1st St N #129, Minneapolis, MN 55401For SaleMLS ID #7126192, Zach Olson, DRG. NorthstarMLS as distributed by MLS GRID
- $315,0002 bd2 ba1.3k sqft3008 Lake Shore Dr, Minneapolis, MN 55416For SaleMLS ID #7140603, Lisa Fratzke, Coldwell Banker Realty. NorthstarMLS as distributed by MLS GRID
- $215,0002 bd2 ba1.1k sqft8948 Neill Lake Rd #B, Eden Prairie, MN 55347For SaleMLS ID #7140462, Welcome Home Co., Welcome Home Productions, LLC. NorthstarMLS as distributed by MLS GRID
- $234,9002 bd2 ba1.2k sqft6040 Chasewood Pkwy APT 2, Minnetonka, MN 55343For SaleMLS ID #7133877, Paige Bieker, eXp Realty. NorthstarMLS as distributed by MLS GRID
- $259,9002 bd3 ba1.3k sqft3680 Independence Ave S APT 10, Saint Louis Park, MN 55426For SaleMLS ID #7150098, David K Johnson, Edina Realty, Inc.. NorthstarMLS as distributed by MLS GRID
- $285,0001 bd2 ba983 sqft645 N 1st St APT 139, Minneapolis, MN 55401For SaleMLS ID #7024553, Carol B Bennett, Lakes Area Realty. NorthstarMLS as distributed by MLS GRID
- $245,0003 bd2 ba1.3k sqft3304 River Bluff Dr #75, Saint Paul, MN 55121For SaleMLS ID #7153516, Alexa Isela Neterer, Pemberton RE. NorthstarMLS as distributed by MLS GRID
