Welcome to 6429 Monument Road in Rome, NY, located within the Oriskany Central School District! This spacious 4-bedroom home offers approximately 2,145 square feet of living space and sits on approximately 4 acres, providing plenty of room to enjoy both indoor and outdoor living.
The home features a spacious kitchen, dining area, comfortable living space, and additional family room, offering flexibility for everyday living and entertaining. Recent improvements include newer siding and windows, a roof approximately 6–7 years old, and a new central air conditioning unit.
Enjoy the warmer months in your own backyard retreat featuring an 18' x 36' in-ground swimming pool, Trex decking, and a new Loop-Loc pool cover. Additional features include a two-car attached garage, fireplace, storage shed, and an EV charging station in the garage.
With generous living space, approximately 4 acres to enjoy, and the benefit of the Oriskany Central School District, this property offers a wonderful opportunity for buyers looking for room to spread out and make a home their own!
Active
$359,900
6429 Monument Rd, Rome, NY 13440
4beds
2,145sqft
Single Family Residence
Built in 1971
4 Acres Lot
$-- Zestimate®
$168/sqft
$-- HOA
What's special
Additional family roomTrex deckingStorage shedTwo-car attached garageNew loop-loc pool coverDining areaNewer siding
- 6 hours
- 174
- 15
Zillow last checked:
Listing updated:
Listed by:
Bradley and Bradley Real Estate 315-896-6858,
Steven Fluty 315-404-1512
Source: NYSAMLSs,MLS#: S1727740 Originating MLS: Mohawk Valley
Facts & features
Interior
Bedrooms & bathrooms
- Bedrooms: 4
- Bathrooms: 2
- Full bathrooms: 2
- Main level bathrooms: 1
- Main level bedrooms: 1
Bedroom 1
- Level: First
- Dimensions: 14.30 x 12.20
Bedroom 2
- Level: First
- Dimensions: 11.40 x 11.30
Bedroom 3
- Level: First
- Dimensions: 10.60 x 14.50
Bedroom 4
- Level: Lower
- Dimensions: 14.70 x 11.90
Dining room
- Level: First
- Dimensions: 10.30 x 12.20
Family room
- Level: Lower
- Dimensions: 23.10 x 23.30
Foyer
- Level: First
- Dimensions: 6.10 x 3.10
Kitchen
- Level: First
- Dimensions: 15.30 x 12.20
Laundry
- Level: Lower
- Dimensions: 21.00 x 10.29
Living room
- Level: First
- Dimensions: 15.80 x 15.70
Heating
- Gas, Baseboard
Cooling
- Central Air
Appliances
- Included: Electric Oven, Electric Range, Electric Water Heater
Features
- Breakfast Bar, Separate/Formal Dining Room, Quartz Counters
- Flooring: Carpet, Hardwood, Tile, Varies
- Basement: Finished
- Number of fireplaces: 1
Interior area
- Total structure area: 2,145
- Total interior livable area: 2,145 sqft
- Finished area below ground: 949
Video & virtual tour
Property
Parking
- Total spaces: 2
- Parking features: Attached, Electric Vehicle Charging Station(s), Garage, Other
- Attached garage spaces: 2
Features
- Levels: One
- Stories: 1
- Exterior features: Blacktop Driveway
Lot
- Size: 4 Acres
- Dimensions: 130 x 200
- Features: Rectangular, Rectangular Lot
Details
- Parcel number: 30708927500000010140000000
- Special conditions: Standard
Construction
Type & style
- Home type: SingleFamily
- Architectural style: Raised Ranch
- Property subtype: Single Family Residence
Materials
- Brick, Vinyl Siding
- Foundation: Block
- Roof: Asphalt
Condition
- Resale
- Year built: 1971
Utilities & green energy
- Sewer: Septic Tank
- Water: Connected, Public
- Utilities for property: Water Connected
Community & HOA
Location
- Region: Rome
Financial & listing details
- Price per square foot: $168/sqft
- Tax assessed value: $96,600
- Annual tax amount: $4,848
- Date on market: 11/12/2026
- Listing terms: Cash,Conventional,FHA,VA Loan
Estimated market value
Not available
Estimated sales range
Not available
Not available
Price history
| Date | Event | Price |
|---|---|---|
| 11/12/2026 | Listed for sale | $359,900$168/sqft |
Source:  NYSAMLSs #S1727740 Report a problem | ||
Public tax history
Tax history is unavailable.
Monthly payment
Climate risks
Neighborhood: 13440
Nearby schools
Schools provided by the listing agent
- District: Oriskany
Source: NYSAMLSs. This data may not be complete. We recommend contacting the local school district to confirm school assignments for this home.
Similar homes
- $419,9004 bd3 ba2.1k sqft15 Chateau Dr, Whitesboro, NY 13492For Sale
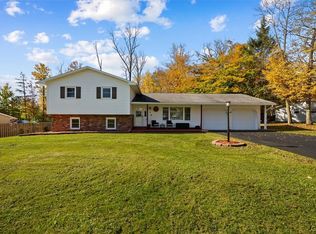
 MLS ID #S1724877, Rebecca Smith, Listing by: Accent Brokerage, Inc.. NYSAMLSs
- $349,9004 bd3 ba1.9k sqft5779 Linda Dr, Marcy, NY 13403For Sale
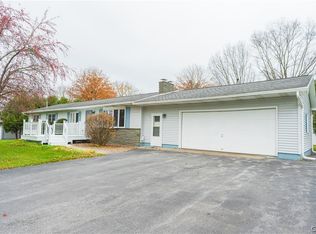 MLS ID #S1727208, Lori DiNardo-Emmerich, Listing by: Coldwell Banker Faith Properties. NYSAMLSs
- $349,9004 bd3 ba2.4k sqft7291 W South St, Westmoreland, NY 13490For Sale
 MLS ID #S1685828, John C. Brown, Listing by: Coldwell Banker Faith Properties. NYSAMLSs
- $419,0004 bd3 ba2.3k sqft5 Symphony Pl, Whitesboro, NY 13492For Sale
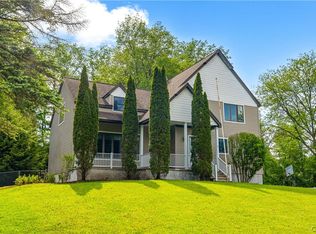 MLS ID #S1725685, Mikhail Polkhovskiy, Listing by: Home Pro Realty. NYSAMLSs
- $299,9003 bd2 ba1.2k sqft8323 Westmoreland Rd, Whitesboro, NY 13492For SaleMLS ID #S1706923, Dana Chirillo, Listing by: River Hills Properties LLC Rome. NYSAMLSs
- $369,9002 bd3 ba1.2k sqft155 Valley View Rd, New Hartford, NY 13413For SaleMLS ID #S1728020, Rianna M. Lazzaro, Listing by: Assist2Sell Buyers & Sellers 1st Choice. NYSAMLSs
- $339,9005 bd2 ba1.8k sqft4362 Middle Settlement Rd, New Hartford, NY 13413For SaleMLS ID #S1721144, Elizabeth M Miller, Listing by: Gentry Realty. NYSAMLSs
- $320,0004 bd2 ba1.3k sqft17 Harts Hill Pkwy, Whitesboro, NY 13492For SaleMLS ID #S1700030, Brandon Mosher, Listing by: River Hills Properties LLC Lf. NYSAMLSs
- $299,5003 bd3 ba1.7k sqft6 Limekiln Rd, Whitesboro, NY 13492For SaleMLS ID #S1725545, Pyae Phyoe, Listing by: Coldwell Banker Faith Properties. NYSAMLSs
- $279,9003 bd2 ba1.2k sqft46 Young Ave, New York Mills, NY 13417For SaleMLS ID #S1728386, Mark Butler, Listing by: Coldwell Banker Faith Properties. NYSAMLSs
- $499,9004 bd3 ba2.3k sqft532 Bretts Way, Whitesboro, NY 13492For SaleMLS ID #S1724400, Robin Mongeau, Listing by: River Hills Properties LLC Barn. NYSAMLSs
- $405,0004 bd3 ba2.4k sqft146 Sanford Ave, Clinton, NY 13323For SaleMLS ID #S1725820, Nicholas Polce, Listing by: Gateway Properties of Upstate NY Inc. NYSAMLSs
- $260,0003 bd2 ba1.7k sqft9068 River Rd, Marcy, NY 13403For SaleMLS ID #S1728108, Adeline G. VanDyke, Listing by: Pine to Palm Realty Group, LLC. NYSAMLSs
- $259,0003 bd2 ba1.4k sqft15 Bedford Dr, Whitesboro, NY 13492For SaleMLS ID #S1724279, William R. Bradley, Listing by: Bradley and Bradley Real Estate. NYSAMLSs
- $335,9004 bd2 ba2.4k sqft46 Beechwood Rd, New Hartford, NY 13413For SaleMLS ID #S1720239, Melissa A. Paquette, Listing by: Coldwell Banker Prime Properties. NYSAMLSs
- $389,9002 bd3 ba1.8k sqft132 Sedgewick Park, New Hartford, NY 13413For SaleMLS ID #S1726428, John K. Roy, Listing by: Royal Rose Realty, LLC. NYSAMLSs
- $249,0004 bd2 ba2.6k sqft1401 Utica St, Oriskany, NY 13424For SaleMLS ID #S1720594, John C. Brown, Listing by: Coldwell Banker Faith Properties. NYSAMLSs
- $385,0003 bd2 ba2k sqft2208 Douglas Cres, Utica, NY 13501For SaleMLS ID #S1724550, Martin Gorton, Listing by: Coldwell Banker Sexton Real Estate. NYSAMLSs
- $309,0005 bd2 ba2.3k sqft2505 Genesee St, Utica, NY 13501For SaleMLS ID #S1724425, Eszter Farago, Listing by: Solus Properties Inc. NYSAMLSs
- $339,0006 bd3 ba2.3k sqft2645 Dunham Rd, Utica, NY 13501For SaleMLS ID #S1705251, Paul F. Sacco, Listing by: Acropolis Realty Group LLC. NYSAMLSs
