ROOM TO BREATHE, FLEXIBLE SPACE, AND A SETTING TO ENJOY EVERY SEASON! Imagine mornings surrounded by the quiet of the woods, afternoons spent on your own trails, and summer evenings relaxing on the deck. Set on 5 wooded acres in Pembroke, just south of Concord, this 3-bedroom, 2-bath home offers the lifestyle that can be hard to find, with the convenience of town amenities just a short drive away. Inside, the country kitchen is ready for everything from a quick breakfast to gathering with friends over dinner, with all new appliances and plenty of room to work. Two separate living areas on the first floor give you the freedom to make the space fit your life. Create a comfortable family room, set up a spacious home office, or consider a guest or in-law bedroom. The first floor full bath with laundry gives added convenience. Upstairs, you'll find a generous primary bedroom, two additional bedrooms, and a ¾ bath. There's a large cedar closet in the basement for storing seasonal clothing and linens. Head outside to wander the wooded trails, enjoy the perennial gardens, or settle into the screened porch with a good book. The new composite deck is a great place to entertain or simply enjoy a peaceful afternoon, while the 10x20 shed offers room for outdoor equipment, storage, or a workshop. Watch for deer and wild turkeys passing through! You'll appreciate the many recent improvements, including new pine floors, fresh interior paint, new doors, four new mini-splits for heating and cooling, and a new Harmon pellet stove. Brand-new vinyl siding, a metal roof, newer wood-look vinyl windows, and a newly lined chimney add to the home's appeal and provide peace of mind. Pembroke offers a welcoming New England setting with convenient access to Concord's medical facilities, shopping, entertainment, outdoor recreation, and community events. If you've been looking for a home that offers flexibility, space and upgrades both inside and out, this property is waiting for you!
Active
Listed by: Keller Williams Realty Metro-Concord • Kris LaBrake • 603-226-2220
$550,000
643 4Th Range Road, Pembroke, NH 03275
3beds
1,778sqft
Single Family Residence
Built in 1951
5 Acres Lot
$543,000 Zestimate®
$309/sqft
$-- HOA
What's special
Generous primary bedroomWooded trailsBrand-new vinyl sidingFresh interior paintPerennial gardensScreened porchMetal roof
- 23 days
- 1,216
- 90
Zillow last checked:
Listing updated:
Listed by:
Kris LaBrake,
Keller Williams Realty Metro-Concord 603-226-2220
Source: PrimeMLS,MLS#: 5113986
Facts & features
Interior
Bedrooms & bathrooms
- Bedrooms: 3
- Bathrooms: 2
- Full bathrooms: 1
- 3/4 bathrooms: 1
Heating
- Oil, Pellet Stove, Forced Air, Mini Split
Cooling
- Mini Split
Appliances
- Included: Dishwasher, Dryer, Range Hood, Electric Range, Refrigerator, Washer
- Laundry: 1st Floor Laundry
Features
- Cathedral Ceiling(s), Ceiling Fan(s), Kitchen/Dining, Living/Dining, Natural Light, Natural Woodwork
- Flooring: Carpet, Hardwood, Tile
- Windows: Blinds
- Basement: Concrete,Walkout,Interior Entry
Interior area
- Total structure area: 2,714
- Total interior livable area: 1,778 sqft
- Finished area above ground: 1,778
- Finished area below ground: 0
Property
Parking
- Parking features: Paved, Driveway
- Has uncovered spaces: Yes
Features
- Levels: Two
- Stories: 2
- Patio & porch: Enclosed Porch, Screened Porch
- Exterior features: Deck, Garden
Lot
- Size: 5 Acres
- Features: Country Setting, Landscaped, Secluded, Walking Trails, Near Country Club, Near Golf Course, Near Paths
Details
- Additional structures: Outbuilding
- Parcel number: PMBRM561B111L2
- Zoning description: R-3D
- Special conditions: Standard
Construction
Type & style
- Home type: SingleFamily
- Architectural style: Cape
- Property subtype: Single Family Residence
Materials
- Wood Frame, Vinyl Siding
- Foundation: Concrete
- Roof: Metal
Condition
- New construction: No
- Year built: 1951
Utilities & green energy
- Electric: Circuit Breakers
- Sewer: Private Sewer
- Utilities for property: Cable
Community & HOA
Location
- Region: Pembroke
Financial & listing details
- Price per square foot: $309/sqft
- Tax assessed value: $459,900
- Annual tax amount: $10,044
- Date on market: 10/12/2026
- Road surface type: Paved
Estimated market value
$543,000
$516,000 - $570,000
$3,139/mo
Price history
| Date | Event | Price |
|---|---|---|
| 10/12/2026 | Listed for sale | $550,000+37.5%$309/sqft |
Source:  PrimeMLS #5113986 Report a problem | ||
| 7/22/2022 | Sold | $400,000+2.6%$225/sqft |
Source: PrimeMLS #4910971 Report a problem | ||
| 6/7/2022 | Contingent | $390,000$219/sqft |
Source: PrimeMLS #4910971 Report a problem | ||
| 6/3/2022 | Price change | $390,000-2.5%$219/sqft |
Source: PrimeMLS #4910971 Report a problem | ||
| 5/19/2022 | Listed for sale | $400,000$225/sqft |
Source: PrimeMLS #4910971 Report a problem | ||
Public tax history
| Year | Property taxes | Tax assessment |
|---|---|---|
| 2024 | $9,032 +15.3% | $459,900 +63.7% |
| 2023 | $7,834 +12.6% | $281,000 +0.5% |
| 2022 | $6,960 +1.2% | $279,500 |
| 2020 | $6,876 +4.3% | $279,500 |
| 2019 | $6,591 +4.7% | $279,500 +16.5% |
| 2018 | $6,298 -11.8% | $240,000 |
| 2017 | $7,142 +14.5% | $240,000 +11.4% |
| 2015 | $6,237 -2.5% | $215,500 |
| 2014 | $6,400 +5.3% | $215,500 -6.2% |
| 2011 | $6,076 +2.3% | $229,800 |
| 2010 | $5,938 +4.2% | $229,800 |
| 2009 | $5,699 +0.7% | $229,800 +4.9% |
| 2008 | $5,657 | $219,100 |
Find assessor info on the county website
Monthly payment
Est. payment
Payment breakdown
Explore the cost of this home by adjusting the details. Changes won't be saved.Climate risks
Neighborhood: 03275
Nearby schools
Schools provided by the listing agent
- High: Pembroke Academy
- District: Pembroke
Source: PrimeMLS. This data may not be complete. We recommend contacting the local school district to confirm school assignments for this home.
Similar homes
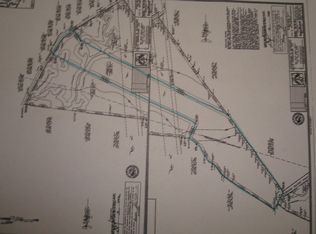
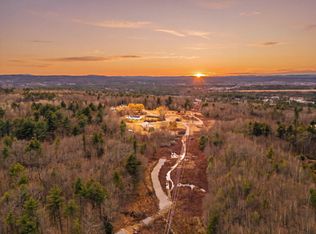
- $470,0003 bd2 ba1.3k sqft632 4Th Range Road, Pembroke, NH 03275Active
 MLS ID #5093032, Joseph Daigle. PrimeMLS
- $725,0003 bd2 ba1.8k sqft340 Brickett Hill Road #1, Pembroke, NH 03275Active
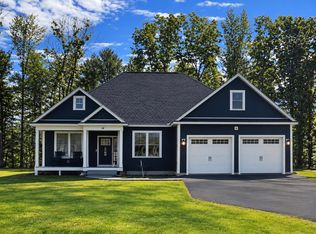 MLS ID #5115333, Laurie Norton Team. PrimeMLS
- $569,3883 bd3 ba2.2k sqft63 Chester Turnpike, Allenstown, NH 03275Active
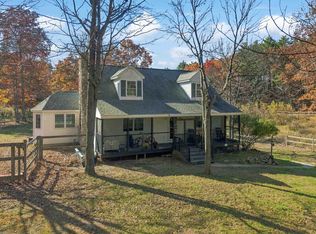 MLS ID #5116344, Matt Bedard. PrimeMLS
- $725,0003 bd3 ba2.2k sqft344 Brickett Hill Road #2, Pembroke, NH 03275Active
 MLS ID #5115335, Laurie Norton Team. PrimeMLS
