Welcome to this charming 3-bedroom, 3.5-bath Colonial nestled on 4.64 acres in beautiful Bow, NH. Offering a wonderful combination of space, privacy, and country living, this home provides plenty of room both inside and out. The traditional Colonial layout offers comfortable living spaces, Large sized bedrooms, and 2.5 baths for everyday convenience. The partially finished basement offers an extra finished area perfect for guests or an entertaining space with its own 3/4 bath and french doors that open up to your large backyard. Enjoy the tranquility of your own acreage with a beautiful natural setting, perfect for outdoor activities, gardening, entertaining, or simply relaxing and enjoying the peaceful surroundings. The property offers a true country feel while being conveniently located in the desirable Bow community. A great opportunity to enjoy the space and privacy of acreage with the comfort and versatility of a Colonial home. Come experience the peaceful setting and all this Bow property has to offer this weekend at the public open houses Saturday, Oct. 10th from 12-2pm and Sunday, Oct. 11th from 12-2pm. Agent Interest!
Active
Listed by: RE/MAX Synergy • Robert Marois • 603-472-3900
$599,900
64 Brown Hill Road, Bow, NH 03304
3beds
2,477sqft
Single Family Residence
Built in 1995
4.64 Acres Lot
$586,500 Zestimate®
$242/sqft
$-- HOA
What's special
- 14 days
- 2,388
- 218
Zillow last checked:
Listing updated:
Listed by:
Robert Marois,
RE/MAX Synergy Cell:603-657-6696
Source: PrimeMLS,MLS#: 5113015
Facts & features
Interior
Bedrooms & bathrooms
- Bedrooms: 3
- Bathrooms: 4
- Full bathrooms: 2
- 3/4 bathrooms: 1
- 1/2 bathrooms: 1
Heating
- Oil, Hot Water, Boiler
Cooling
- None
Appliances
- Included: Dishwasher, Microwave, Electric Range, Refrigerator
- Laundry: In Basement
Features
- Cathedral Ceiling(s), Dining Area, Kitchen/Dining, Primary BR w/ BA, Natural Light, Walk-In Closet(s)
- Flooring: Carpet, Hardwood, Laminate, Tile, Vinyl
- Basement: Climate Controlled,Concrete,Concrete Floor,Full,Partially Finished,Walkout,Interior Access,Exterior Entry,Basement Stairs,Walk-Out Access
- Attic: Attic with Hatch/Scuttle
- Number of fireplaces: 1
- Fireplace features: Wood Burning, 1 Fireplace
Interior area
- Total structure area: 2,876
- Total interior livable area: 2,477 sqft
- Finished area above ground: 1,938
- Finished area below ground: 539
Video & virtual tour
Property
Parking
- Total spaces: 2
- Parking features: Gravel
- Garage spaces: 2
Features
- Levels: Two
- Stories: 2
- Patio & porch: Covered Porch
- Exterior features: Deck
- Frontage length: Road frontage: 202
Lot
- Size: 4.64 Acres
- Features: Country Setting, Level, Rolling Slope, Sloped, Wooded
Details
- Parcel number: BOWWM013B004L122H
- Zoning description: Res
- Special conditions: Standard
Construction
Type & style
- Home type: SingleFamily
- Architectural style: Colonial
- Property subtype: Single Family Residence
Materials
- Masonite Exterior
- Foundation: Concrete
- Roof: Architectural Shingle
Condition
- New construction: No
- Year built: 1995
Utilities & green energy
- Electric: 200+ Amp Service
- Sewer: 1500+ Gallon, Leach Field, Private Sewer, Septic Tank
- Utilities for property: Cable
Community & HOA
Location
- Region: Bow
Financial & listing details
- Price per square foot: $242/sqft
- Tax assessed value: $518,000
- Annual tax amount: $10,386
- Date on market: 10/6/2026
- Listing terms: Cash,Conventional,FHA,VA Loan
- Exclusions: Washer and dryer are not part of the sale
- Road surface type: Paved
Estimated market value
$586,500
$557,000 - $616,000
$3,722/mo
Price history
| Date | Event | Price |
|---|---|---|
| 10/10/2026 | Listed for sale | $599,900+9.1%$242/sqft |
Source:  PrimeMLS #5113015 Report a problem | ||
| 8/17/2023 | Sold | $550,000-3.8%$222/sqft |
Source: PrimeMLS #4961279 Report a problem | ||
| 8/1/2023 | Contingent | $572,000$231/sqft |
Source: PrimeMLS #4961279 Report a problem | ||
| 7/13/2023 | Listed for sale | $572,000$231/sqft |
Source: PrimeMLS #4961279 Report a problem | ||
Public tax history
| Year | Property taxes | Tax assessment |
|---|---|---|
| 2024 | $10,246 +13.3% | $518,000 +59.2% |
| 2023 | $9,047 +4.9% | $325,300 |
| 2022 | $8,627 -0.1% | $325,300 -3.7% |
| 2020 | $8,638 -2.4% | $337,700 |
| 2019 | $8,851 +4.9% | $337,700 +11.2% |
| 2018 | $8,434 +0% | $303,600 |
| 2017 | $8,431 +5.6% | $303,600 |
| 2016 | $7,982 +1.3% | $303,600 +10% |
| 2015 | $7,880 -3.3% | $276,100 |
| 2014 | $8,148 +7.8% | $276,100 -0.9% |
| 2011 | $7,561 | $278,500 |
Find assessor info on the county website
Monthly payment
Est. payment
Payment breakdown
Explore the cost of this home by adjusting the details. Changes won't be saved.Climate risks
Neighborhood: 03304
Nearby schools
Schools provided by the listing agent
- Elementary: Bow Elementary
- Middle: Bow Memorial School
- High: Bow High School
- District: Bow School District SAU #67
Source: PrimeMLS. This data may not be complete. We recommend contacting the local school district to confirm school assignments for this home.
Similar homes
- $650,0003 bd3 ba2.3k sqft8 Hollow Road, Bow, NH 03304Active
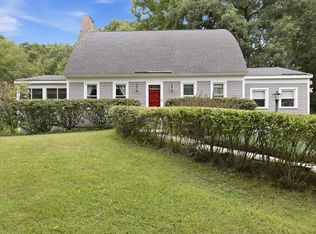 MLS ID #5108129, Hugh Durack. PrimeMLS
- $660,0005 bd2 ba2.3k sqft1 Hope Lane, Bow, NH 03304Active
 MLS ID #5109988, Michael Caouette. PrimeMLS
- $615,0005 bd2 ba2k sqft146 Woodhill Hooksett Road, Bow, NH 03304Active
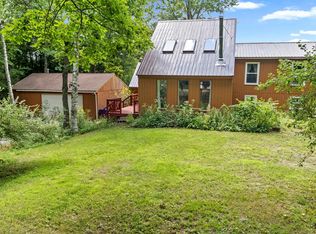 MLS ID #5104321, Alison Scott. PrimeMLS
- $599,9003 bd3 ba2.3k sqft10 Ryan Road, Goffstown, NH 03045Active
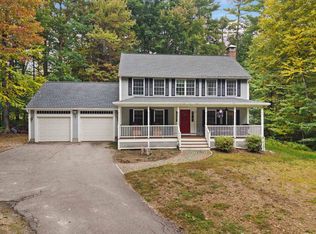 MLS ID #5113011, Joseph Beauchemin. PrimeMLS
