Welcome to this inviting Red Wing home offering 3 bedrooms on the main level and a practical layout with plenty of room to make it your own. The home features a tuck-under garage, comfortable main-level living, and additional space to fit a variety of needs. Conveniently located near schools, parks, and all that Red Wing has to offer. A great opportunity at $305,000—schedule your showing today!
Active
Price cut: $5.1K (9/11)
$299,900
643 Pioneer Rd, Red Wing, MN 55066
3beds
1,810sqft
Single Family
Built in 1974
0.3 Acres Lot
$298,600 Zestimate®
$166/sqft
$-- HOA
What's special
Tuck-under garageComfortable main-level living
- 53 days
- 548
- 40
Likely to sell faster than
Zillow last checked:
Listing updated:
Listed by:
Travis Goodman 651-380-3913,
Trust Realty
Source: NorthstarMLS as distributed by MLS GRID,MLS#: 7128856
Facts & features
Interior
Bedrooms & bathrooms
- Bedrooms: 3
- Bathrooms: 3
- Full bathrooms: 1
- 3/4 bathrooms: 1
- 1/2 bathrooms: 1
Bedroom
- Level: Main
- Area: 110 Square Feet
- Dimensions: 11x10
Bedroom 2
- Level: Main
- Area: 132 Square Feet
- Dimensions: 12x11
Bedroom 3
- Level: Main
- Area: 165 Square Feet
- Dimensions: 11x15
Family room
- Level: Lower
Informal dining room
- Level: Main
- Area: 121 Square Feet
- Dimensions: 11x11
Kitchen
- Level: Main
- Area: 110 Square Feet
- Dimensions: 10x11
Laundry
- Level: Lower
- Area: 132 Square Feet
- Dimensions: 12x11
Living room
- Level: Main
- Area: 238 Square Feet
- Dimensions: 17x14
Heating
- Forced Air, Fireplace(s)
Cooling
- Central Air
Appliances
- Included: Dishwasher, Disposal, Gas Water Heater, Microwave, Range, Refrigerator, Washer
- Laundry: In Basement, Electric Dryer Hookup, Lower Level, Laundry Room
Features
- Basement: Block,Drain Tiled,Drainage System,Egress Window(s),Finished,Full
- Number of fireplaces: 1
Interior area
- Total structure area: 1,810
- Total interior livable area: 1,810 sqft
- Finished area above ground: 1,248
- Finished area below ground: 562
Property
Parking
- Total spaces: 2
- Parking features: Attached, Concrete, Garage Door Opener, Tuckunder Garage
- Attached garage spaces: 2
- Has uncovered spaces: Yes
Accessibility
- Accessibility features: None
Features
- Levels: Multi/Split
- Patio & porch: Deck
Lot
- Size: 0.3 Acres
- Features: Irregular Lot, Tree Coverage - Medium
Details
- Foundation area: 1248
- Parcel number: 552500130
- Zoning description: Residential-Single Family
Construction
Type & style
- Home type: SingleFamily
- Property subtype: Single Family
Materials
- Block, Brick, Concrete
- Roof: Asphalt
Condition
- New construction: No
- Year built: 1974
Utilities & green energy
- Electric: Circuit Breakers
- Gas: Natural Gas
- Sewer: City Sewer/Connected
- Water: City Water/Connected
Community & HOA
Community
- Subdivision: St Sub
HOA
- Has HOA: No
Location
- Region: Red Wing
Financial & listing details
- Price per square foot: $166/sqft
- Tax assessed value: $267,400
- Annual tax amount: $3,212
- Date on market: 8/18/2026
- Road surface type: Paved
Estimated market value
$298,600
$284,000 - $314,000
$2,124/mo
Price history
| Date | Event | Price |
|---|---|---|
| 9/11/2026 | Price change | $299,900-1.7%$166/sqft |
Source:  NorthstarMLS as distributed by MLS GRID #7128856 Report a problem NorthstarMLS as distributed by MLS GRID #7128856 Report a problem | ||
| 8/18/2026 | Listed for sale | $305,000+58.7%$169/sqft |
Source: NorthstarMLS as distributed by MLS GRID #7128856 Report a problem | ||
| 11/5/2019 | Sold | $192,200-3.9%$106/sqft |
Source: NorthstarMLS as distributed by MLS GRID #5275621 Report a problem | ||
| 10/11/2019 | Pending sale | $199,900$110/sqft |
Source: Edina Realty, Inc., a Berkshire Hathaway affiliate #5275621 Report a problem | ||
| 9/20/2019 | Price change | $199,900-7%$110/sqft |
Source: Edina Realty, Inc., a Berkshire Hathaway affiliate #5275621 Report a problem | ||
| 8/27/2019 | Price change | $215,000-4.7%$119/sqft |
Source: Edina Realty, Inc., a Berkshire Hathaway affiliate #5275621 Report a problem | ||
| 8/15/2019 | Listed for sale | $225,500+23.9%$125/sqft |
Source: Edina Realty, Inc., a Berkshire Hathaway affiliate #5275621 Report a problem | ||
| 4/10/2007 | Sold | $182,000$101/sqft |
Source: Public Record Report a problem | ||
Public tax history
| Year | Property taxes | Tax assessment |
|---|---|---|
| 2026 | $3,212 +1% | $244,241 +3.2% |
| 2025 | $3,180 -0.7% | $236,741 +2.2% |
| 2024 | $3,204 +3.8% | $231,727 -4.3% |
| 2023 | $3,086 +7.2% | $242,200 +0.6% |
| 2022 | $2,880 +4.7% | $240,800 +15.7% |
| 2021 | $2,752 +1.3% | $208,200 +2.9% |
| 2020 | $2,718 | $202,300 +7.4% |
| 2019 | $2,718 | $188,400 -1.1% |
| 2018 | $2,718 +9.1% | $190,400 +12.9% |
| 2017 | $2,492 +10.2% | $168,700 +1.4% |
| 2016 | $2,262 | $166,300 +2.5% |
| 2015 | $2,262 | $162,300 +4.4% |
| 2014 | $2,262 +9.1% | $155,400 -5.8% |
| 2013 | $2,074 -6.2% | $165,000 -0.7% |
| 2012 | $2,212 +6.8% | $166,200 -0.7% |
| 2011 | $2,072 -4.4% | $167,300 -2% |
| 2010 | $2,168 -0.5% | $170,700 -5.5% |
| 2009 | $2,178 +28% | $180,700 +20.7% |
| 2008 | $1,702 -0.5% | $149,700 |
| 2007 | $1,710 +2% | -- |
| 2006 | $1,676 -9.8% | -- |
| 2005 | $1,858 -7.8% | -- |
| 2004 | $2,016 +9.7% | -- |
| 2003 | $1,838 +5.4% | -- |
| 2002 | $1,744 -1.5% | -- |
| 2001 | $1,770 | -- |
Find assessor info on the county website
Monthly payment
Est. payment
Payment breakdown
Explore the cost of this home by adjusting the details. Changes won't be saved.Climate risks
Neighborhood: 55066
Similar homes
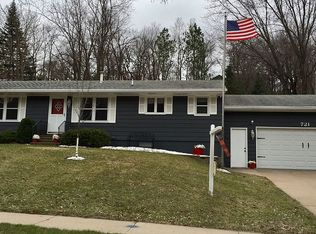
- $315,0003 bd2 ba2k sqft2211 Bush St, Red Wing, MN 55066For Sale

 MLS ID #7156916, John R. Rohan, Red Wing Homes For Sale. NorthstarMLS as distributed by MLS GRID
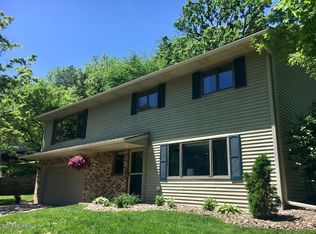
 - $315,0003 bd2 ba1.8k sqft1531 Roosevelt Ave, Red Wing, MN 55066For Sale
 MLS ID #7152719, Storlie and Hentges Real Estate Group, Weichert, REALTORS- Heartland. NorthstarMLS as distributed by MLS GRID
 - $289,9003 bd2 ba1.4k sqft954 Linda Ave, Red Wing, MN 55066For Sale
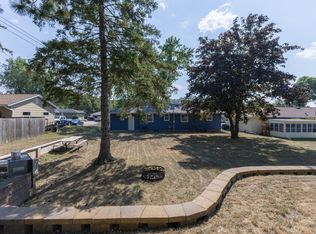 MLS ID #7132408, Douglas Lantis, Integrity Realty. NorthstarMLS as distributed by MLS GRID
 - $275,0005 bd2 ba1.4k sqft29038 Wildwood Ln, Red Wing, MN 55066For Sale
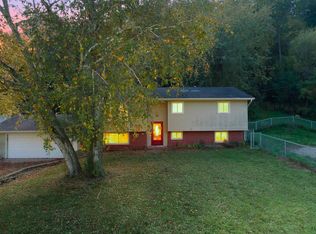 MLS ID #7156445, Olsen Group, Keller Williams Premier Realty. NorthstarMLS as distributed by MLS GRID
 - $295,0003 bd2 ba1.9k sqft1616 Greenwood St, Red Wing, MN 55066For SaleMLS ID #7136002, Corey Ahern, Trust Realty. NorthstarMLS as distributed by MLS GRID
- $309,9003 bd3 ba1.9k sqft435 Spring Creek Rd S, Red Wing, MN 55066For SaleMLS ID #7154633, Lisa Skluzacek, RE/MAX Advantage Plus. NorthstarMLS as distributed by MLS GRID
- $325,0003 bd2 ba1.7k sqft1680 Spruce Dr, Red Wing, MN 55066For SaleMLS ID #7147476, John R. Rohan, Red Wing Homes For Sale. NorthstarMLS as distributed by MLS GRID
- $360,0003 bd2 ba2.2k sqft2326 Hallquist Ave, Red Wing, MN 55066For SaleMLS ID #7107253, Marisa Nybo, Coldwell Banker Nybo & Assoc. NorthstarMLS as distributed by MLS GRID
- $329,5004 bd3 ba2.5k sqft817 Central Ave, Red Wing, MN 55066For SaleMLS ID #7079953, Mark L. McCaughtry, Coldwell Banker Nybo & Assoc. NorthstarMLS as distributed by MLS GRID
- $265,0004 bd2 ba2k sqft591 E 7th St, Red Wing, MN 55066For SaleMLS ID #6784737, Alain Intharath, Coldwell Banker Realty. NorthstarMLS as distributed by MLS GRID
- $365,0005 bd4 ba2.1k sqft1868 Woodland Dr, Red Wing, MN 55066For SaleMLS ID #7086839, Julia K. Bohmbach, Edina Realty, Inc.. NorthstarMLS as distributed by MLS GRID
- $279,9003 bd2 ba2k sqft3453 Forrest Ln, Red Wing, MN 55066For SaleMLS ID #7089316, Chara Hedin, Keller Williams Select Realty. NorthstarMLS as distributed by MLS GRID
- $290,0003 bd2 ba1k sqft319 Cannon View Dr, Red Wing, MN 55066For SaleMLS ID #7148548, Susan M Jackson, RE/MAX Results. NorthstarMLS as distributed by MLS GRID
- $265,0003 bd2 ba1k sqft1308 Norwood St, Red Wing, MN 55066For SaleMLS ID #7102119, Neal Topliff, Draz Real Estate Inc.. NorthstarMLS as distributed by MLS GRID
- $299,0003 bd2 ba1.9k sqftW7635 165th Ave, Hager City, WI 54014For SaleMLS ID #7144560, Laurie Larsen, Property Executives Realty. NorthstarMLS as distributed by MLS GRID
- $365,0003 bd3 ba2.6k sqft1609 Ridgewood Ln, Red Wing, MN 55066For SaleMLS ID #7142523, Marisa Nybo, Coldwell Banker Nybo & Assoc. NorthstarMLS as distributed by MLS GRID
- $290,0002 bd2 ba1.6k sqft1698 Cobblestone Ct, Red Wing, MN 55066For SaleMLS ID #7098980, John R. Rohan, Red Wing Homes For Sale. NorthstarMLS as distributed by MLS GRID
