Experience Colorado living at its finest! Nestled on 2 tranquil acres with mature trees, this beautifully maintained 4-bedroom, 3-bath ranch offers the perfect balance of peaceful privacy & proximity to Colorado Springs—ideal for those seeking seclusion without sacrificing convenience. Step inside to a warm & inviting open concept filled with natural lighting & brand new laminate flooring throughout. The living & dining areas flow seamlessly into the kitchen with white cabinetry, granite countertops, stainless steel appliances, & huge walk-in pantry with added storage & walkout access. Off the kitchen, the vaulted sunroom boasts wood ceilings, large windows, a cozy fireplace, & eat-in area that feels like a year-round retreat. Adjacent is a light-filled gym with skylights, offering an energizing, outdoor-like workout space. The main level boasts a spacious primary suite with attached bathroom, a dedicated office, bonus room, & 1/2 bath. Downstairs, the fully finished basement offers a large family room with fireplace & wet bar—perfect for entertaining, movie nights, game days, or a cozy second living space. With 3 additional bedrooms, and bath, it’s perfect for guests or family. Outside, enjoy a private backyard oasis with manicured lawn, mature trees, and a patio ideal for BBQs, al fresco dining, or peaceful evenings under the stars. It’s the perfect spot for entertaining, relaxing, or letting kids and pets play freely. Car enthusiasts & hobbyists will love the 6-car detached heated workshop with 12-ft ceilings, concrete floors, & 1/2 bath—ideal for RVs, woodworking, car projects, home-based businesses, or extra storage- this flexible space has endless potential. A 2-car attached garage also adds convenience. This one-of-a-kind home delivers everything Colorado living should be—quiet, spacious, & designed for both comfort & inspired living. With room to spread out & nature all around you, this property is perfect to plant roots & truly feel at home
For sale
Price cut: $10K (8/18)
$869,900
6430 Burrows Rd, Colorado Springs, CO 80908
4beds
4,051sqft
Single Family Residence
Built in 1959
2.22 Acres Lot
$-- Zestimate®
$215/sqft
$-- HOA
What's special
Stainless steel appliancesGranite countertopsKitchen with white cabinetryBonus roomDedicated office
- 147 days
- 851
- 72
Zillow last checked:
Listing updated:
Listed by:
Cole Underwood GRI 719-200-4610,
REMAX PROPERTIES
Source: elevateMLS,MLS#: 7140645
Facts & features
Interior
Bedrooms & bathrooms
- Bedrooms: 4
- Bathrooms: 4
- Full bathrooms: 1
- 3/4 bathrooms: 1
- 1/2 bathrooms: 2
Other
- Level: Main
- Area: 182 Square Feet
- Dimensions: 13 x 14
Heating
- Baseboard, Hot Water
Cooling
- Ceiling Fan(s), Evaporative Cooling
Appliances
- Included: Dishwasher, Disposal, Microwave, Oven, Range, Refrigerator
- Laundry: Main Level
Features
- 5-Pc Bath, Central Vacuum, Wet Bar
- Flooring: Carpet, Ceramic Tile, Vinyl/Linoleum, Luxury Vinyl
- Basement: Partially Finished
- Number of fireplaces: 3
- Fireplace features: Electric, Gas, Three
Interior area
- Total structure area: 4,051
- Total interior livable area: 4,051 sqft
- Finished area above ground: 2,237
- Finished area below ground: 1,814
Property
Parking
- Total spaces: 10
- Parking features: Attached, Detached, Garage Door Opener, Workshop in Garage, See Remarks, Gravel Driveway
- Attached garage spaces: 10
Features
- Patio & porch: Concrete
Lot
- Size: 2.22 Acres
- Features: Sloped, Wooded, Near Shopping Center, Rear Landscaped
Details
- Parcel number: 5218000056
Construction
Type & style
- Home type: SingleFamily
- Architectural style: Ranch
- Property subtype: Single Family Residence
Materials
- Brick, Wood Siding, Frame
- Foundation: Walk Out
- Roof: Metal
Condition
- Existing Home
- New construction: No
- Year built: 1959
Utilities & green energy
- Water: Well
- Utilities for property: Electricity Connected, Natural Gas Connected
Community & HOA
Location
- Region: Colorado Springs
Financial & listing details
- Price per square foot: $215/sqft
- Tax assessed value: $743,591
- Annual tax amount: $3,561
- Date on market: 5/22/2026
- Listing terms: Cash,Conventional,VA Loan
- Electric utility on property: Yes
Estimated market value
Not available
Estimated sales range
Not available
Not available
Price history
| Date | Event | Price |
|---|---|---|
| 8/18/2026 | Price change | $869,900-1.1%$215/sqft |
Source:  elevateMLS #7140645 Report a problem elevateMLS #7140645 Report a problem | ||
| 6/24/2026 | Price change | $879,900-2.2%$217/sqft |
Source: elevateMLS #7140645 Report a problem | ||
| 5/22/2026 | Listed for sale | $899,500$222/sqft |
Source: elevateMLS #7140645 Report a problem | ||
| 2/3/2026 | Listing removed | $899,500$222/sqft |
Source: elevateMLS #1873883 Report a problem | ||
| 11/22/2025 | Price change | $899,500-2.7%$222/sqft |
Source: elevateMLS #1873883 Report a problem | ||
| 10/4/2025 | Price change | $924,500-1.7%$228/sqft |
Source: elevateMLS #1873883 Report a problem | ||
| 9/5/2025 | Price change | $940,500-3.5%$232/sqft |
Source: elevateMLS #1873883 Report a problem | ||
| 7/26/2025 | Listed for sale | $974,500+105.2%$241/sqft |
Source: elevateMLS #1873883 Report a problem | ||
| 1/26/2017 | Sold | $475,000$117/sqft |
Source: Public Record Report a problem | ||
| 12/10/2016 | Listed for sale | $475,000+45%$117/sqft |
Source: RE/MAX Properties, Inc. #4066272 Report a problem | ||
| 6/28/2011 | Sold | $327,500-3.4%$81/sqft |
Source: Public Record Report a problem | ||
| 5/13/2011 | Price change | $339,000-1.1%$84/sqft |
Source: ERA Herman Group Real Estate #505532 Report a problem | ||
| 4/15/2011 | Price change | $342,900-7.3%$85/sqft |
Source: ERA Herman Group Real Estate #505532 Report a problem | ||
| 3/12/2011 | Price change | $369,900-2.4%$91/sqft |
Source: ERA Herman Group Real Estate #505532 Report a problem | ||
| 3/3/2011 | Price change | $379,000-2.6%$94/sqft |
Source: ERA Herman Group Real Estate #505532 Report a problem | ||
| 12/1/2010 | Listed for sale | $389,000-1.5%$96/sqft |
Source: Herman Group Real Estate #505532 Report a problem | ||
| 12/23/2009 | Listed for sale | $395,000$98/sqft |
Source: Dominion Enterprises #540247 Report a problem | ||
| 11/10/2009 | Listing removed | $395,000$98/sqft |
Source: RE/MAX Real Estate Group #540247 Report a problem | ||
| 5/2/2009 | Listed for sale | $395,000+36.7%$98/sqft |
Source: XDeadline.com Inc #540247 Report a problem | ||
| 10/18/2004 | Sold | $289,000+20.5%$71/sqft |
Source: Public Record Report a problem | ||
| 6/6/2001 | Sold | $239,900$59/sqft |
Source: Public Record Report a problem | ||
Public tax history
| Year | Property taxes | Tax assessment |
|---|---|---|
| 2025 | $3,525 +1.4% | $52,420 -0.6% |
| 2024 | $3,476 +20.6% | $52,760 +26.6% |
| 2023 | $2,883 -8.7% | $41,670 +10.3% |
| 2022 | $3,158 | $37,790 -2.8% |
| 2021 | -- | $38,890 +14.4% |
| 2020 | $2,955 +4% | $34,000 |
| 2019 | $2,840 | $34,000 |
Find assessor info on the county website
Monthly payment
Est. payment
Payment breakdown
Explore the cost of this home by adjusting the details. Changes won't be saved.Climate risks
Neighborhood: 80908
Nearby schools
Schools provided by the listing agent
- District: Academy-20
Source: elevateMLS. This data may not be complete. We recommend contacting the local school district to confirm school assignments for this home.

- $737,7004 bd3 ba1.9k sqft6440 Burrows Rd, Colorado Springs, CO 80908Off Market
- $615,6003 bd2 ba1.7k sqft6440 Burgess Rd, Colorado Springs, CO 80908Off Market
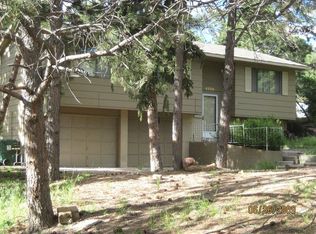
- $590,3003 bd3 ba1.7k sqft6330 Burgess Rd, Colorado Springs, CO 80908Off Market
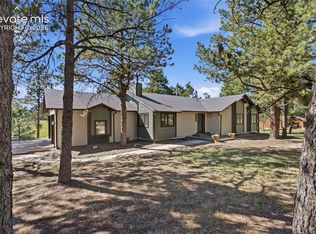
- $777,7005 bd3 ba3.2k sqft6420 Burrows Rd, Colorado Springs, CO 80908Off Market
Similar homes
- $895,0004 bd4 ba3.7k sqft7585 Ponca Rd, Colorado Springs, CO 80908For Sale

 MLS ID #6898532, Langlee Schafer ABR GRI RENE SRES , The Cutting Edge. elevateMLS
 - $989,0004 bd3 ba3.3k sqft8175 Mohawk Rd, Colorado Springs, CO 80908For Sale
 MLS ID #9433323, Wally Roy, Blue Picket Realty. elevateMLS
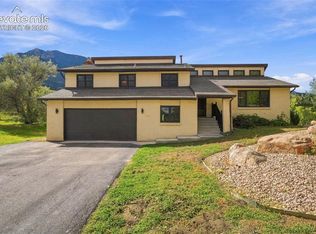
 - $1,068,0004 bd4 ba4.5k sqft14990 E Coachman Dr, Colorado Springs, CO 80908For Sale
 MLS ID #1932556, Shaylee Clark, Exp Realty LLC. elevateMLS
 - $875,0005 bd4 ba3.2k sqft425 Roxbury Cir, Colorado Springs, CO 80906For Sale
 MLS ID #3866671, Carl Anderson, RE/MAX Real Estate Group LLC. elevateMLS
 - $900,0006 bd4 ba3.6k sqft530 Mesa Vista Ct, Colorado Springs, CO 80904For SaleMLS ID #4387822, Richard Gingras REOS , Keller Williams Partners. elevateMLS
- $749,0005 bd4 ba4.3k sqft6914 Oak Valley Dr, Colorado Springs, CO 80919For SaleMLS ID #6505374, Laura Gallant ABR C2EX MRP RENE SFR SRES , The Platinum Group. elevateMLS
- $925,0005 bd3 ba4k sqft2706 Andromeda Dr, Colorado Springs, CO 80906For SaleMLS ID #2835472, Suzanne Holland GRI , The Platinum Group. elevateMLS
- $749,9996 bd4 ba4.5k sqft6081 Rowdy Dr, Colorado Springs, CO 80924For SaleMLS ID #1475898, Mark Main, Best CS Homes. elevateMLS
- $830,0005 bd5 ba4.1k sqft19955 W Top O The Moor Dr, Monument, CO 80132For SaleMLS ID #6837004, Joshua Bouwkamp MRP , The Cutting Edge. elevateMLS
- $684,9004 bd4 ba4.1k sqft6648 Barrel Race Dr, Colorado Springs, CO 80923For SaleMLS ID #2327041, Gigi Stangle, Coldwell Banker Realty. elevateMLS
- $827,9994 bd4 ba3.8k sqft1092 Greenland Forest Dr, Monument, CO 80132For SaleMLS ID #7170360, Crystal Sisler, Exp Realty LLC. elevateMLS
- $899,9005 bd4 ba4.6k sqft1605 Capadaro Ct, Monument, CO 80132For SaleMLS ID #3539321, Jay Edward White SRES , 90 Day Realty. elevateMLS
- $1,099,9994 bd5 ba4.2k sqft109 Gardner Pl, Colorado Springs, CO 80906For SaleMLS ID #6569188, Geddy Marple, Exp Realty LLC. elevateMLS
- $725,0005 bd4 ba3.1k sqft33 El Dorado Ln, Colorado Springs, CO 80919For SaleMLS ID #2778260, Daniellelynn Biery MRP , Hause Associates Realty Services. elevateMLS
- $900,0005 bd3 ba3.7k sqft322 W Cheyenne Mountain Blvd, Colorado Springs, CO 80906For SaleMLS ID #7060701, Danielle Frisbie CRS EPRO GRI MRP PSA , The Cutting Edge. elevateMLS
- $1,295,0004 bd4 ba5k sqft11685 Milford Rd, Elbert, CO 80106For SaleMLS ID #7040797, Todd Hawker, Action Team Realty. elevateMLS
- $515,0003 bd3 ba2.2k sqft8855 Vanderwood Rd, Colorado Springs, CO 80908For SaleMLS ID #4462371, Amy Smith ABR MRP , Your Castle Real Estate LLC. elevateMLS
- $980,0005 bd4 ba4.1k sqft703 Platt Ln, Palmer Lake, CO 80133For SaleMLS ID #8121847, Suzanne Holland GRI , The Platinum Group. elevateMLS
- $1,075,0004 bd5 ba4.3k sqft1670 Old Stage Rd, Colorado Springs, CO 80906For SaleMLS ID #7416996, Kristin Scalva MRP , REMAX PROPERTIES. elevateMLS
- $839,0005 bd4 ba2.8k sqft3357 Springridge Cir, Colorado Springs, CO 80906For SaleMLS ID #4686419, Leah Keeling, Real Estate Marketing Group LLC. elevateMLS
