Welcome to a home filled with the kind of character, charm, and personality that simply can't be replicated in today's modern construction. With 4 bedrooms and 3.5 bathrooms, this spacious home offers a versatile floor plan designed to accommodate a variety of lifestyles, including the opportunity for multi-generational living, extended family, guests, or flexible work-from-home space. Rich with the character of an established home, in an established neighborhood, this property is ready for its next owner to bring their own unique design and vision, blending its timeless charm with today's style and conveniences. Whether preserving the details that make the home special or introducing fresh, modern updates, there is an exciting opportunity to create a space that feels distinctly your own. The flexible layout provides room to gather as well as spaces that offer privacy and separation when needed and an especially appealing feature for multi-generational households. Outside, the large backyard offers even more possibilities. Imagine creating an outdoor entertaining area, adding gardens or play space, gathering around a firepit, or designing your own backyard retreat. There's plenty of room for the outdoor space to evolve along with the home. The location adds even more to love! Just minutes from Historic Downtown Wake Forest, you'll enjoy easy access to locally owned restaurants, coffee shops, breweries, boutiques, community events, and all the charm that makes downtown Wake Forest such a special destination. If you've been searching for a home with space, flexibility, an established setting, and a story still waiting to be written, this is an opportunity to take the character of yesterday and thoughtfully bring it into the modern day.
For sale
$450,000
101 Oakwood Dr, Wake Forest, NC 27587
4beds
2,523sqft
Single Family Residence, Residential
Built in 1976
0.39 Acres Lot
$444,600 Zestimate®
$178/sqft
$-- HOA
What's special
Flexible work-from-home spaceVersatile floor planLarge backyardSpacious home
- 2 days |
- 746 |
- 54 |
Likely to sell faster than
Zillow last checked:
Listing updated:
Listed by:
Susan Napolitano 919-922-7246,
Berkshire Hathaway HomeService
Source: Doorify MLS,MLS#: 10186155
Facts & features
Interior
Bedrooms & bathrooms
- Bedrooms: 4
- Bathrooms: 4
- Full bathrooms: 3
- 1/2 bathrooms: 1
Heating
- Forced Air, None
Cooling
- Central Air
Appliances
- Included: Dishwasher, Gas Range
- Laundry: In Kitchen, Laundry Closet
Features
- Bathtub/Shower Combination, Dining L, Eat-in Kitchen, Entrance Foyer, Room Over Garage, Second Primary Bedroom
- Flooring: Carpet, Vinyl, Wood
- Number of fireplaces: 1
- Fireplace features: Family Room
- Common walls with other units/homes: No Common Walls
Interior area
- Total structure area: 2,523
- Total interior livable area: 2,523 sqft
- Finished area above ground: 2,523
- Finished area below ground: 0
Property
Parking
- Total spaces: 2
- Parking features: Attached, Direct Access, Garage Faces Front
- Attached garage spaces: 2
- Details: driveway
Features
- Levels: Two
- Stories: 1
- Patio & porch: Covered, Enclosed, Front Porch
- Exterior features: Fenced Yard, Fire Pit
- Fencing: Back Yard, Wood
- Has view: Yes
Lot
- Size: 0.39 Acres
- Features: Back Yard, Corner Lot, Front Yard, Near Golf Course, Rectangular Lot
Details
- Additional structures: Shed(s)
- Parcel number: 183120811909000 0072061
- Zoning: GR3
- Special conditions: Standard
Construction
Type & style
- Home type: SingleFamily
- Architectural style: Cape Cod, Traditional
- Property subtype: Single Family Residence, Residential
Materials
- Cement Siding
- Roof: Shingle
Condition
- New construction: No
- Year built: 1976
Utilities & green energy
- Sewer: Public Sewer
- Water: Public
Community & HOA
Community
- Subdivision: Oakwood
HOA
- Has HOA: No
Location
- Region: Wake Forest
Financial & listing details
- Price per square foot: $178/sqft
- Tax assessed value: $410,251
- Annual tax amount: $4,067
- Date on market: 8/13/2026
- Road surface type: Paved
Estimated market value
$444,600
$422,000 - $467,000
$3,033/mo
Price history
| Date | Event | Price |
|---|---|---|
| 8/13/2026 | Listed for sale | $450,000-3.2%$178/sqft |
Source:  Doorify MLS #10186155 Report a problem Doorify MLS #10186155 Report a problem | ||
| 7/29/2026 | Listing removed | $465,000$184/sqft |
Source: Doorify MLS #10155942 Report a problem | ||
| 6/18/2026 | Price change | $465,000-2.1%$184/sqft |
Source: Doorify MLS #10155942 Report a problem | ||
| 5/24/2026 | Price change | $475,000-1.7%$188/sqft |
Source: Doorify MLS #10155942 Report a problem | ||
| 4/30/2026 | Price change | $483,000-0.4%$191/sqft |
Source: Doorify MLS #10155942 Report a problem | ||
| 3/27/2026 | Listed for sale | $485,000+70.2%$192/sqft |
Source: Doorify MLS #10155942 Report a problem | ||
| 1/8/2019 | Listing removed | $285,000$113/sqft |
Source: Fonville Morisey/Stonehenge Sales Office #2216873 Report a problem | ||
| 1/8/2019 | Listed for sale | $285,000+2.2%$113/sqft |
Source: Fonville Morisey/Stonehenge Sales Office #2216873 Report a problem | ||
| 12/28/2018 | Sold | $279,000-2.1%$111/sqft |
Source: Doorify MLS #2216873 Report a problem | ||
| 12/3/2018 | Pending sale | $285,000$113/sqft |
Source: Fonville Morisey/Stonehenge Sales Office #2216873 Report a problem | ||
| 11/5/2018 | Price change | $285,000-1.4%$113/sqft |
Source: Fonville Morisey/Stonehenge Sales Office #2216873 Report a problem | ||
| 9/28/2018 | Listed for sale | $289,000+56.2%$115/sqft |
Source: Fonville Morisey/Stonehenge Sales Office #2216873 Report a problem | ||
| 10/12/2007 | Sold | $185,000+15.6%$73/sqft |
Source: Public Record Report a problem | ||
| 7/30/2001 | Sold | $160,000+11.5%$63/sqft |
Source: Public Record Report a problem | ||
| 2/23/1999 | Sold | $143,500$57/sqft |
Source: Public Record Report a problem | ||
Public tax history
| Year | Property taxes | Tax assessment |
|---|---|---|
| 2025 | $3,864 +0.4% | $410,251 |
| 2024 | $3,850 +13.9% | $410,251 +41.8% |
| 2023 | $3,381 +4.2% | $289,272 |
| 2022 | $3,244 +1.8% | $289,272 |
| 2021 | $3,188 | $289,272 |
| 2020 | $3,188 +1.1% | $289,272 +14.6% |
| 2019 | $3,153 | $252,519 |
| 2018 | $3,153 +9.2% | $252,519 |
| 2017 | $2,886 +1.3% | $252,519 |
| 2016 | $2,849 +1.4% | $252,519 +2.6% |
| 2015 | $2,811 | $246,009 |
| 2014 | -- | $246,009 |
| 2013 | -- | $246,009 |
| 2012 | -- | $246,009 +26.8% |
| 2011 | -- | $194,001 |
| 2010 | -- | $194,001 |
| 2009 | -- | $194,001 |
| 2008 | -- | -- |
| 2007 | -- | -- |
| 2006 | -- | -- |
| 2005 | -- | -- |
| 2004 | -- | -- |
| 2003 | -- | -- |
| 2002 | -- | -- |
| 2001 | -- | -- |
Find assessor info on the county website
Monthly payment
Est. payment
Payment breakdown
Explore the cost of this home by adjusting the details. Changes won't be saved.Climate risks
Neighborhood: 27587
Nearby schools
GreatSchools rating
- 8/10Richland Creek Elementary SchoolGrades: PK-5Distance: 2 mi
- 4/10Wake Forest Middle SchoolGrades: 6-8Distance: 1.7 mi
- 7/10Wake Forest High SchoolGrades: 9-12Distance: 1.1 mi
Schools provided by the listing agent
- Elementary: Wake - Richland Creek Elementary School
- Middle: Wake - Wake Forest Middle School
- High: Wake - Wake Forest High School
Source: Doorify MLS. This data may not be complete. We recommend contacting the local school district to confirm school assignments for this home.
- $442,2004 bd3 ba2.5k sqft105 Oakwood Dr, Wake Forest, NC 27587Off Market
- $341,6003 bd2 ba1.4k sqft107 Oakwood Dr, Wake Forest, NC 27587Off Market
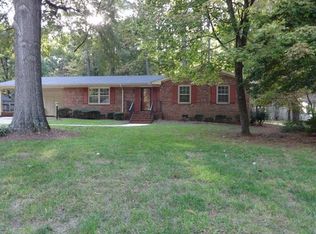
- $456,2003 bd2 ba2.1k sqft100 Oakwood Dr, Wake Forest, NC 27587Off Market
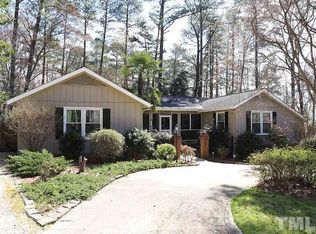
- $487,0003 bd2 ba2.1k sqft100 Dogwood Ln, Wake Forest, NC 27587Sold
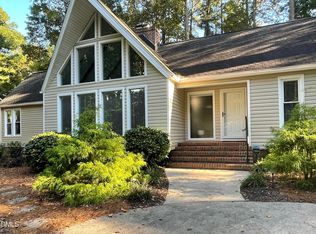
- $382,3004 bd3 ba1.8k sqft801 Durham Rd, Wake Forest, NC 27587Off Market
- $556,0006 bd5 ba3.8k sqft804 Durham Rd, Wake Forest, NC 27587Sold
- $363,6003 bd3 ba1.4k sqft795 Durham Rd, Wake Forest, NC 27587Off Market
- $372,7004 bd2 ba1.9k sqft113 Oakwood Dr, Wake Forest, NC 27587Off Market
A local agent can set up tours, give advice and negotiate with sellers.
Similar homes
- $475,0004 bd3 ba2.1k sqft1009 Martin Bench Ct, Wake Forest, NC 27587For Sale
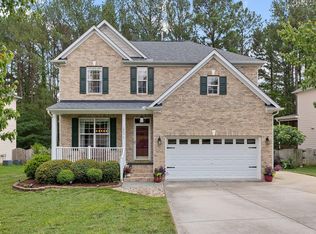
 MLS ID #10181867, Dennis de Jong. Doorify MLS
 - $460,0004 bd3 ba2.8k sqft517 Wheddoncross Way, Wake Forest, NC 27587For Sale
 MLS ID #10169661, Aiyana Lutkiewicz. Doorify MLS
 - $565,0005 bd3 ba3k sqft604 Rayburn Ave, Wake Forest, NC 27587For Sale
 MLS ID #10182340, Lori Madden. Doorify MLS
 - $389,0004 bd3 ba2k sqft809 Stackhurst Way, Wake Forest, NC 27587For Sale
 MLS ID #10183515, Becky Gilmore. Doorify MLS
 - $422,4003 bd2 ba2k sqft509 Moultonboro Ave, Wake Forest, NC 27587For SaleMLS ID #10178817, Caren Fried. Doorify MLS
- $463,0004 bd3 ba2.4k sqft3632 Willow Stone Ln, Wake Forest, NC 27587For SaleMLS ID #10169999, Aaron Chaney. Doorify MLS
- $440,0005 bd3 ba2.3k sqft2352 Rainy Lake St, Wake Forest, NC 27587For SaleMLS ID #10175003, Tina Caul. Doorify MLS
- $385,0003 bd3 ba1.8k sqft239 Carroll St, Wake Forest, NC 27587For SaleMLS ID #10171752, Maryalyce Summers. Doorify MLS
- $370,0003 bd3 ba1.6k sqft1100 Kullana Ln, Wake Forest, NC 27587For SaleMLS ID #10182397, Elliot Smalls. Doorify MLS
- $349,9003 bd3 ba1.5k sqft626 Galashiels Pl, Wake Forest, NC 27587For SaleMLS ID #10181387, Michele Wilson. Doorify MLS
- $354,9003 bd2 ba1.6k sqft709 Appaloosa Way, Wake Forest, NC 27587For SaleMLS ID #10157602, Rhonda Folks. Doorify MLS
- $675,0004 bd3 ba2.9k sqft3320 Buck Run Trl, Wake Forest, NC 27587For SaleMLS ID #10173185, Morgan Womble. Doorify MLS
- $385,0003 bd3 ba2k sqft5115 Cardinal Grove Blvd, Raleigh, NC 27616For SaleMLS ID #10156606, Wency Mendoza. Doorify MLS
- $559,9005 bd3 ba2.8k sqft5997 Jones Farm Rd, Wake Forest, NC 27587For SaleMLS ID #10177247, Kandy Benton. Doorify MLS
- $525,0004 bd3 ba2.1k sqft1314 Sourwood Dr, Wake Forest, NC 27587For SaleMLS ID #10177702, Connie Batten. Doorify MLS
- $550,0003 bd3 ba2.6k sqft104 Light Falls Dr, Wake Forest, NC 27587For SaleMLS ID #10175797, Richard Brandon Hiatt. Doorify MLS
- $550,0004 bd3 ba2.3k sqft1008 E Millbrook Rd, Raleigh, NC 27609For SaleMLS ID #10185531, Nelson Padilla. Doorify MLS
- $465,0004 bd3 ba3.2k sqft264 Plantation Dr, Youngsville, NC 27596For SaleMLS ID #10181575, Shenita StClair. Doorify MLS
- $450,0005 bd4 ba2.8k sqft526 Redford Place Dr, Rolesville, NC 27571For SaleMLS ID #10180444, Dawn Nuzzi. Doorify MLS
- $440,0004 bd2 ba2.7k sqft6617 Virgilia Ct, Raleigh, NC 27616For SaleMLS ID #10169445, Aimee Anderson. Doorify MLS
