Your own slice of Florida living awaits! Welcome to 6432 Meadowbrook Lane, a beautifully maintained 3-bedroom, 2-bath block home with no HOA or CDD fees, 1,521 square feet of living space, and an attached one-car garage. Freshly repainted inside and out, this home offers an inviting layout with room to gather, unwind, and enjoy everyday living. Step outside to your private pool overlooking the pond—an ideal setting for refreshing swims, weekend gatherings, or morning coffee with water views. The pool pump was replaced approximately three years ago, and a two-year appliance warranty adds peace of mind. Conveniently located in New Port Richey with access to shopping, dining, parks, US 19, and State Road 54 for exploring Tarpon Springs, Clearwater, and the Gulf Coast’s beaches and attractions. Schedule your private showing today!
For sale
$278,990
6432 MEADOWBROOK LANE, NEW PORT RICHEY, FL 34653
3beds
1,521sqft
Single Family Residence
Built in 1978
5,360 Square Feet Lot
$271,500 Zestimate®
$183/sqft
$-- HOA
What's special
Attached one-car garage
- 7 hours
- 171
- 24
Zillow last checked:
Listing updated:
Listed by:
Carol Garcia 813-345-1974,
LPT REALTY, LLC 877-366-2213,
Keegan Siegfried 813-670-7226,
LPT REALTY, LLC
Source: Stellar MLS,MLS#: TB8554484 Originating MLS: Orlando Regional
Originating MLS: Orlando Regional
Facts & features
Interior
Bedrooms & bathrooms
- Bedrooms: 3
- Bathrooms: 2
- Full bathrooms: 2
Primary bedroom
- Features: Built-in Closet
- Level: First
- Area: 176 Square Feet
- Dimensions: 16x11
Bedroom 2
- Features: Built-in Closet
- Level: First
- Area: 108 Square Feet
- Dimensions: 9x12
Bedroom 3
- Features: Built-in Closet
- Level: First
- Area: 154 Square Feet
- Dimensions: 11x14
Primary bathroom
- Level: First
- Area: 63 Square Feet
- Dimensions: 7x9
Bathroom 2
- Level: First
- Area: 40 Square Feet
- Dimensions: 5x8
Dining room
- Level: First
- Area: 63 Square Feet
- Dimensions: 9x7
Family room
- Level: First
- Area: 190 Square Feet
- Dimensions: 10x19
Kitchen
- Level: First
- Area: 99 Square Feet
- Dimensions: 9x11
Living room
- Level: First
- Area: 225 Square Feet
- Dimensions: 15x15
Heating
- Central
Cooling
- Central Air
Appliances
- Included: Dishwasher, Dryer, Microwave, Range, Refrigerator, Washer
- Laundry: Laundry Room
Features
- Ceiling Fan(s), Kitchen/Family Room Combo, Living Room/Dining Room Combo
- Flooring: Ceramic Tile
- Doors: Sliding Doors
- Has fireplace: No
Interior area
- Total structure area: 2,105
- Total interior livable area: 1,521 sqft
Video & virtual tour
Property
Parking
- Total spaces: 1
- Parking features: Garage - Attached
- Attached garage spaces: 1
Features
- Levels: One
- Stories: 1
- Exterior features: Other, Rain Gutters
- Has private pool: Yes
- Pool features: Gunite, In Ground, Screen Enclosure
- Has view: Yes
- View description: Pond
- Has water view: Yes
- Water view: Pond
Lot
- Size: 5,360 Square Feet
Details
- Parcel number: 162609052.A000.00029.0
- Zoning: R2
- Special conditions: None
Construction
Type & style
- Home type: SingleFamily
- Property subtype: Single Family Residence
Materials
- Block, Stucco
- Foundation: Slab
- Roof: Shingle
Condition
- New construction: No
- Year built: 1978
Utilities & green energy
- Sewer: Public Sewer
- Water: Public
- Utilities for property: Public
Community & HOA
Community
- Pet fee: $0 monthly
- Subdivision: MEADOWS
HOA
- Has HOA: No
Location
- Region: New Port Richey
Financial & listing details
- Price per square foot: $183/sqft
- Tax assessed value: $231,649
- Annual tax amount: $2,438
- Date on market: 10/2/2026
- Listing terms: Cash,Conventional,FHA,VA Loan
- Ownership: Fee Simple
- Total actual rent: 0
- Road surface type: Asphalt
Estimated market value
$271,500
$258,000 - $285,000
$2,088/mo
Price history
| Date | Event | Price |
|---|---|---|
| 10/2/2026 | Listed for sale | $278,990+84.8%$183/sqft |
Source:  Stellar MLS #TB8554484 Report a problem Stellar MLS #TB8554484 Report a problem | ||
| 3/12/2018 | Sold | $151,000-1.9%$99/sqft |
Source: Public Record Report a problem | ||
| 1/16/2018 | Price change | $153,9950%$101/sqft |
Source: STAR ONE REALTY GROUP #W7636147 Report a problem | ||
| 1/6/2018 | Price change | $153,9970%$101/sqft |
Source: STAR ONE REALTY GROUP #W7636147 Report a problem | ||
| 12/20/2017 | Listed for sale | $154,000+10.1%$101/sqft |
Source: STAR ONE REALTY GROUP #W7636147 Report a problem | ||
| 1/11/2017 | Sold | $139,900$92/sqft |
Source: Public Record Report a problem | ||
| 9/19/2016 | Price change | $139,900-6.7%$92/sqft |
Source: FLATFEE.COM #A4161460 Report a problem | ||
| 8/8/2016 | Listed for sale | $149,990+212.5%$99/sqft |
Source: FLATFEE.COM #A4161460 Report a problem | ||
| 4/19/2016 | Sold | $48,000-39.6%$32/sqft |
Source: Public Record Report a problem | ||
| 10/4/2000 | Sold | $79,500$52/sqft |
Source: Public Record Report a problem | ||
Public tax history
| Year | Property taxes | Tax assessment |
|---|---|---|
| 2025 | $2,438 +2.6% | $137,840 +2.9% |
| 2024 | $2,376 +2.5% | $133,960 |
| 2023 | $2,318 +8.4% | $133,960 +3% |
| 2022 | $2,138 +2.9% | $130,060 +6.1% |
| 2021 | $2,079 +2% | $122,610 +2% |
| 2020 | $2,038 +2.7% | $120,180 +2.3% |
| 2019 | $1,985 | $117,483 +16.4% |
| 2018 | $1,985 +23.2% | $100,935 +18.5% |
| 2017 | $1,612 -29.5% | $85,181 +11% |
| 2016 | $2,287 +12.9% | $76,769 +3.5% |
| 2015 | $2,025 +118.2% | $74,199 +3% |
| 2014 | $928 | $72,044 +5.6% |
| 2013 | -- | $68,196 +1.2% |
| 2012 | -- | $67,418 -22.1% |
| 2011 | -- | $86,536 -5.2% |
| 2010 | -- | $91,303 +2.7% |
| 2009 | -- | $88,896 -12.1% |
| 2008 | -- | $101,174 -22.6% |
| 2007 | -- | $130,726 +5.8% |
| 2006 | -- | $123,563 +38.7% |
| 2005 | -- | $89,084 +10.2% |
| 2004 | -- | $80,803 +18.6% |
| 2003 | -- | $68,141 +5% |
| 2002 | -- | $64,913 +17.9% |
| 2000 | -- | $55,043 |
| 1999 | -- | $55,043 |
Find assessor info on the county website
Monthly payment
Est. payment
Payment breakdown
Explore the cost of this home by adjusting the details. Changes won't be saved.Climate risks
Neighborhood: Southeast
Nearby schools
Schools provided by the listing agent
- Elementary: Cotee River Elementary-PO
- Middle: Gulf Middle-PO
- High: Gulf High-PO
Source: Stellar MLS. This data may not be complete. We recommend contacting the local school district to confirm school assignments for this home.
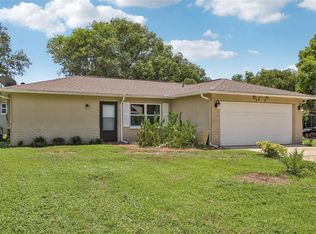
- $217,100-- bd1 ba1.5k sqft6438 Meadowbrook Ln, New Port Richey, FL 34653Off Market

- $215,0002 bd2 ba1k sqft6426 Meadowbrook Ln, New Port Richey, FL 34653Sold
- $175,5002 bd2 ba1k sqft6426 Meadowbrook Ln, New Pt Richey, FL 34653Off Market
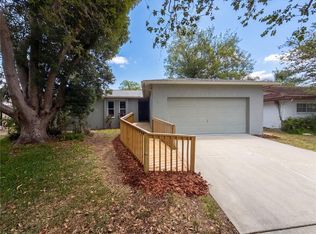
- $260,0003 bd2 ba1.5k sqft5122 Brookside Ln, New Port Richey, FL 34653Sold
Similar homes
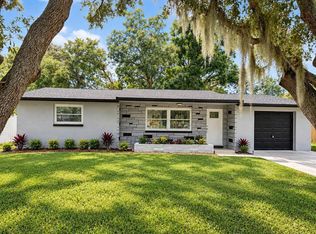
- $285,0003 bd2 ba1.2k sqft6220 MAPLEWOOD DRIVE, NEW PORT RICHEY, FL 34653For Sale
 MLS ID #TB8549364, Miguel Salinas, APPLE HOMES LLC. Stellar MLS
 - $275,0002 bd2 ba1k sqft6047 9TH AVENUE, NEW PORT RICHEY, FL 34653For Sale
 MLS ID #TB8554565, G Busch, FUTURE HOME REALTY INC. Stellar MLS
 - $274,9003 bd2 ba1.5k sqft6177 MAPLEWOOD DRIVE, NEW PORT RICHEY, FL 34653For Sale
 MLS ID #O6427323, Robert Salmons, ENTERA REALTY LLC. Stellar MLS
 - $--3 bd2 ba936 sqft4141 Pecos Dr, New Port Richey, FL 34653Auction
 Auction.com 2
 - $279,9003 bd2 ba1k sqft5102 MEADOWLARK LANE, NEW PORT RICHEY, FL 34653For SaleMLS ID #W7888495, Judi Pobst, KELLER WILLIAMS REALTY- PALM HARBOR. Stellar MLS
- $299,0003 bd2 ba1.7k sqft5425 DRINKARD DRIVE, NEW PORT RICHEY, FL 34653For SaleMLS ID #TB8546206, Teresa Ashley, INVESTORS CHOICE REALTY. Stellar MLS
- $279,9004 bd2 ba1.3k sqft5102 SCHOOL ROAD, NEW PORT RICHEY, FL 34653For SaleMLS ID #O6427650, Robert Salmons, ENTERA REALTY LLC. Stellar MLS
- $264,9003 bd2 ba1.3k sqft6244 6TH AVENUE, NEW PORT RICHEY, FL 34653For SaleMLS ID #O6415524, Robert Salmons, ENTERA REALTY LLC. Stellar MLS
- $270,0003 bd2 ba1.3k sqft4904 ELMWOOD STREET, NEW PORT RICHEY, FL 34653For SaleMLS ID #TB8468211, Johnny Urrutia, LPT REALTY, LLC. Stellar MLS
- $245,0003 bd2 ba995 sqft5116 MURIEL LANE, NEW PORT RICHEY, FL 34653For SaleMLS ID #W7889253, Cortney Bain, CHARLES RUTENBERG REALTY INC. Stellar MLS
- $249,9002 bd2 ba1.3k sqft5049 SHERRY LANE, NEW PORT RICHEY, FL 34653For SaleMLS ID #W7887386, Nicki Vogiatzis, PREMIERE PROPERTIES. Stellar MLS
- $289,9003 bd2 ba1.1k sqft6155 ILLINOIS AVENUE, NEW PORT RICHEY, FL 34653For SaleMLS ID #W7888453, Joyce Ratliff, RE/MAX ALLIANCE GROUP. Stellar MLS
- $290,0003 bd2 ba1.3k sqft6353 FLORIDA AVENUE, NEW PORT RICHEY, FL 34653For SaleMLS ID #W7888413, Jason St Croix, FUTURE HOME REALTY. Stellar MLS
- $285,0002 bd2 ba1.3k sqft6325 SE SARAH LANE, NEW PORT RICHEY, FL 34653For SaleMLS ID #W7887068, Michael Ryan, SAMUELSEN BUILDERS REALTY LLC. Stellar MLS
- $325,0003 bd2 ba1.4k sqft5848 VAN BUREN STREET, NEW PORT RICHEY, FL 34653For SaleMLS ID #TB8551927, John Gilbert, DALTON WADE INC. Stellar MLS
- $250,0002 bd1 ba1.1k sqft6249 MAPLEWOOD DRIVE, NEW PORT RICHEY, FL 34653For SaleMLS ID #TB8549976, Karen Rodriguez, MARK SPAIN REAL ESTATE. Stellar MLS
- $295,0003 bd2 ba1.3k sqft6400 MONTANA AVENUE, NEW PORT RICHEY, FL 34653For SaleMLS ID #TB8529661, Natalia Bedoya Vanegas, SHARKS REALTY GROUP LLC. Stellar MLS
- $300,0003 bd2 ba1.2k sqft6012 12TH AVENUE, NEW PORT RICHEY, FL 34653For SaleMLS ID #TB8533806, Yuri Pinzon, GRAYSTONE REAL ESTATE. Stellar MLS
- $242,9903 bd2 ba1.5k sqft6039 7TH AVENUE, NEW PORT RICHEY, FL 34653For SaleMLS ID #TB8544288, Michelle Clayton, KELLER WILLIAMS RLTY NEW TAMPA. Stellar MLS
- $299,5002 bd2 ba1.1k sqft6743 LARCHMONT AVENUE, NEW PORT RICHEY, FL 34653For SaleMLS ID #TB8549006, Yorgo Mullenax, MERIDIAN RESIDE. Stellar MLS
