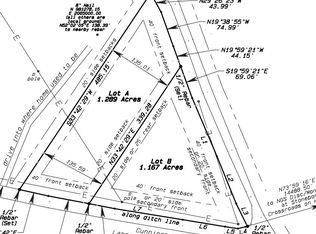
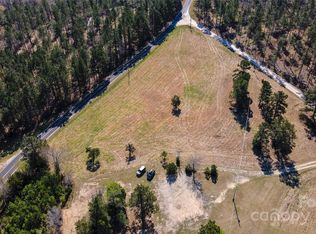
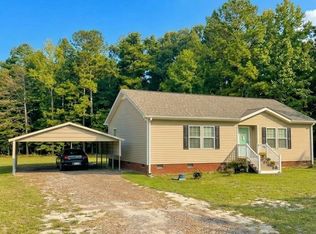
Discover the opportunity to select your dream home on this beautiful country homesite on over an acre. The featured plan is a stunning 4-bedroom, 2.5-bath home offering over 2,100 heated square feet with an open-concept layout designed for modern living with a beautiful covered porch off the dining room. The proposed floor plan includes a spacious family room with electric fireplace, a large kitchen with center island, pantry, stainless steel appliances, & dining area. The private primary suite features dual vanities, a soaking tub, separate shower, & walk-in closet, while the additional bedrooms provide plenty of space for family, guests, or a home office. Enjoy peaceful country living with a covered front porch, attractive Craftsman styling, and room to spread out on your expansive homesite with no HOA restrictions. This listing represents a proposed construction package and buyers are not limited to the featured floor plan. Alternative floor plans, home models, sizes, layouts, and finish options are available to fit your needs & style. Whether you're looking for a larger or smaller home, or a completely different design, options are available to create your perfect home. Conveniently located in the Heath Springs area with easy access to Lancaster, Rock Hill, Indian Land, and Charlotte while still offering the privacy and tranquility of country living. Proposed specifications, pricing, finishes, and features are subject to change based on buyer selections and final builder approvals. This is for lot B on attached plat map.
Active
$375,000
6432 Mingo Rd, Heath Springs, SC 29058
4beds
2,135sqft
Manufactured Home
Built in 2026
1.16 Acres Lot
$373,800 Zestimate®
$176/sqft
$-- HOA
What's special
Covered front porchOver an acreStainless steel appliancesAttractive craftsman stylingDining areaPrivate primary suiteSeparate shower
- 95 days
- 61
- 0
Zillow last checked:
Listing updated:
Listed by:
Haley Walker haley.irving.realtor@gmail.com,
Carolina Homes Connection, LLC
Source: Canopy MLS as distributed by MLS GRID,MLS#: 4402327
Facts & features
Interior
Bedrooms & bathrooms
- Bedrooms: 4
- Bathrooms: 3
- Full bathrooms: 2
- 1/2 bathrooms: 1
- Main level bedrooms: 4
Primary bedroom
- Level: Main
Bedroom s
- Features: Garden Tub, Walk-In Closet(s)
- Level: Main
Dining room
- Level: Main
Kitchen
- Features: Breakfast Bar, Built-in Features, Kitchen Island, Open Floorplan, Storage, Walk-In Pantry
- Level: Main
Heating
- Central, Electric
Cooling
- Ceiling Fan(s), Central Air, Electric
Appliances
- Included: Bar Fridge, Dishwasher, Electric Oven, Electric Range, Electric Water Heater, Exhaust Hood, Microwave, Oven, Refrigerator
- Laundry: Electric Dryer Hookup, Inside, Laundry Room, Main Level
Features
- Flooring: Tile
- Doors: Sliding Doors, Storm Door(s)
- Basement: Unfinished
- Fireplace features: Living Room
Interior area
- Total structure area: 2,135
- Total interior livable area: 2,135 sqft
- Finished area above ground: 2,135
- Finished area below ground: 0
Property
Parking
- Parking features: Driveway
- Has uncovered spaces: Yes
Features
- Levels: One
- Stories: 1
- Patio & porch: Covered, Deck, Front Porch, Porch, Side Porch
Lot
- Size: 1.16 Acres
- Features: Level
Details
- Parcel number: 016400003.03
- Zoning: QUSE
- Special conditions: Standard
Construction
Type & style
- Home type: MobileManufactured
- Property subtype: Manufactured Home
Materials
- Vinyl
- Foundation: Crawl Space, Permanent
Condition
- New construction: Yes
- Year built: 2026
Details
- Builder model: Cavco Country Manor 32764M
- Builder name: Your Home Place LLC
Utilities & green energy
- Sewer: Septic Installed
- Water: Well
Community & HOA
Community
- Subdivision: None
Location
- Region: Heath Springs
Financial & listing details
- Price per square foot: $176/sqft
- Date on market: 7/11/2026
- Cumulative days on market: 95 days
- Road surface type: Gravel, Paved
Estimated market value
$373,800
$355,000 - $392,000
Not available
Price history
| Date | Event | Price |
|---|---|---|
| 7/11/2026 | Listed for sale | $375,000$176/sqft |
Source:  Canopy MLS as distributed by MLS GRID #4402327 Report a problem Canopy MLS as distributed by MLS GRID #4402327 Report a problem | ||
Public tax history
Tax history is unavailable.
Monthly payment
Climate risks
Neighborhood: 29058
Similar homes
- $350,0004 bd3 ba1.7k sqft6414 Mingo Rd, Heath Springs, SC 29058New Construction

 MLS ID #4402987, Haley Walker, Carolina Homes Connection, LLC. Canopy MLS as distributed by MLS GRID
 - $355,0004 bd3 ba2k sqft635 Monticello Rd, Lancaster, SC 29720For Sale
 MLS ID #638650, Tiffany Reeves. Consolidated MLS
 - $399,5003 bd3 ba1.5k sqft5692 Brooklyn Rd, Great Falls, SC 29055For Sale
 MLS ID #4377472, Liz Odum, Liz Odum Realty LLC. Canopy MLS as distributed by MLS GRID
 - $279,5003 bd2 ba1.6k sqft236 Cauthen St, Heath Springs, SC 29058For Sale
 MLS ID #642907, Taaka Dorman. Consolidated MLS
 - $399,0005 bd3 ba2.8k sqft3271 Ebenezer Church Rd, Camden, SC 29020For SaleMLS ID #4353281, Sharon Holden, Southern Properties Realty. Canopy MLS as distributed by MLS GRID
- $358,0003 bd2 ba1.4k sqft1801 Bridgewood Dr, Lancaster, SC 29720For SaleMLS ID #4401979, Chrissy Epps, RE/MAX Executive. Canopy MLS as distributed by MLS GRID
- $419,9994 bd3 ba2.4k sqft601 Marion Sims Dr, Lancaster, SC 29720For SaleMLS ID #4404710, Ash Burns, Better Homes and Garden Real Estate Paracle. Canopy MLS as distributed by MLS GRID
- $360,0003 bd3 ba1.7k sqft900 Providence Rd, Lancaster, SC 29720For SaleMLS ID #4380593, Nancy Costa, Coldwell Banker Realty. Canopy MLS as distributed by MLS GRID
- $190,0003 bd2 ba1.9k sqft227 Cauthen St, Heath Springs, SC 29058For SaleMLS ID #4404918, Thomas Elrod, Keller Williams Ballantyne Area. Canopy MLS as distributed by MLS GRID
- $308,7004 bd2 ba1.7k sqft2681 University Dr, Lancaster, SC 29720For SaleMLS ID #4424448, James Taylor, Mark Spain Real Estate. Canopy MLS as distributed by MLS GRID
- $392,0003 bd2 ba2.1k sqft5244 Admirals Lndg, Lancaster, SC 29720For SaleMLS ID #4430012, Steve Koleno, Beycome Brokerage Realty LLC. Canopy MLS as distributed by MLS GRID
- $300,0004 bd3 ba2.5k sqft707 W Barr St, Lancaster, SC 29720For SaleMLS ID #4426979, Liana Talaski, EXP Realty LLC Rock Hill. Canopy MLS as distributed by MLS GRID
- $359,0003 bd2 ba1.8k sqft2393 Oxford Cir, Lancaster, SC 29720For SaleMLS ID #4357517, Lori Maloney, A Carolina Realty LLC. Canopy MLS as distributed by MLS GRID
- $349,9993 bd3 ba1.7k sqft308 N Catawba St, Lancaster, SC 29720For SaleMLS ID #4344860, Andres Astudillo, Northgroup Real Estate. Canopy MLS as distributed by MLS GRID
