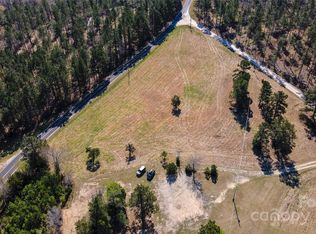
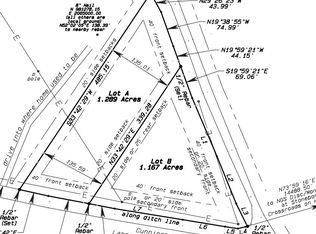
ALMOST COMPLETED! Brand new 4 bed 3 bath manufactured home situated on a spacious 1.289-acre homesite. With over 1,700 sq/ft, this thoughtfully designed floor plan features an open-concept living area w/ electric fireplace, large kitchen island, walk in pantry w/ built in storage, stainless steel appliances, & dedicated dining space. The private primary suite includes a spa-inspired bath with soaking tub, shower, dual vanities, & amazing walk-in closet, while 3 additional bedrooms and 2 additional full baths provide plenty of room. Exterior finishes include attractive Spruce-colored siding with black accents, architectural shingles, and a clean modern design. The home will be installed on a permanent foundation and includes front concrete steps w, wrought iron railing, an 8' x 10' rear deck, well, septic, & site improvements. Construction has begun and can't be customized at this time. The neighboring lot is available for customization & is listed on the MLS as well as a proposed build. Additional information regarding construction progress & estimated completion timeline is available as well as a 3D walkthrough of the model home of this plan. Enjoy peaceful country living with convenient access to Lancaster (about a 15-20 min drive to downtown), Indian Land, Rock Hill, and Charlotte with no HOA! Exact colors and finishes differ from the 3-D tour available (this home will have no carpet). Preferred lender offers an FHA downpayment assistance program for qualified buyers - 3% down loan, 2% is covered by the assistance program.
Active
$350,000
6414 Mingo Rd, Heath Springs, SC 29058
4beds
1,706sqft
Manufactured Home
Built in 2026
1.29 Acres Lot
$348,700 Zestimate®
$205/sqft
$-- HOA
What's special
Electric fireplaceArchitectural shinglesStainless steel appliancesClean modern designLarge kitchen islandPermanent foundationDedicated dining space
- 95 days
- 103
- 8
Zillow last checked:
Listing updated:
Listed by:
Haley Walker haley.irving.realtor@gmail.com,
Carolina Homes Connection, LLC
Source: Canopy MLS as distributed by MLS GRID,MLS#: 4402987
Facts & features
Interior
Bedrooms & bathrooms
- Bedrooms: 4
- Bathrooms: 3
- Full bathrooms: 3
- Main level bedrooms: 4
Primary bedroom
- Features: Ceiling Fan(s), En Suite Bathroom, Garden Tub, Split BR Plan, Walk-In Closet(s)
Bedroom s
- Features: En Suite Bathroom, Walk-In Closet(s)
- Level: Main
Bedroom s
- Features: En Suite Bathroom, Walk-In Closet(s)
- Level: Main
Bedroom s
- Features: Walk-In Closet(s)
- Level: Main
Dining area
- Features: Open Floorplan
- Level: Main
Kitchen
- Features: Built-in Features, Kitchen Island, Open Floorplan, Walk-In Pantry
- Level: Main
Laundry
- Features: Storage
- Level: Main
Living room
- Features: Built-in Features, Ceiling Fan(s), Open Floorplan
- Level: Main
Heating
- Central, Electric
Cooling
- Ceiling Fan(s), Central Air, Electric
Appliances
- Included: Bar Fridge, Dishwasher, Electric Cooktop, Electric Range, Electric Water Heater, Exhaust Fan, Exhaust Hood, Microwave, Oven, Refrigerator, Refrigerator with Ice Maker, Wine Refrigerator
- Laundry: Utility Room, Laundry Room, Sink
Features
- Flooring: Linoleum, Vinyl
- Basement: Unfinished
- Fireplace features: Living Room
Interior area
- Total structure area: 1,706
- Total interior livable area: 1,706 sqft
- Finished area above ground: 1,706
- Finished area below ground: 0
Property
Parking
- Parking features: Driveway
- Has uncovered spaces: Yes
Features
- Levels: One
- Stories: 1
- Patio & porch: Front Porch, Rear Porch
Lot
- Size: 1.29 Acres
Details
- Parcel number: 016400003.02
- Zoning: QUSE
- Special conditions: Standard
Construction
Type & style
- Home type: MobileManufactured
- Property subtype: Manufactured Home
Materials
- Hardboard Siding, Vinyl
- Foundation: Crawl Space
Condition
- New construction: Yes
- Year built: 2026
Details
- Builder model: Cavco Alpha Aura 28644N
- Builder name: Your Home Place LLC
Utilities & green energy
- Sewer: Septic Installed
- Water: Well
Community & HOA
Community
- Subdivision: None
Location
- Region: Heath Springs
Financial & listing details
- Price per square foot: $205/sqft
- Date on market: 7/11/2026
- Cumulative days on market: 95 days
- Listing terms: Cash,Conventional,FHA,Nonconforming Loan,VA Loan
- Exclusions: no
- Road surface type: Gravel, Paved
Estimated market value
$348,700
$331,000 - $366,000
Not available
Price history
| Date | Event | Price |
|---|---|---|
| 7/11/2026 | Listed for sale | $350,000$205/sqft |
Source:  Canopy MLS as distributed by MLS GRID #4402987 Report a problem Canopy MLS as distributed by MLS GRID #4402987 Report a problem | ||
Public tax history
Tax history is unavailable.
Monthly payment
Climate risks
Neighborhood: 29058
Similar homes
- $375,0004 bd3 ba2.1k sqft6432 Mingo Rd, Heath Springs, SC 29058New Construction

 MLS ID #4402327, Haley Walker, Carolina Homes Connection, LLC. Canopy MLS as distributed by MLS GRID
 - $279,5003 bd2 ba1.6k sqft236 Cauthen St, Heath Springs, SC 29058For Sale
 MLS ID #642907, Taaka Dorman. Consolidated MLS
 - $355,0004 bd3 ba2k sqft635 Monticello Rd, Lancaster, SC 29720For Sale
 MLS ID #638650, Tiffany Reeves. Consolidated MLS
 - $399,5003 bd3 ba1.5k sqft5692 Brooklyn Rd, Great Falls, SC 29055For Sale
 MLS ID #4377472, Liz Odum, Liz Odum Realty LLC. Canopy MLS as distributed by MLS GRID
 - $358,0003 bd2 ba1.4k sqft1801 Bridgewood Dr, Lancaster, SC 29720For SaleMLS ID #4401979, Chrissy Epps, RE/MAX Executive. Canopy MLS as distributed by MLS GRID
- $360,0003 bd3 ba1.7k sqft900 Providence Rd, Lancaster, SC 29720For SaleMLS ID #4380593, Nancy Costa, Coldwell Banker Realty. Canopy MLS as distributed by MLS GRID
- $339,0003 bd3 ba1.4k sqft2213 Balmy Ct, Lancaster, SC 29720For SaleMLS ID #4419724, Kimberly Puckett, Lake Wateree Properties. Canopy MLS as distributed by MLS GRID
- $308,7004 bd2 ba1.7k sqft2681 University Dr, Lancaster, SC 29720For SaleMLS ID #4424448, James Taylor, Mark Spain Real Estate. Canopy MLS as distributed by MLS GRID
- $349,9993 bd3 ba1.7k sqft308 N Catawba St, Lancaster, SC 29720For SaleMLS ID #4344860, Andres Astudillo, Northgroup Real Estate. Canopy MLS as distributed by MLS GRID
- $340,0003 bd2 ba1.4k sqft4535 Taxahaw Rd, Lancaster, SC 29720For SaleMLS ID #4400028, Melanie Outlaw, Northgroup Real Estate. Canopy MLS as distributed by MLS GRID
- $190,0003 bd2 ba1.9k sqft227 Cauthen St, Heath Springs, SC 29058For SaleMLS ID #4404918, Thomas Elrod, Keller Williams Ballantyne Area. Canopy MLS as distributed by MLS GRID
- $300,0004 bd3 ba2.5k sqft707 W Barr St, Lancaster, SC 29720For SaleMLS ID #4426979, Liana Talaski, EXP Realty LLC Rock Hill. Canopy MLS as distributed by MLS GRID
- $299,0004 bd2 ba1.8k sqft4665 Blade Run Rd, Edgemoor, SC 29712For SaleMLS ID #4386564, Dena Espinoza, Jeff Cook Real Estate LPT Realty. Canopy MLS as distributed by MLS GRID
- $330,0004 bd3 ba2.1k sqft25655 Seagull Dr, Lancaster, SC 29720For SaleMLS ID #4385958, Carol Flamer, Ambryl Realty. Canopy MLS as distributed by MLS GRID
- $359,0003 bd2 ba1.8k sqft2393 Oxford Cir, Lancaster, SC 29720For SaleMLS ID #4357517, Lori Maloney, A Carolina Realty LLC. Canopy MLS as distributed by MLS GRID
- $340,0003 bd2 ba1.3k sqft1087 Greenbriar Dr, Lancaster, SC 29720For SaleMLS ID #4370391, Jan Carlisle, Better Homes and Garden Real Estate Paracle. Canopy MLS as distributed by MLS GRID
- $254,0003 bd2 ba1.2k sqft4228 Flat Creek Rd, Heath Springs, SC 29058For SaleMLS ID #4410434, Melanie Lee, Southern Properties Realty. Canopy MLS as distributed by MLS GRID
- $310,0003 bd2 ba1.6k sqft2117 Emma Cir, Lancaster, SC 29720For SaleMLS ID #4404855, Omar Perez Avila, NorthGroup Real Estate LLC. Canopy MLS as distributed by MLS GRID
