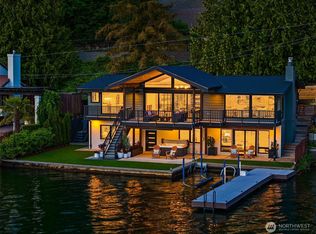
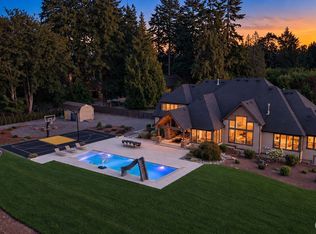
Exceptional Lakefront Living! A rare opportunity to own the only lakefront home in the area with its own private boathouse. Walls of windows and expansive outdoor spaces showcase breathtaking 180-degree water views to the north, west and south, framed by spectacular west-facing sunsets. The open-concept main level flows to a full-length deck, perfect for entertaining and effortless indoor-outdoor living. Chef’s kitchen features DCS, Miele and Thermador appliances, custom cabinetry and Caesarstone surfaces. Upstairs, the luxurious primary suite is joined by two generous bedrooms with a Jack & Jill bath. The upper crow’s nest offers an oversized bedroom, landing and private deck with sweeping lake views. Daylight lower level includes a home gym, fifth bedroom with bath, media/rec room with wet bar, plus washer and dryer. Recent upgrades include new interior and exterior paint, upgraded Lutron lighting, artificial turf and new Trex decking throughout the backyard. At the water’s edge, 40’ of in-house moorage includes a custom boat lift and shore power, plus outdoor moorage and a jet ski lift along 50’ of no-bank waterfront. Existing furnishings are included for a seamless transition to lakefront living. Less than 3 minutes to VMAC—an exceptional location for Seahawks personnel. A distinctive waterfront retreat offering privacy, convenience and a truly exceptional lakefront lifestyle.
Active
Listed by: MLS4owners.com • Chris C. Nye
$5,500,000
6433 Ripley Lane SE, Renton, WA 98056
5beds
5,210sqft
Single Family Residence
Built in 1991
8,176 Square Feet Lot
$5,141,200 Zestimate®
$1,056/sqft
$-- HOA
What's special
Caesarstone surfacesSpectacular west-facing sunsetsWasher and dryerHome gymLuxurious primary suiteDaylight lower levelWalls of windows
- --
- on Zillow
- 281
- views
- 15
- saves
Likely to sell faster than
Zillow last checked:
Listing updated:
Listed by:
Chris C. Nye,
MLS4owners.com
Source: NWMLS as distributed by MLS GRID,MLS#: 2587729
Facts & features
Interior
Bedrooms & bathrooms
- Bedrooms: 5
- Bathrooms: 4
- Full bathrooms: 2
- 3/4 bathrooms: 1
- 1/2 bathrooms: 1
- Main level bathrooms: 1
Primary bedroom
- Level: Second
Bedroom
- Level: Second
Bedroom
- Level: Second
Bedroom
- Level: Lower
Bedroom
- Level: Third
Bathroom full
- Level: Second
Bathroom full
- Level: Second
Bathroom three quarter
- Level: Lower
Other
- Level: Main
Other
- Level: Lower
Dining room
- Level: Main
Entry hall
- Level: Main
Family room
- Level: Lower
Kitchen with eating space
- Level: Main
Living room
- Level: Main
Rec room
- Level: Lower
Utility room
- Level: Main
Heating
- Fireplace, 90%+ High Efficiency, Ductless, Forced Air, Heat Pump, Recirculation Pump, Electric, Geothermal
Cooling
- 90%+ High Efficiency, Ductless, Forced Air, Heat Pump
Appliances
- Included: Dishwasher, Disposal, Double Oven, Dryer, Microwave, Refrigerator, Stove(s)/Range(s), Washer, Dishwasher(s), Dryer(s), Garbage Disposal, Microwave(s), Refrigerator(s), Washer(s)
Features
- Bath Off Primary, Dining Room
- Flooring: Bamboo/Cork, Ceramic Tile
- Windows: Dbl Pane/Storm Window, Skylight(s)
- Basement: Daylight,Finished
- Number of fireplaces: 2
- Fireplace features: Gas, Lower Level: 1, Upper Level: 1, Fireplace
Interior area
- Total structure area: 5,210
- Total interior livable area: 5,210 sqft
Video & virtual tour
Property
Parking
- Total spaces: 5
- Parking features: Attached Garage
- Has attached garage: Yes
- Covered spaces: 3
- Uncovered spaces: 2
Features
- Levels: Multi/Split
- Entry location: Main
- Patio & porch: Bath Off Primary, Dbl Pane/Storm Window, Dining Room, Fireplace, Fireplace (Primary Bedroom), Security System, Skylight(s), SMART Wired, Vaulted Ceiling(s), Walk-In Closet(s), Wet Bar, Wine/Beverage Refrigerator
- Has spa: Yes
- Has view: Yes
- View description: Lake, Territorial
- Has water view: Yes
- Water view: Lake
- Waterfront features: Bulkhead, Lake, No Bank
- Frontage length: Waterfront Ft: 50
Lot
- Size: 8,176 Square Feet
- Dimensions: 164' x 50'
- Features: Dead End Street, Paved, Boat House, Deck, Dock, Fenced-Partially, Gas Available, High Speed Internet, Hot Tub/Spa, Moorage, Patio, Rooftop Deck
- Topography: Sloped
Details
- Parcel number: 3343302300
- Special conditions: Standard
Construction
Type & style
- Home type: SingleFamily
- Architectural style: Multi Level
- Property subtype: Single Family Residence
Materials
- Wood Siding
- Foundation: Poured Concrete
- Roof: Composition,Metal,Torch Down
Condition
- Very Good
- Year built: 1991
Utilities & green energy
- Sewer: Sewer Connected
- Water: Public
Community & HOA
Community
- Security: Security System
- Subdivision: Renton
Location
- Region: Renton
Financial & listing details
- Price per square foot: $1,056/sqft
- Tax assessed value: $4,148,000
- Annual tax amount: $46,168
- Date on market: 9/25/2026
- Listing terms: Conventional
- Inclusions: Dishwasher(s), Double Oven, Dryer(s), Garbage Disposal, Microwave(s), Refrigerator(s), Stove(s)/Range(s), Washer(s)
Estimated market value
$5,141,200
$4.88M - $5.40M
Not available
Price history
| Date | Event | Price |
|---|---|---|
| 9/25/2026 | Listed for sale | $5,500,000+31%$1,056/sqft |
Source:  NWMLS as distributed by MLS GRID #2587729 Report a problem NWMLS as distributed by MLS GRID #2587729 Report a problem | ||
| 5/5/2021 | Sold | $4,200,000+14.3%$806/sqft |
Source: NWMLS as distributed by MLS GRID #1739215 Report a problem | ||
| 3/17/2021 | Pending sale | $3,675,000$705/sqft |
Source: NWMLS as distributed by MLS GRID #1739215 Report a problem | ||
| 3/11/2021 | Listed for sale | $3,675,000+172.2%$705/sqft |
Source: NWMLS as distributed by MLS GRID #1739215 Report a problem | ||
| 11/18/2011 | Sold | $1,350,000$259/sqft |
Source: Public Record Report a problem | ||
Public tax history
| Year | Property taxes | Tax assessment |
|---|---|---|
| 2025 | $46,168 +11.6% | $4,148,000 +6.6% |
| 2024 | $41,378 +7.5% | $3,892,000 +13.3% |
| 2023 | $38,502 -7% | $3,435,000 -18.4% |
| 2022 | $41,417 +24% | $4,212,000 +46.7% |
| 2021 | $33,392 +8.8% | $2,872,000 +15% |
| 2020 | $30,678 -5.5% | $2,497,000 -5.8% |
| 2019 | $32,447 -0.2% | $2,650,000 -3% |
| 2018 | $32,502 +0.2% | $2,732,000 +16.7% |
| 2017 | $32,440 +32.6% | $2,342,000 +12.8% |
| 2016 | $24,470 | $2,077,000 +8% |
| 2015 | $24,470 | $1,924,000 +7.8% |
| 2014 | $24,470 | $1,785,000 +29.3% |
| 2013 | $24,470 | $1,380,000 +30.2% |
| 2012 | -- | $1,060,000 +3.4% |
| 2011 | -- | $1,025,000 -15.4% |
| 2010 | -- | $1,212,000 |
| 2009 | -- | $1,212,000 +6% |
| 2007 | -- | $1,143,000 +5.8% |
| 2006 | -- | $1,080,000 +18.7% |
| 2005 | -- | $910,000 +13.5% |
| 2001 | $10,963 +16.3% | $802,000 +12.3% |
| 2000 | $9,429 | $714,000 |
Find assessor info on the county website
Monthly payment
Est. payment
Payment breakdown
Explore the cost of this home by adjusting the details. Changes won't be saved.Climate risks
Neighborhood: 98056
Nearby schools
Schools provided by the listing agent
- Elementary: Hazelwood Elem
- Middle: Risdon Middle School
- High: Hazen Snr High
Source: NWMLS as distributed by MLS GRID. This data may not be complete. We recommend contacting the local school district to confirm school assignments for this home.

Similar homes
- $4,750,0005 bd7 ba5.9k sqft5031 Ripley Lane N, Renton, WA 98056Active
 MLS ID #2573896, James Dainard. NWMLS as distributed by MLS GRID
 - $3,450,0005 bd4 ba4.9k sqft4889 Forest Avenue SE, Mercer Island, WA 98040Active
 MLS ID #2587532, Kelly Weisfield. NWMLS as distributed by MLS GRID
 - $3,299,9004 bd4 ba4.4k sqft11302 152nd Avenue SE, Renton, WA 98059Active
 MLS ID #2585960, Ho Rango Le. NWMLS as distributed by MLS GRID
 - $3,295,0006 bd6 ba5.1k sqft1018 N 37th Street, Renton, WA 98056Active
 MLS ID #2580356, Jonathan D. Bye. NWMLS as distributed by MLS GRID
