Experience modern luxury in Lower Kennydale with beautiful Lake Washington and mountain views. The light-filled reverse floor plan features vaulted ceilings, an open great room, and a chef-inspired kitchen with Fisher & Paykel appliances, an expansive quartz island, and a walk-in pantry. Retreat to the luxurious primary suite with a spa-like five-piece bath and generous walk-in closet. The lower level includes a wet bar and beverage refrigerator—perfect for entertaining. Enjoy year-round comfort with A/C and a covered deck. The large lot offers a spacious backyard and ample parking in front of the home. Conveniently located near Lake Washington, Gene Coulon Memorial Beach Park, The Landing, and I-405. Some photos have been virtually staged.
Active
Listed by: Real Broker LLC • Chau Le
$2,795,000
1417 N 24th st, Renton, WA 98056
5beds
4,480sqft
Single Family Residence
Built in 2023
10,419 Square Feet Lot
$2,644,400 Zestimate®
$624/sqft
$-- HOA
What's special
- --
- on Zillow
- 518
- views
- 27
- saves
Likely to sell faster than
Zillow last checked:
Listing updated:
Listed by:
Chau Le,
Real Broker LLC
Source: NWMLS as distributed by MLS GRID,MLS#: 2587782
Facts & features
Interior
Bedrooms & bathrooms
- Bedrooms: 5
- Bathrooms: 5
- Full bathrooms: 3
- 1/2 bathrooms: 2
- Main level bathrooms: 2
- Main level bedrooms: 1
Primary bedroom
- Level: Second
Bedroom
- Level: Second
Bedroom
- Level: Second
Bedroom
- Level: Second
Bedroom
- Level: Main
Bathroom full
- Level: Second
Bathroom full
- Level: Second
Bathroom full
- Level: Main
Other
- Level: Second
Other
- Level: Main
Den office
- Level: Main
Dining room
- Level: Second
Entry hall
- Level: Main
Great room
- Level: Second
Kitchen with eating space
- Level: Second
Rec room
- Level: Main
Utility room
- Level: Main
Heating
- 90%+ High Efficiency, Heat Pump, Natural Gas
Cooling
- 90%+ High Efficiency
Appliances
- Included: Dishwasher, Disposal, Microwave, Refrigerator, Stove(s)/Range(s), Dishwasher(s), Garbage Disposal, Microwave(s), Refrigerator(s)
Features
- Bath Off Primary, Dining Room, Pantry
- Flooring: Ceramic Tile, Hardwood, Carpet
- Doors: French Doors
- Windows: Dbl Pane/Storm Window
- Basement: None
- Has fireplace: No
- Fireplace features: Gas
Interior area
- Total structure area: 4,480
- Total interior livable area: 4,480 sqft
Property
Parking
- Total spaces: 3
- Parking features: Driveway, Attached Garage, Off Street
- Has attached garage: Yes
- Covered spaces: 3
Features
- Levels: Two
- Stories: 2
- Entry location: Main
- Patio & porch: Bath Off Primary, Dbl Pane/Storm Window, Dining Room, French Doors, Pantry, Vaulted Ceiling(s), Walk-In Closet(s)
- Has view: Yes
- View description: Lake, Mountain(s), Territorial
- Has water view: Yes
- Water view: Lake
Lot
- Size: 10,419 Square Feet
- Features: Curbs, Paved, Sidewalk, Cable TV, Deck, Gated Entry, High Speed Internet, Patio
- Topography: Level
- Residential vegetation: Garden Space
Details
- Parcel number: 3344500234
- Special conditions: Standard
Construction
Type & style
- Home type: SingleFamily
- Architectural style: 2 Story
- Property subtype: Single Family Residence
Materials
- Wood Siding, Wood Products
- Foundation: Poured Concrete
- Roof: Composition
Condition
- Year built: 2023
- Major remodel year: 2023
Details
- Builder name: American Quality Homes
Utilities & green energy
- Electric: Company: PSE
- Sewer: Sewer Connected, Company: City of Renton
- Water: Public, Company: City of Renton
Community & HOA
Community
- Subdivision: Lower Kennydale
Location
- Region: Renton
Financial & listing details
- Price per square foot: $624/sqft
- Tax assessed value: $1,958,000
- Annual tax amount: $21,083
- Date on market: 9/25/2026
- Listing terms: Conventional,FHA,VA Loan
- Inclusions: Dishwasher(s), Garbage Disposal, Microwave(s), Refrigerator(s), Stove(s)/Range(s)
Estimated market value
$2,644,400
$2.51M - $2.78M
$8,088/mo
Price history
| Date | Event | Price |
|---|---|---|
| 10/2/2026 | Listed for sale | $2,795,000+7.5%$624/sqft |
Source:  NWMLS as distributed by MLS GRID #2587782 Report a problem NWMLS as distributed by MLS GRID #2587782 Report a problem | ||
| 1/9/2025 | Sold | $2,600,000-3.4%$580/sqft |
Source: NWMLS as distributed by MLS GRID #2279267 Report a problem | ||
| 12/1/2024 | Pending sale | $2,691,111$601/sqft |
Source: NWMLS as distributed by MLS GRID #2279267 Report a problem | ||
| 11/1/2024 | Price change | $2,691,111-3.9%$601/sqft |
Source: NWMLS as distributed by MLS GRID #2279267 Report a problem | ||
| 8/17/2024 | Listed for sale | $2,799,950+250%$625/sqft |
Source: NWMLS as distributed by MLS GRID #2279267 Report a problem | ||
| 1/31/2020 | Sold | $800,000$179/sqft |
Source: Public Record Report a problem | ||
Public tax history
| Year | Property taxes | Tax assessment |
|---|---|---|
| 2025 | $21,083 +20.7% | $1,958,000 +18.7% |
| 2024 | $17,464 +6.4% | $1,649,500 +6.6% |
| 2023 | $16,417 -0.4% | $1,547,000 -12% |
| 2022 | $16,483 +181.4% | $1,758,000 +236.8% |
| 2021 | $5,857 -22.5% | $522,000 -20.2% |
| 2020 | $7,557 -9.8% | $654,000 -10% |
| 2019 | $8,379 -1.5% | $727,000 -5.2% |
| 2018 | $8,505 -5.9% | $767,000 +9.3% |
| 2017 | $9,038 +38.6% | $702,000 +12.7% |
| 2016 | $6,519 | $623,000 +7.8% |
| 2015 | $6,519 | $578,000 +12.2% |
| 2014 | $6,519 | $515,000 +15% |
| 2013 | $6,519 | $448,000 +3.2% |
| 2012 | -- | $434,000 +3.3% |
| 2011 | -- | $420,000 -23.6% |
| 2010 | -- | $550,000 |
| 2009 | -- | $550,000 +14.1% |
| 2007 | -- | $482,000 +11.1% |
| 2006 | -- | $434,000 +5.9% |
| 2005 | -- | $410,000 +58.3% |
| 2001 | $3,107 +0.7% | $259,000 +8.8% |
| 2000 | $3,085 | $238,000 |
Find assessor info on the county website
Monthly payment
Est. payment
Payment breakdown
Explore the cost of this home by adjusting the details. Changes won't be saved.Climate risks
Neighborhood: Kennydale
Nearby schools
Schools provided by the listing agent
- Elementary: Kennydale Elem
- Middle: Risdon Middle School
- High: Hazen Snr High
Source: NWMLS as distributed by MLS GRID. This data may not be complete. We recommend contacting the local school district to confirm school assignments for this home.
Similar homes
- $2,648,0004 bd5 ba4.1k sqftIsland Terrace, Mercer Island, WA 98040Active
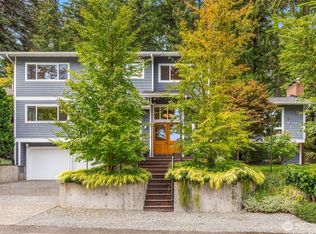 MLS ID #2591076, Katie Penny Shea. NWMLS as distributed by MLS GRID
 - $2,700,0004 bd3 ba3.8k sqftBaxter Estate Add, Mercer Island, WA 98040Active
 MLS ID #2591198, Erin M. Ewing. NWMLS as distributed by MLS GRID
 - $2,199,9994 bd4 ba3.5k sqft1015 N 35th Street, Renton, WA 98056Active
 MLS ID #2591089, Alice Van Nguyen. NWMLS as distributed by MLS GRID
 - $2,200,0005 bd5 ba4.6k sqftHillmans Lake Wash, Renton, WA 98056Active
 MLS ID #2533551, Kathleen Anne Voss. NWMLS as distributed by MLS GRID
