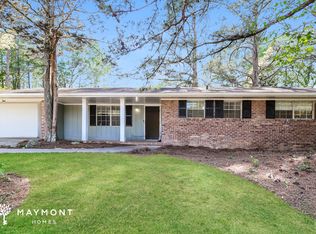
Welcome home to this charming 4-sided brick ranch featuring 3 spacious bedrooms and 2 full, beautifully decorated bathrooms. This move-in-ready gem offers a bright, open layout, perfect for everyday living and entertaining. Recent upgrades include a roof, updated HVAC system, and luxury laminate flooring throughout the house. Enjoy a fenced-in backyard - ideal for kids, pets, or outdoor gatherings. The attached garage provides secure parking.
Active
$225,000
6435 Connell Rd, Atlanta, GA 30349
3beds
2,674sqft
Single Family Residence
Built in 1970
0.26 Acres Lot
$223,400 Zestimate®
$84/sqft
$-- HOA
What's special
Fenced-in backyardBright open layout
- 236 days
- 75
- 7
Zillow last checked:
Listing updated:
Listed by:
Robin Wilson 4048491072,
Keller Williams Realty First Atlanta
Source: GAMLS,MLS#: 10690929
Facts & features
Interior
Bedrooms & bathrooms
- Bedrooms: 3
- Bathrooms: 2
- Full bathrooms: 2
- Main level bathrooms: 2
- Main level bedrooms: 3
Rooms
- Room types: Family Room
Kitchen
- Features: Breakfast Area, Breakfast Room, Solid Surface Counters
Heating
- Central, Natural Gas
Cooling
- Central Air, Electric
Appliances
- Included: Dishwasher, Oven/Range (Combo)
- Laundry: In Garage
Features
- Master On Main Level, Tile Bath
- Flooring: Laminate
- Windows: Bay Window(s)
- Basement: None
- Has fireplace: No
- Common walls with other units/homes: No Common Walls
Interior area
- Total structure area: 2,674
- Total interior livable area: 2,674 sqft
- Finished area above ground: 1,337
- Finished area below ground: 1,337
Property
Parking
- Parking features: Garage, Kitchen Level, Side/Rear Entrance
- Has garage: Yes
Features
- Levels: One
- Stories: 1
- Patio & porch: Patio, Porch
- Fencing: Back Yard,Chain Link,Fenced
- Has view: Yes
- View description: City
Lot
- Size: 0.26 Acres
- Features: Level, Private
- Residential vegetation: Grassed
Details
- Parcel number: 13 016000020262
Construction
Type & style
- Home type: SingleFamily
- Architectural style: Brick 4 Side,Ranch
- Property subtype: Single Family Residence
Materials
- Brick
- Foundation: Slab
- Roof: Composition,Other
Condition
- Resale
- New construction: No
- Year built: 1970
Utilities & green energy
- Electric: 220 Volts
- Sewer: Public Sewer
- Water: Public
- Utilities for property: Sewer Connected
Community & HOA
Community
- Features: Sidewalks, Street Lights, Near Public Transport, Walk To Schools
- Security: Fire Sprinkler System
- Subdivision: POINTER RIDGE
HOA
- Has HOA: No
- Services included: None
Location
- Region: Atlanta
Financial & listing details
- Price per square foot: $84/sqft
- Tax assessed value: $158,500
- Annual tax amount: $243,594
- Date on market: 2/13/2026
- Cumulative days on market: 236 days
- Listing agreement: Exclusive Right To Sell
- Listing terms: Cash,Conventional,FHA,VA Loan
Estimated market value
$223,400
$212,000 - $235,000
$2,172/mo
Price history
| Date | Event | Price |
|---|---|---|
| 2/13/2026 | Listed for sale | $225,000+0%$84/sqft |
Source:  FMLS GA #7718901 Report a problem FMLS GA #7718901 Report a problem | ||
| 2/3/2026 | Listing removed | $224,999$84/sqft |
Source:  GAMLS #10598144 Report a problem GAMLS #10598144 Report a problem | ||
| 11/21/2025 | Price change | $224,9990%$84/sqft |
Source: FMLS GA #7644214 Report a problem | ||
| 9/5/2025 | Listed for sale | $225,000+104.7%$84/sqft |
Source: GAMLS #10598144 Report a problem | ||
| 7/14/2023 | Listing removed | -- |
Source: Zillow Rentals Report a problem | ||
| 6/8/2023 | Listed for rent | $1,700$1/sqft |
Source: Zillow Rentals Report a problem | ||
| 10/21/2004 | Sold | $109,900+105.4%$41/sqft |
Source: Public Record Report a problem | ||
| 10/11/1994 | Sold | $53,500$20/sqft |
Source: Public Record Report a problem | ||
Public tax history
| Year | Property taxes | Tax assessment |
|---|---|---|
| 2025 | $2,442 +0.3% | $63,400 +0.3% |
| 2024 | $2,436 +1.2% | $63,240 +1.4% |
| 2023 | $2,406 +40.6% | $62,360 +42.9% |
| 2022 | $1,711 +0.8% | $43,640 +2.9% |
| 2021 | $1,697 +43.6% | $42,400 +1.2% |
| 2020 | $1,182 +114.5% | $41,880 +47.1% |
| 2019 | $551 | $28,480 +45.9% |
| 2018 | $551 | $19,520 +31.5% |
| 2017 | $551 +10.5% | $14,840 |
| 2016 | $499 -17.8% | $14,840 |
| 2015 | $607 +33.7% | $14,840 +41.1% |
| 2014 | $454 +28.6% | $10,520 +24.1% |
| 2013 | $353 -44.4% | $8,480 -46.9% |
| 2012 | $634 | $15,960 -25% |
| 2011 | -- | $21,280 -25.8% |
| 2010 | $1,067 +2.8% | $28,680 |
| 2009 | $1,038 | $28,680 -20.1% |
| 2008 | -- | $35,880 |
| 2007 | $1,230 +94.1% | $35,880 +3.7% |
| 2004 | $634 +10.9% | $34,600 +7.2% |
| 2003 | $571 +11.3% | $32,280 +19.7% |
| 2001 | $513 | $26,960 |
Find assessor info on the county website
Monthly payment
Est. payment
Payment breakdown
Explore the cost of this home by adjusting the details. Changes won't be saved.Climate risks
Neighborhood: 30349
Nearby schools
Schools provided by the listing agent
- Elementary: Bethune
- Middle: Mcnair
- High: Banneker
Source: GAMLS. This data may not be complete. We recommend contacting the local school district to confirm school assignments for this home.
Similar homes
- $275,0003 bd2 ba1.7k sqft2399 Wexford Dr, Atlanta, GA 30349ActiveMLS ID #10856492, Gene Evans, Virtual Properties Realty.Net. GAMLS
- $213,0005 bd2 ba2k sqft2782 Ocean Valley Dr, Atlanta, GA 30349Active

 MLS ID #10773820, Chris Hurd, Blue Mountain Realty GA LLC. GAMLS
 - $254,0003 bd2 ba2k sqft7020 Greenbower Ln, Atlanta, GA 30349Active
 MLS ID #10742137, Tanya Pickens, Opendoor Brokerage. GAMLS
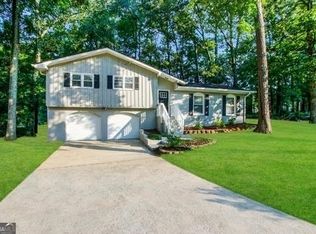
 - $257,0005 bd2 ba1.6k sqft120 Gran De Ct, Atlanta, GA 30349Active
 MLS ID #10491798, Chris Hurd, Blue Mountain Realty GA LLC. GAMLS
 - $225,0003 bd3 ba2.1k sqft1236 Labrador Ln, Riverdale, GA 30296ActiveMLS ID #10805250, Fred Holley, Group of Trinity. GAMLS
- $230,0003 bd3 ba2.2k sqft2480 Burton Cir, Morrow, GA 30260ActiveMLS ID #10844928, Gwendolyn Strutko, Drake Realty of Greater Atlanta. GAMLS
- $255,0004 bd2 ba2.1k sqft868 King Rd, Jonesboro, GA 30236ActiveMLS ID #10799104, Jeffrey Egnatz, Amo Realty. GAMLS
- $215,0003 bd2 ba1.6k sqft6278 Mount Zion Blvd, Morrow, GA 30260ActiveMLS ID #10837880, Yen Phan Spear, Spear Realty LLC. GAMLS
- $245,0003 bd3 ba1.4k sqft165 Splitwood Ln, Fairburn, GA 30213ActiveMLS ID #10821692, Tanya Pickens, Opendoor Brokerage. GAMLS
- $225,0003 bd2 ba2.3k sqft6641 Londonderry Dr, Morrow, GA 30260ActiveMLS ID #10836998, Johnnie T Wiggins, Dwelli. GAMLS
- $246,0003 bd3 ba1.8k sqft6126 Hickory Lane Dr, Union City, GA 30291ActiveMLS ID #10771338, Tanya Pickens, Opendoor Brokerage. GAMLS
- $225,5004 bd3 ba2.8k sqft180 Antebellum Way, Riverdale, GA 30274ActiveMLS ID #10768815, Mei Leng Chang, NDI Maxim Residential LLC.. GAMLS
- $206,0004 bd2 ba1.5k sqft2431 Ivydale Dr SW, Atlanta, GA 30311ActiveMLS ID #10774351, Chris Hurd, Blue Mountain Realty GA LLC. GAMLS
- $200,0004 bd2 ba1.5k sqft8145 Attleboro Dr, Jonesboro, GA 30238ActiveMLS ID #10761667, Yen Phan Spear, Spear Realty LLC. GAMLS
- $211,9003 bd3 ba1.7k sqft8614 Cedar Creek Rdg, Riverdale, GA 30274ActiveMLS ID #10855802, Kristen Walker, Patti Ayers & Associates, Inc.. GAMLS
- $269,9004 bd2 ba2k sqft1112 Reynolds Ct, Morrow, GA 30260ActiveMLS ID #10857448, Peggy Jackson, eXp Realty. GAMLS
- $199,9003 bd2 ba1.9k sqft65 Trace Dr, Stockbridge, GA 30281ActiveMLS ID #10846260, David Barton, Metes & Bounds Realty, LLC. GAMLS
- $235,0003 bd2 ba2k sqft178 Hill Ln, Ellenwood, GA 30294ActiveMLS ID #10819505, Jimmy Rose, Georgia Real Estate & Investment. GAMLS
- $232,0003 bd2 ba1.5k sqft2487 Sylvan Rd, Atlanta, GA 30344ActiveMLS ID #10772079, Chris Hurd, Blue Mountain Realty GA LLC. GAMLS
- $223,0003 bd2 ba2.2k sqft4239 Midway Dr, Douglasville, GA 30134ActiveMLS ID #10778381, Chris Hurd, Blue Mountain Realty GA LLC. GAMLS
