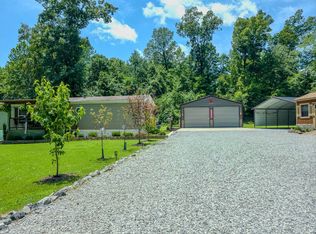
Back in market due to home contingency sale for buyer. Beautiful 4 bedroom, 2.5 bath home on a permanent foundation with a shop and a barn on 2.54 acres in the country! Home has been remodeled with new LVT flooring throughout, lighting fixtures, new HVAC newer ductwork. Some new Sheetrock & subfloors and fresh paint & crown molding throughout with new barn door added. Shiplap in master bath. Shop is 24x 30 heated and cooled with concrete floors. Built in tornado shelter. Metal roofs with recent inspections. Termite contract on file. Septic inspection and clean out added and on file. Barn is the perfect setup for goats and 1 stall. Nice fenced in area with all metal barn and electric added with new air conditioning unit. Barn is fully enclosed. Natural gas fireplace and multiple carports in place. Land is flat surrounded by corn fields in a great location. Front porch is concrete and back patio is poured concrete and perfect for relaxing with nice views! New refrigerator and dishwasher! Structural engineer letter in place for any loan (600 prepaid). Shop sink and brand new plumbing 9/1/2026.
Under contract - not showing
$249,900
6439 Cedar Grove Rd, Big Sandy, TN 38221
4beds
1,848sqft
Manufactured On Land, Residential
Built in 1997
2.53 Acres Lot
$-- Zestimate®
$135/sqft
$-- HOA
What's special
- 64 days
- 170
- 7
Zillow last checked:
Listing updated:
Listed by:
Shirley Robins 731-431-7179,
Patriot Realty USA LLC 731-593-3540
Source: RealTracs MLS as distributed by MLS GRID,MLS#: 3217877
Facts & features
Interior
Bedrooms & bathrooms
- Bedrooms: 4
- Bathrooms: 3
- Full bathrooms: 2
- 1/2 bathrooms: 1
- Main level bedrooms: 4
Bedroom 1
- Features: Full Bath
- Area: 169 Square Feet
- Dimensions: 13x13
Bedroom 2
- Features: Extra Large Closet
- Area: 169 Square Feet
- Dimensions: 13x13
Bedroom 3
- Features: Extra Large Closet
- Area: 156 Square Feet
- Dimensions: 12x13
Bedroom 4
- Area: 230 Square Feet
- Dimensions: 10x23
Primary bathroom
- Features: None
Kitchen
- Area: 169 Square Feet
- Dimensions: 13x13
Living room
- Features: Great Room
- Area: 256 Square Feet
- Dimensions: 16x16
Heating
- Central, Heat Pump, Natural Gas
Cooling
- Ceiling Fan(s), Central Air
Appliances
- Included: Electric Oven, Cooktop, Dishwasher, Refrigerator, Stainless Steel Appliance(s)
- Laundry: Electric Dryer Hookup, Washer Hookup
Features
- Ceiling Fan(s), Entrance Foyer, Pantry, Walk-In Closet(s), High Speed Internet
- Flooring: Luxury Vinyl, Vinyl
- Basement: Crawl Space
- Number of fireplaces: 1
- Fireplace features: Gas, Living Room
Interior area
- Total structure area: 1,848
- Total interior livable area: 1,848 sqft
- Finished area above ground: 1,848
Property
Parking
- Total spaces: 7
- Parking features: Detached, Driveway, Paved
- Garage spaces: 2
- Carport spaces: 5
- Covered spaces: 7
- Has uncovered spaces: Yes
Features
- Levels: One
- Stories: 1
- Patio & porch: Patio, Covered, Porch
Lot
- Size: 2.53 Acres
- Dimensions: 2.54
- Features: Cleared, Level, Views
- Topography: Cleared,Level,Views
Details
- Additional structures: Storm Shelter, Barn(s), Storage
- Parcel number: 039 00103 000
- Special conditions: Standard,Owner Agent
- Other equipment: Satellite Dish
Construction
Type & style
- Home type: MobileManufactured
- Architectural style: Ranch
- Property subtype: Manufactured On Land, Residential
Materials
- Brick, Vinyl Siding
- Roof: Metal
Condition
- New construction: No
- Year built: 1997
Utilities & green energy
- Sewer: Septic Tank
- Water: Well
- Utilities for property: Natural Gas Available, Cable Connected
Green energy
- Energy efficient items: Doors, Windows
Community & HOA
Community
- Security: Carbon Monoxide Detector(s), Smoke Detector(s)
- Subdivision: None
HOA
- Has HOA: No
Location
- Region: Big Sandy
Financial & listing details
- Price per square foot: $135/sqft
- Tax assessed value: $129,700
- Annual tax amount: $553
- Date on market: 9/17/2026
Estimated market value
Not available
Estimated sales range
Not available
Not available
Price history
| Date | Event | Price |
|---|---|---|
| 10/22/2026 | Pending sale | $249,900$135/sqft |
Source:  Tennessee Valley MLS #136753 Report a problem | ||
| 9/17/2026 | Listed for sale | $249,900$135/sqft |
Source:  RealTracs MLS as distributed by MLS GRID #3217877 Report a problem | ||
| 8/7/2026 | Pending sale | $249,900$135/sqft |
Source: Tennessee Valley MLS #136753 Report a problem | ||
| 8/7/2026 | Contingent | $249,900$135/sqft |
Source: RealTracs MLS as distributed by MLS GRID #3217877 Report a problem | ||
| 7/24/2026 | Price change | $249,900-3.8%$135/sqft |
Source: RealTracs MLS as distributed by MLS GRID #3217877 Report a problem | ||
| 7/13/2026 | Price change | $259,900-3.7%$141/sqft |
Source: Tennessee Valley MLS #136753 Report a problem | ||
| 6/23/2026 | Price change | $269,900-3.6%$146/sqft |
Source: Tennessee Valley MLS #136753 Report a problem | ||
| 5/21/2026 | Listed for sale | $279,900+123.9%$151/sqft |
Source: Tennessee Valley MLS #136753 Report a problem | ||
| 6/18/2024 | Sold | $125,000-36.9%$68/sqft |
Source: Public Record Report a problem | ||
| 5/21/2024 | Pending sale | $198,000$107/sqft |
Source: Tennessee Valley MLS #130819 Report a problem | ||
| 4/16/2024 | Listed for sale | $198,000$107/sqft |
Source: Tennessee Valley MLS #130819 Report a problem | ||
| 1/28/2024 | Pending sale | $198,000$107/sqft |
Source: Tennessee Valley MLS #130819 Report a problem | ||
| 1/16/2024 | Price change | $198,000-13%$107/sqft |
Source: Tennessee Valley MLS #130819 Report a problem | ||
| 11/29/2023 | Price change | $227,500-4.8%$123/sqft |
Source: Tennessee Valley MLS #130819 Report a problem | ||
| 11/9/2023 | Listed for sale | $239,000+132%$129/sqft |
Source: Tennessee Valley MLS #130819 Report a problem | ||
| 5/31/2017 | Sold | $103,000-0.5%$56/sqft |
Source: Public Record Report a problem | ||
| 5/3/2017 | Listed for sale | $103,500+8.9%$56/sqft |
Source: Landmark Realty and Auction #117065 Report a problem | ||
| 10/14/2016 | Sold | $95,000-2.6%$51/sqft |
Source: Public Record Report a problem | ||
| 9/25/2016 | Listed for sale | $97,500-1%$53/sqft |
Source: Patriot Realty USA, LLC. #116060 Report a problem | ||
| 4/1/2016 | Listing removed | $98,500$53/sqft |
Source: Patriot Realty USA, LLC. #114150 Report a problem | ||
| 8/12/2015 | Listed for sale | $98,500+16.6%$53/sqft |
Source: Patriot Realty USA, LLC. #114150 Report a problem | ||
| 7/17/2012 | Sold | $84,500$46/sqft |
Source: Agent Provided Report a problem | ||
Public tax history
| Year | Property taxes | Tax assessment |
|---|---|---|
| 2025 | $553 +21.5% | $32,425 +94.2% |
| 2024 | $455 | $16,700 |
| 2023 | $455 | $16,700 |
| 2022 | $455 | $16,700 |
| 2021 | $455 -0.1% | $16,700 |
| 2020 | $456 +0.2% | $16,700 +8.3% |
| 2019 | $455 | $15,425 |
| 2018 | $455 +1.6% | $15,425 +1.5% |
| 2017 | $448 +6.2% | $15,200 |
| 2016 | $422 -3.3% | $15,200 +4.1% |
| 2015 | $437 -6% | $14,600 |
| 2014 | $465 | $14,600 -7.6% |
| 2013 | $465 +7.9% | $15,800 +7.9% |
| 2012 | $431 | $14,644 |
| 2011 | $431 | $14,644 |
| 2010 | $431 | $14,644 |
| 2009 | -- | $14,644 +5.6% |
| 2008 | $408 | $13,862 |
| 2007 | $408 +10.3% | $13,862 +3.1% |
| 2006 | $370 | $13,441 |
| 2005 | $370 -8.9% | $13,441 |
| 2004 | $406 +3.4% | $13,441 +0.4% |
| 2002 | $392 | $13,394 +19.6% |
| 2001 | -- | $11,197 -75% |
| 2000 | -- | $44,789 |
Find assessor info on the county website
Monthly payment
Climate risks
Neighborhood: 38221
Nearby schools
Schools provided by the listing agent
- Elementary: Camden Elementary
- Middle: Camden Jr High School
- High: Camden Central High School
Source: RealTracs MLS as distributed by MLS GRID. This data may not be complete. We recommend contacting the local school district to confirm school assignments for this home.
- $163,000-- bd1 ba1.4k sqft6343 Cedar Grove Rd, Big Sandy, TN 38221Off Market
- $232,9003 bd1 ba2k sqft6270 Cedar Grove Rd, Big Sandy, TN 38221Off Market
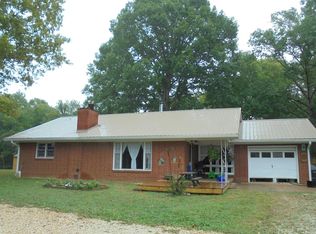
- $471,200-- bd2 ba1.7k sqft6539 Cedar Grove Rd, Big Sandy, TN 38221Off Market
- $178,800-- bd1 ba1.5k sqft6277 Cedar Grove Rd, Big Sandy, TN 38221Off Market
Similar homes
- $275,9003 bd2 ba1.8k sqft2867 Little Sulphur Creek Rd, Big Sandy, TN 38221For Sale
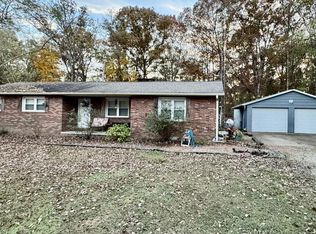 MLS ID #137495, Nichole Lamberth. Tennessee Valley MLS
- $190,0002 bd1 ba1.1k sqft432 2nd St, Big Sandy, TN 38221For Sale
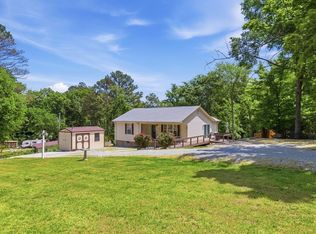 MLS ID #137538, Gavin Moody. Tennessee Valley MLS
- $199,9003 bd2 ba1.2k sqft121 2nd St, Big Sandy, TN 38221For Sale
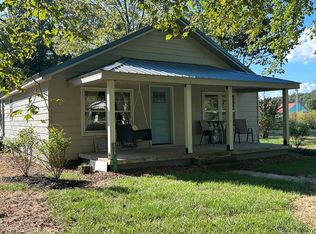 MLS ID #137320, Jeff Phifer. Tennessee Valley MLS
- $245,0003 bd2 ba1.2k sqft380 Upchurch Dr, Buchanan, TN 38222For Sale
 MLS ID #12054761, Randy Stamps, Lake Realty, LLC. My State MLS
- $249,9003 bd2 ba1.9k sqft1940 Highway 641 S, Camden, TN 38320For Sale
 MLS ID #3624124, Jonathon Peirpoint. RealTracs MLS as distributed by MLS GRID
- $255,0003 bd2 ba1.3k sqft609 Shades Crest Dr, New Johnsonville, TN 37134For SaleMLS ID #3601886, Frank McGinnis. RealTracs MLS as distributed by MLS GRID
- $269,9003 bd2 ba2k sqft108 Crossfield Dr, Springville, TN 38256For SaleMLS ID #3545729, Gavin Moody. RealTracs MLS as distributed by MLS GRID
- $245,0003 bd2 ba1.2k sqft796 Brownfield Rd, Dover, TN 37058For SaleMLS ID #3612060, Wendi Potter. RealTracs MLS as distributed by MLS GRID
- $264,0003 bd2 ba1.9k sqft85 Lakeview Ln, Stewart, TN 37175For SaleMLS ID #3272378, Kristi Dew. RealTracs MLS as distributed by MLS GRID
- $219,0002 bd2 ba1k sqft122 Lakeview Rd, Stewart, TN 37175For SaleMLS ID #3258326, Mary McCooley. RealTracs MLS as distributed by MLS GRID
