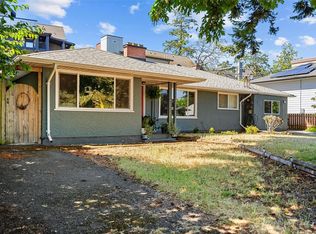
Welcome to 644 Fernhill Road, a unique mid-century 3-bedroom and Den, 2.5-bathroom split-level home on a generous .33-acre lot, located on one of the nicest streets in Rockheights, Esquimalt. Mature oak trees frame the sweeping front lawn, while the sunroom and large deck showcase beautiful mountain views plus some ocean views. The level and fully fenced rear yard area features gardens and fruit trees, perfect for kids, pets and entertaining. Inside, enjoy wood floors, a newer kitchen with stainless steel appliances and granite counters, relaxing sunroom and living/entertaining room. The walk-out basement offers excellent suite potential. Solar panels help reduce electrical costs, and a portion of the perimeter drains has been updated. Plenty of storage, driveway parking and a bonus one-car garage. Steps to shopping, restaurants, schools, parks, DND, library, transit and recreation. A rare opportunity in a fabulous central location!
For sale
C$1,349,800
644 Fernhill Rd, Esquimalt, BC V9A 4Y9
3beds
3baths
2,568sqft
Single Family Residence
Built in 1958
0.31 Acres Lot
$-- Zestimate®
C$526/sqft
C$-- HOA
What's special
Gardens and fruit treesWood floorsRelaxing sunroomWalk-out basementPlenty of storageDriveway parkingBonus one-car garage
- 13 hours
- 13
- 1
Zillow last checked:
Listing updated:
Listed by:
Dale Sheppard,
RE/MAX Camosun,
Dan Silburn,
RE/MAX Camosun
Source: VIVA,MLS®#: 1049577
Facts & features
Interior
Bedrooms & bathrooms
- Bedrooms: 3
- Bathrooms: 3
- Main level bathrooms: 1
- Main level bedrooms: 2
Kitchen
- Level: Second
Heating
- Baseboard, Electric, Solar, Wood, Other
Cooling
- None
Appliances
- Included: Dishwasher, Dryer, Oven/Range Electric, Refrigerator, Washer
- Laundry: Inside
Features
- Breakfast Nook, Ceiling Fan(s), Dining Room, Eating Area, Workshop, Central Vacuum
- Flooring: Laminate, Mixed, Tile, Wood
- Windows: Blinds
- Basement: Full,Partially Finished,Walk-Out Access,With Windows
- Number of fireplaces: 2
- Fireplace features: Living Room, Wood Burning, Wood Burning Stove, Other
Interior area
- Total structure area: 2,924
- Total interior livable area: 2,568 sqft
Video & virtual tour
Property
Parking
- Total spaces: 4
- Parking features: Driveway, Garage
- Garage spaces: 1
- Has uncovered spaces: Yes
Features
- Levels: 3
- Entry location: Main Level
- Patio & porch: Balcony/Deck
- Exterior features: Garden
- Fencing: Fenced,Partial
- Has view: Yes
- View description: Mountain(s), Ocean
- Has water view: Yes
- Water view: Ocean
Lot
- Size: 0.31 Acres
- Features: Family-Oriented Neighbourhood, Landscaped, Level, Private, Quiet Area, Recreation Nearby, Rectangular Lot, Serviced, Shopping Nearby, Sloped, Wooded
Details
- Parcel number: 006014674
- Zoning description: Residential
Construction
Type & style
- Home type: SingleFamily
- Property subtype: Single Family Residence
Materials
- Stucco, Wood Siding
- Foundation: Concrete Perimeter
- Roof: Tar/Gravel
Condition
- Resale
- New construction: No
- Year built: 1958
Utilities & green energy
- Water: Municipal
Community & HOA
Community
- Features: Family-Oriented Neighbourhood
Location
- Region: Esquimalt
Financial & listing details
- Price per square foot: C$526/sqft
- Tax assessed value: C$1,326,000
- Annual tax amount: C$8,315
- Date on market: 9/16/2026
- Ownership: Freehold
Price history
| Date | Event | Price |
|---|---|---|
| 9/16/2026 | Listed for sale | C$1,349,800C$526/sqft |
Source: VIVA #1049577 Report a problem | ||
Public tax history
Tax history is unavailable.
Climate risks
Neighborhood: V9A
- C$870,0004 bd4 ba1.4k sqft618 Lampson St #6, Esquimalt, BC V9A6A1For Sale

- C$---- bd-- ba-- sqft618 Lampson St #10, Esquimalt, BC V9A6A1Off Market
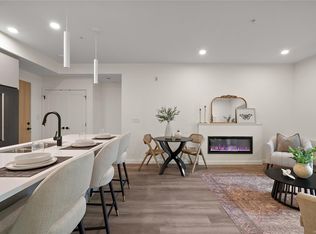
- C$699,9002 bd2 ba904 sqft610 Lampson St #404, Esquimalt, BC V9A6A1New Construction
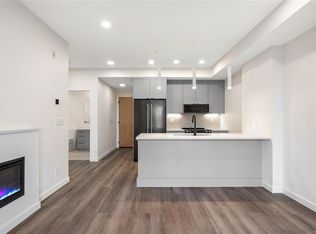
- C$499,9001 bd1 ba562 sqft610 Lampson St #507, Esquimalt, BC V9A6A1New Construction
Similar homes
- C$1,500,0005 bd2 ba2.5k sqft1189 Highrock Pl, Esquimalt, BC V9A 4W1For Sale
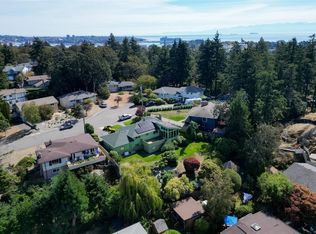 MLS ID #1049559, Morley Bryant, Royal LePage Coast Capital - Chatterton. VIVA
 - C$1,350,0005 bd3 ba2.7k sqft1232 Effingham St, Esquimalt, BC V9A 4Y2For Sale
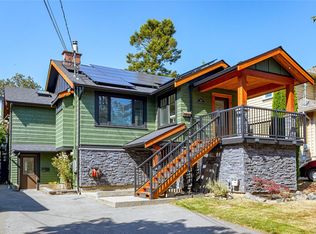 MLS ID #1047404, Damian Kruz, Century 21 Queenswood Realty Ltd.. VIVA
 - C$1,079,0005 bd2 ba1.8k sqft909 Shearwater St, Esquimalt, BC V9A 4V3For Sale
 MLS ID #1048748, Niko Mavrikos, Sotheby's International Realty Canada. VIVA
 - C$1,200,0005 bd2 ba2.2k sqft1031 Wychbury Ave #1029, Esquimalt, BC V9A 5K7For Sale
 MLS ID #1048983, Robert Peterson, The Agency. VIVA
