Located in a desirable SW neighborhood at the end of a quiet dead end street this mid century ranch offers a large, beautiful and secluded, well maintained yard with a deck and lots of trees evoking peace and privacy. Outdoor living perfection. The interior has great natural light, a spacious and efficient floor plan. The entire house is well maintained (roof, siding, HVAC, etc.) Newer appliances, including washer/dryer. This house is great for creative buyers to blend their appreciation for the vintage style with modern updates.
Active
$500,000
6440 SW Huber St, Portland, OR 97219
3beds
1,702sqft
Residential, Single Family Residence
Built in 1957
10,018 Square Feet Lot
$-- Zestimate®
$294/sqft
$-- HOA
What's special
Outdoor living perfectionGreat natural light
- 1 day
- 403
- 75
Likely to sell faster than
Zillow last checked:
Listing updated:
Listed by:
Rebecca Crew 503-699-0284,
John L. Scott
Source: RMLS (OR),MLS#: 211232380
Facts & features
Interior
Bedrooms & bathrooms
- Bedrooms: 3
- Bathrooms: 2
- Full bathrooms: 1
- Partial bathrooms: 1
- Main level bathrooms: 2
Rooms
- Room types: Laundry, Bedroom 2, Bedroom 3, Dining Room, Family Room, Kitchen, Living Room, Primary Bedroom
Primary bedroom
- Features: Hardwood Floors, Nook
- Level: Main
Bedroom 2
- Features: Hardwood Floors
- Level: Main
Bedroom 3
- Features: Wallto Wall Carpet
- Level: Main
Dining room
- Features: Sliding Doors, Vinyl Floor
Family room
- Features: Bookcases, Wallto Wall Carpet
- Level: Main
Kitchen
- Features: Dishwasher, Living Room Dining Room Combo, Microwave, Free Standing Range, Free Standing Refrigerator, Vinyl Floor
- Level: Main
Living room
- Features: Fireplace, Hardwood Floors
- Level: Main
Heating
- Forced Air, Fireplace(s)
Cooling
- Central Air
Appliances
- Included: Dishwasher, Free-Standing Range, Free-Standing Refrigerator, Microwave, Washer/Dryer, Gas Water Heater
Features
- Bathtub, Walkin Shower, Sink, Bookcases, Living Room Dining Room Combo, Nook
- Flooring: Hardwood, Vinyl, Wall to Wall Carpet
- Doors: Sliding Doors
- Windows: Vinyl Frames
- Basement: Crawl Space
- Number of fireplaces: 1
- Fireplace features: Gas
Interior area
- Total structure area: 1,702
- Total interior livable area: 1,702 sqft
Property
Parking
- Total spaces: 1
- Parking features: Driveway, Off Street, Garage Door Opener, Attached
- Attached garage spaces: 1
- Has uncovered spaces: Yes
Accessibility
- Accessibility features: Garage On Main, Ground Level, One Level, Parking, Utility Room On Main, Walkin Shower, Accessibility
Features
- Stories: 1
- Patio & porch: Deck
- Exterior features: Yard
Lot
- Size: 10,018 Square Feet
- Features: Private, Secluded, Trees, Sprinkler, SqFt 10000 to 14999
Details
- Additional structures: ToolShed
- Parcel number: R291133
Construction
Type & style
- Home type: SingleFamily
- Architectural style: Mid Century Modern,Ranch
- Property subtype: Residential, Single Family Residence
Materials
- Wood Siding
- Roof: Composition
Condition
- Resale
- New construction: No
- Year built: 1957
Utilities & green energy
- Gas: Gas
- Sewer: Public Sewer
- Water: Public
Community & HOA
Community
- Security: Security Lights
- Subdivision: Tualatin Slopes
HOA
- Has HOA: No
Location
- Region: Portland
Financial & listing details
- Price per square foot: $294/sqft
- Tax assessed value: $537,060
- Annual tax amount: $7,338
- Date on market: 10/22/2026
- Listing terms: Cash,Conventional
- Road surface type: Paved
Estimated market value
Not available
Estimated sales range
Not available
Not available
Price history
| Date | Event | Price |
|---|---|---|
| 10/22/2026 | Listed for sale | $500,000+412.8%$294/sqft |
Source:  RMLS (OR) #211232380 Report a problem | ||
| 4/1/1991 | Sold | $97,500$57/sqft |
Source: Agent Provided Report a problem | ||
Public tax history
| Year | Property taxes | Tax assessment |
|---|---|---|
| 2025 | $7,338 +3.7% | $272,590 +3% |
| 2024 | $7,074 +4% | $264,660 +3% |
| 2023 | $6,803 +2.2% | $256,960 +3% |
| 2022 | $6,655 +1.7% | $249,480 +3% |
| 2021 | $6,543 +9% | $242,220 +3% |
| 2020 | $6,002 +3.8% | $235,170 +3% |
| 2019 | $5,782 | $228,330 +3% |
| 2018 | $5,782 +3% | $221,680 +3% |
| 2017 | $5,611 +14% | $215,230 +3% |
| 2016 | $4,922 | $208,970 +3% |
| 2015 | $4,922 +2.7% | $202,890 +3% |
| 2014 | $4,793 +19% | $196,990 +3% |
| 2013 | $4,027 +17.1% | $191,260 +3% |
| 2012 | $3,438 -4.1% | $185,690 +3% |
| 2011 | $3,586 -5.7% | $180,290 +3% |
| 2010 | $3,803 +2.7% | $175,040 +3% |
| 2009 | $3,703 +5.9% | $169,950 +3% |
| 2008 | $3,495 +0.2% | $165,000 +3% |
| 2007 | $3,488 +11.4% | $160,200 +3% |
| 2006 | $3,132 +4.7% | $155,540 +3% |
| 2005 | $2,990 -6.1% | $151,010 +3% |
| 2004 | $3,186 +5.1% | $146,620 +3% |
| 2003 | $3,031 +3.4% | $142,350 +3% |
| 2002 | $2,931 +9.8% | $138,210 +6.1% |
| 2000 | $2,670 +5.2% | $130,290 +3% |
| 1999 | $2,538 | $126,500 |
Find assessor info on the county website
Monthly payment
Est. payment
Payment breakdown
Explore the cost of this home by adjusting the details. Changes won't be saved.Climate risks
Neighborhood: Ashcreek
Nearby schools
Schools provided by the listing agent
- Elementary: Markham
- Middle: Jackson
- High: Ida B Wells
Source: RMLS (OR). This data may not be complete. We recommend contacting the local school district to confirm school assignments for this home.

Similar homes
- $500,0003 bd2 ba1.3k sqft4538 SW Wood Pkwy, Portland, OR 97219Active
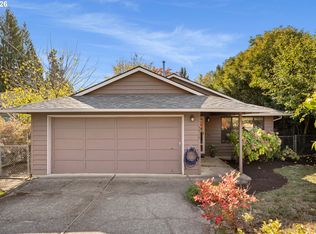
 MLS ID #168765051, Kelly Sandstrom, Keller Williams Realty Professionals. RMLS (OR)
- $499,9003 bd2 ba1.5k sqft9637 SW 62nd Ave, Portland, OR 97219Active
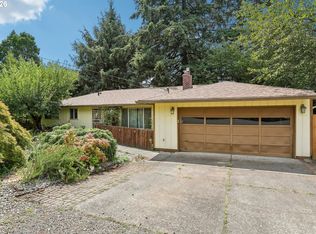 MLS ID #196984334, Blake Byzewski, John L. Scott. RMLS (OR)
- $560,0003 bd3 ba1.8k sqft10023 SW Quail Post Rd, Portland, OR 97219Active
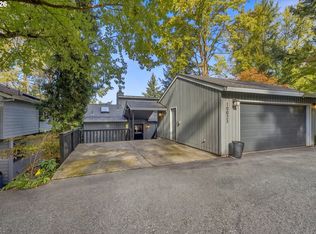 MLS ID #416070188, Kendall Bergstrom-Delancellotti, Cascade Hasson Sotheby's International Realty. RMLS (OR)
- $499,9003 bd2 ba1.3k sqft10925 SW 58th Ave, Portland, OR 97219Active
 MLS ID #233986327, Bradley Wulf, Keller Williams Realty Professionals. RMLS (OR)
- $649,0003 bd3 ba2k sqft9436 SW Wood Pkwy, Portland, OR 97219ActiveMLS ID #203091986, Brittany Gibbs, Move Real Estate Inc. RMLS (OR)
- $489,0003 bd2 ba1.2k sqft10852 SW 65th Ave, Portland, OR 97219ActiveMLS ID #109110826, Lisa Molini, Metro West Realty. RMLS (OR)
- $515,0003 bd2 ba1.4k sqft5753 SW Vermont St, Portland, OR 97219ActiveMLS ID #127242555, Gary Potts, John L. Scott. RMLS (OR)
- $725,0004 bd3 ba2.2k sqft8621 SW 59th Ave, Portland, OR 97219ActiveMLS ID #333876673, Brianne Theisen-Eaton, Opt. RMLS (OR)
- $539,0002 bd1 ba974 sqft9477 SW 62nd Dr, Portland, OR 97219ActiveMLS ID #796083416, William Purple, MORE Realty. RMLS (OR)
- $499,9973 bd2 ba1.2k sqft4617 SW Pomona St, Portland, OR 97219ActiveMLS ID #319197448, Mary Powers, eXp Realty, LLC. RMLS (OR)
- $549,0003 bd2 ba1.5k sqft4992 SW Evelyn St, Portland, OR 97219ActiveMLS ID #637963430, Victoria Hudson, MORE Realty. RMLS (OR)
- $499,0004 bd4 ba2.2k sqft11338 SW Capitol Hwy, Portland, OR 97219ActiveMLS ID #210829070, Matt Henderson, John L. Scott. RMLS (OR)
- $474,0002 bd2 ba1.4k sqft5238 SW Vacuna St, Portland, OR 97219ActiveMLS ID #267690307, Mathew Wray, Keller Williams Realty Portland Premiere. RMLS (OR)
- $524,9003 bd2 ba1k sqft9924 SW 37th Ave, Portland, OR 97219ActiveMLS ID #337788219, Zeljko Grahovac, eXp Realty, LLC. RMLS (OR)
- $679,5004 bd3 ba1.9k sqft9810 SW 55th Ave, Portland, OR 97219ActiveMLS ID #446077813, Laurel Marquand, Think Real Estate. RMLS (OR)
- $480,0003 bd1 ba1.5k sqft3801 SW Plum St, Portland, OR 97219ActiveMLS ID #491170978, Sally Gaudina, MORE Realty. RMLS (OR)
- $529,9003 bd3 ba1.5k sqft4725 SW Palatine St, Portland, OR 97219ActiveMLS ID #596961896, Jonathan Kennedy, MORE Realty. RMLS (OR)
- $575,0004 bd3 ba2k sqft3525 SW Pomona St, Portland, OR 97219ActiveMLS ID #249179242, Chris Butterfield, Del Rey Realty LLC. RMLS (OR)
- $515,0003 bd3 ba1.5k sqft11131 SW 45th Ave, Portland, OR 97219ActiveMLS ID #406728467, Tony Abedini, Better Homes & Gardens Realty. RMLS (OR)
- $499,0003 bd2 ba1.4k sqft7575 SW Greenwood Dr, Portland, OR 97223ActiveMLS ID #574377569, Donald Clemons, JMG - Jason Mitchell Group. RMLS (OR)
