Welcome home to this cozy and charming Hampstead property, featuring 3 bedrooms, 2 full bathrooms, and an impressive list of updates throughout! Enjoy a fully remodeled professional kitchen, new engineered hardwood flooring on the first floor, and a finished walk-out basement complete with heated floors and a pellet stove—perfect for relaxing or entertaining year-round. Step outside and enjoy the spacious backyard, offering plenty of room to entertain, play, garden, or simply relax. The property features a fully fenced-in perimeter for added privacy and a large oversized shed, providing excellent storage space for tools, equipment, hobbies, and more.
Coming soon 09/04
$395,000
4616 Warpath Dr, Hampstead, MD 21074
3beds
1,994sqft
Single Family Residence
Built in 1984
0.66 Acres Lot
$436,600 Zestimate®
$198/sqft
$-- HOA
What's special
- 3 days |
- 491 |
- 34 |
Zillow last checked:
Listing updated:
Listed by:
Kelton Black 443-834-6174,
Samson Properties 4433178125,
Listing Team: The One Group Of Samson Properties
Source: Bright MLS,MLS#: MDCR2037068
Facts & features
Interior
Bedrooms & bathrooms
- Bedrooms: 3
- Bathrooms: 2
- Full bathrooms: 2
- Main level bathrooms: 1
- Main level bedrooms: 3
Rooms
- Room types: Dining Room, Primary Bedroom, Bedroom 2, Bedroom 3, Kitchen, Game Room, Family Room, Foyer, Breakfast Room, Great Room, Laundry
Primary bedroom
- Features: Flooring - Laminated
- Level: Main
- Area: 187 Square Feet
- Dimensions: 17 X 11
Bedroom 2
- Features: Flooring - Carpet
- Level: Main
- Area: 132 Square Feet
- Dimensions: 12 X 11
Bedroom 3
- Features: Flooring - Carpet
- Level: Main
- Area: 99 Square Feet
- Dimensions: 11 X 9
Breakfast room
- Features: Flooring - HardWood
- Level: Main
- Area: 72 Square Feet
- Dimensions: 9 X 8
Dining room
- Features: Flooring - HardWood
- Level: Main
- Area: 170 Square Feet
- Dimensions: 17 X 10
Family room
- Features: Flooring - Vinyl
- Level: Lower
- Area: 330 Square Feet
- Dimensions: 11 X 30
Foyer
- Features: Flooring - HardWood
- Level: Main
- Area: 72 Square Feet
- Dimensions: 6 X 12
Game room
- Features: Flooring - Tile/Brick, Wood Stove
- Level: Lower
- Area: 110 Square Feet
- Dimensions: 10 X 11
Great room
- Features: Flooring - HardWood, Fireplace - Gas
- Level: Main
- Area: 234 Square Feet
- Dimensions: 13 X 18
Kitchen
- Features: Flooring - HardWood
- Level: Main
- Area: 128 Square Feet
- Dimensions: 16 X 8
Laundry
- Features: Flooring - Concrete
- Level: Lower
- Area: 110 Square Feet
- Dimensions: 10 X 11
Heating
- Baseboard, Forced Air, Other, Electric
Cooling
- Ceiling Fan(s), Window Unit(s), Electric
Appliances
- Included: Dryer, Refrigerator, Washer, Water Heater, Oven/Range - Electric, Microwave, Ice Maker, Exhaust Fan, Dishwasher, Electric Water Heater
- Laundry: Laundry Room
Features
- Attic, Breakfast Area, Kitchen - Table Space, Dining Area, Eat-in Kitchen, Family Room Off Kitchen, Kitchen - Galley, Entry Level Bedroom, Upgraded Countertops, Recessed Lighting, Open Floorplan, Floor Plan - Traditional, Dry Wall
- Flooring: Wood
- Doors: Insulated, Six Panel, Sliding Glass
- Windows: Insulated Windows, Double Pane Windows, Screens, Window Treatments
- Basement: Exterior Entry,Connecting Stairway,Sump Pump,Improved,Heated
- Number of fireplaces: 1
- Fireplace features: Mantel(s)
Interior area
- Total structure area: 1,994
- Total interior livable area: 1,994 sqft
- Finished area above ground: 1,344
- Finished area below ground: 650
Property
Parking
- Parking features: Off Street
Accessibility
- Accessibility features: Accessible Entrance
Features
- Levels: Two
- Stories: 2
- Patio & porch: Deck, Porch
- Exterior features: Play Area
- Pool features: None
- Fencing: Back Yard
- Has view: Yes
- View description: Trees/Woods
Lot
- Size: 0.66 Acres
- Features: Backs to Trees, Landscaped
Details
- Additional structures: Above Grade, Below Grade
- Parcel number: 0708029555
- Zoning: RESIDENTIAL
- Special conditions: Standard
Construction
Type & style
- Home type: SingleFamily
- Architectural style: Ranch/Rambler
- Property subtype: Single Family Residence
Materials
- Aluminum Siding, Combination, Brick
- Foundation: Block
- Roof: Shingle
Condition
- New construction: No
- Year built: 1984
Utilities & green energy
- Electric: 200+ Amp Service
- Sewer: Septic Exists
- Water: Well
- Utilities for property: Underground Utilities, Propane
Community & HOA
Community
- Subdivision: Arched Bow Valley
HOA
- Has HOA: No
Location
- Region: Hampstead
- Municipality: NONE
Financial & listing details
- Price per square foot: $198/sqft
- Tax assessed value: $320,900
- Annual tax amount: $2,285
- Date on market: 9/4/2026
- Listing agreement: Exclusive Right To Sell
- Listing terms: Cash,FHA,VA Loan,Conventional
- Exclusions: Propane Tank Is Leased
- Ownership: Fee Simple
- Road surface type: Black Top
Estimated market value
$436,600
$415,000 - $458,000
$2,537/mo
Price history
| Date | Event | Price |
|---|---|---|
| 11/9/2018 | Sold | $315,000-4.5%$158/sqft |
Source: Public Record Report a problem | ||
| 10/12/2018 | Pending sale | $329,900$165/sqft |
Source: Keller Williams Legacy West #1002164014 Report a problem | ||
| 8/16/2018 | Listed for sale | $329,900+5.7%$165/sqft |
Source: Keller Williams Legacy West #1002164014 Report a problem | ||
| 7/26/2018 | Sold | $312,000+223%$156/sqft |
Source: Public Record Report a problem | ||
| 1/19/2000 | Sold | $96,600$48/sqft |
Source: Public Record Report a problem | ||
Public tax history
| Year | Property taxes | Tax assessment |
|---|---|---|
| 2025 | $3,140 -11% | $320,900 +2.7% |
| 2024 | $3,529 +2.8% | $312,333 +2.8% |
| 2023 | $3,433 +2.9% | $303,767 +2.9% |
| 2022 | $3,336 +12.1% | $295,200 +12.1% |
| 2021 | $2,975 +13.8% | $263,267 +13.8% |
| 2020 | $2,614 +16% | $231,333 +16% |
| 2019 | $2,253 +0.6% | $199,400 +0.6% |
| 2018 | $2,239 +0.6% | $198,167 +0.6% |
| 2017 | $2,225 | $196,933 +0.6% |
| 2016 | -- | $195,700 |
| 2015 | -- | $195,700 |
| 2014 | -- | $195,700 -1.4% |
| 2013 | -- | $198,500 |
| 2012 | -- | $198,500 |
| 2011 | -- | $198,500 -16.7% |
| 2010 | -- | $238,240 +5.2% |
| 2009 | -- | $226,570 +5.4% |
| 2008 | -- | $214,866 +5.7% |
| 2007 | -- | $203,220 +15.7% |
| 2006 | -- | $175,590 +18.7% |
| 2005 | -- | $147,960 +23% |
| 2004 | -- | $120,330 +1% |
| 2003 | -- | $119,186 +1% |
| 2002 | -- | $118,043 +1% |
| 2001 | -- | $116,900 |
Find assessor info on the county website
Monthly payment
Est. payment
Payment breakdown
Explore the cost of this home by adjusting the details. Changes won't be saved.Climate risks
Neighborhood: 21074
Nearby schools
GreatSchools rating
- 7/10Spring Garden Elementary SchoolGrades: PK-5Distance: 2.1 mi
- 7/10Shiloh Middle SchoolGrades: 6-8Distance: 2.2 mi
- 8/10Manchester Valley High SchoolGrades: 9-12Distance: 3.2 mi
Schools provided by the listing agent
- High: Manchester Valley
- District: Carroll County Public Schools
Source: Bright MLS. This data may not be complete. We recommend contacting the local school district to confirm school assignments for this home.
- $401,0003 bd3 ba1.1k sqft4622 Warpath Dr, Hampstead, MD 21074Off Market
- $380,4003 bd2 ba1.2k sqft4608 Warpath Dr, Hampstead, MD 21074Off Market
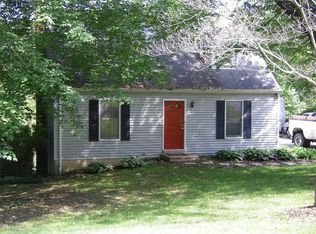
- $365,000-- bd1 ba1k sqft4615 Warpath Dr, Hampstead, MD 21074Off Market
- $429,2003 bd2 ba1.6k sqft4624 Warpath Dr, Hampstead, MD 21074Off Market

- $353,700-- bd1 ba936 sqft4609 Warpath Dr, Hampstead, MD 21074Off Market
- $360,900-- bd1 ba936 sqft4621 Warpath Dr, Hampstead, MD 21074Off Market
- $352,900-- bd1 ba1k sqft1735 Indian Ct, Hampstead, MD 21074Off Market
- $325,300-- bd1 ba1k sqft4630 Warpath Dr, Hampstead, MD 21074Off Market
A local agent can set up tours, give advice and negotiate with sellers.
Similar homes
- $385,9992 bd2 ba1.2k sqft2914 Hampstead Mexico Rd, Hampstead, MD 21074For Sale
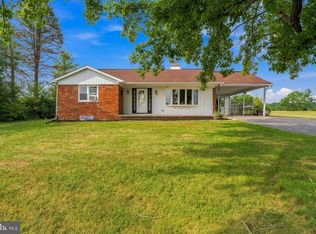
 MLS ID #MDCR2036690, Lila Ingalls, Cummings & Co. Realtors. Bright MLS
 - $395,0003 bd2 ba1.6k sqft5265 Arnold Rd, Glenville, PA 17329For Sale
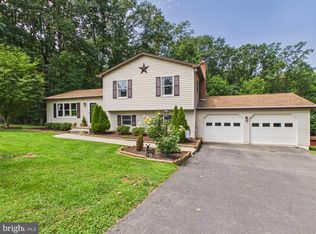 MLS ID #PAYK2109718, Rick Shaffer, Berkshire Hathaway HomeServices Homesale Realty. Bright MLS
 - $438,5954 bd2 ba1.9k sqft3932 Shiloh Ave, Hampstead, MD 21074For Sale
 MLS ID #MDCR2036456, Vincent Stonesifer, Cummings & Co. Realtors. Bright MLS
 - $390,0003 bd2 ba1.9k sqft3443 Augusta Rd, Manchester, MD 21102For Sale
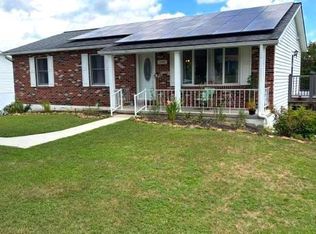 MLS ID #MDCR2036570, Rocio Mosquera, Fairfax Realty Premier. Bright MLS
 - $540,0003 bd2 ba1.9k sqft2712 Overview Rd, Hampstead, MD 21074For SaleMLS ID #MDCR2036422, Shawn Wiseman, Northrop Realty. Bright MLS
- $364,9003 bd2 ba1k sqft760 N Houcksville Rd, Hampstead, MD 21074For SaleMLS ID #MDCR2036376, melinda smith, RE/MAX Solutions. Bright MLS
- $374,9003 bd1 ba1.6k sqft518 N Gorsuch Rd, Westminster, MD 21157For SaleMLS ID #MDCR2037096, Chris Carroll, RE/MAX Advantage Realty. Bright MLS
- $445,0004 bd3 ba1.5k sqft4803 Archer Dr, Hampstead, MD 21074For SaleMLS ID #MDCR2036346, Nikki Monios, Red Cedar Real Estate, LLC. Bright MLS
- $--4 bd3 ba1.9k sqft552 Crossbridge Dr, Westminster, MD 21158AuctionAuction.com 2
- $434,9993 bd3 ba2.5k sqft659 Geneva Dr, Westminster, MD 21157For SaleMLS ID #MDCR2036604, Chris Schoonover, Brook-Owen Real Estate. Bright MLS
- $--3 bd2 ba1.3k sqft3405 Augusta Rd, Manchester, MD 21102AuctionAuction.com 2
- $449,9004 bd2 ba1.4k sqft2718 Aspen Dr, Hampstead, MD 21074For SaleMLS ID #MDCR2035882, Rebecca McCormick, RE/MAX Solutions. Bright MLS
- $223,5005 bd3 ba1.8k sqft4222 Upper Beckleysville Rd #R, Hampstead, MD 21074AuctionMLS ID #MDCR2036294, Sherry Price, RealHome Services and Solutions, Inc.. Bright MLS
- $425,0004 bd3 ba2.1k sqft1 Minuteman Ct, New Freedom, PA 17349For SaleMLS ID #PAYK2109344, Lukas DelVuo, Keller Williams Keystone Realty. Bright MLS
- $459,9904 bd3 ba2k sqftHampshire Rd, Hampstead, MD 21074New ConstructionMLS ID #MDCR2036822, Mrs. Terri E Hill, Builder Solutions Realty. Bright MLS
- $450,0003 bd2 ba1.6k sqft202 Arms Chapel Rd, Reisterstown, MD 21136For SaleMLS ID #MDBC2172636, Michael Schiff, EXP Realty, LLC. Bright MLS
- $355,0003 bd2 ba1.3k sqft2564 Mindi Dr, Manchester, MD 21102For SaleMLS ID #MDCR2036492, Dana Crum, Keller Williams Keystone Realty. Bright MLS
- $350,0004 bd3 ba1.9k sqft5 Timber Run Ct, Reisterstown, MD 21136AuctionMLS ID #MDBC2172622, Larry Cooper, Alex Cooper Auctioneers, Inc.. Bright MLS
- $409,9003 bd3 ba1.9k sqft3320 Lineboro Rd, Manchester, MD 21102For SaleMLS ID #MDCR2035996, Robin Nesbitt, Berkshire Hathaway HomeServices Homesale Realty. Bright MLS
- $408,0003 bd2 ba2.3k sqft2034 Fridinger Mill Rd, Westminster, MD 21157For SaleMLS ID #MDCR2035484, Makayla Kernan, Samson Properties. Bright MLS
