Discover the perfect blend of privacy and convenience at Roberts Fields, the newest enclave by Ward Communities. Located in the heart of Carroll County, this limited-release community offers a rare opportunity to build a high-quality, 40′ single-family home in a sought-after Hampstead location. With only two homesites remaining, Roberts Fields is designed for those who value exclusivity and a tight-knit neighborhood feel without sacrificing modern amenities. Why Choose Roberts Fields? Prime Location: Nestled on Hampshire Road just off Route 30 (Hanover Pike), residents enjoy seamless North-South commuting and easy access to the Maryland-Pennsylvania line. Spacious Designs: Our floorplans are specifically tailored for 40′ single-family homes, balancing elegant architecture with functional living spaces. Carroll County Lifestyle: Experience the charm of Hampstead, a town known for its rolling hills, scenic views, and friendly atmosphere. Convenience at Your Doorstep At Roberts Fields, you don’t have to choose between rural tranquility and suburban convenience. You are minutes away from: Retail & Dining: Explore the local boutiques and eateries along Hanover Pike or take a short drive to major shopping centers. Recreation: Spend your weekends at nearby parks, golf courses, and community sports complexes that make Carroll County a premier destination for active families. Top-Rated Schools: Benefit from the highly-regarded Carroll County Public School system. Your Dream Home Awaits Ward Communities is known for craftsmanship and attention to detail. As one of the few new-construction opportunities in the area, these three homesites will not last long. Limited Availability: Don’t miss your chance to secure one of only three homesites in this premier Hampstead location. Contact Monica Jordan for more details.
New construction
$459,990
Hampshire Rd, Hampstead, MD 21074
4beds
2,050sqft
:
Get pre-qualified$3,051/mo
Single Family Residence
Built in 2026
0.65 Acres Lot
$-- Zestimate®
$224/sqft
$15/mo HOA
What's special
Scenic viewsRolling hills
- 1 day |
- 257 |
- 19 |
Zillow last checked:
Listing updated:
Listed by:
Mrs. Terri E Hill 410-200-0626,
Builder Solutions Realty 410-979-7740
Source: Bright MLS,MLS#: MDCR2036822
Facts & features
Interior
Bedrooms & bathrooms
- Bedrooms: 4
- Bathrooms: 3
- Full bathrooms: 2
- 1/2 bathrooms: 1
- Main level bathrooms: 1
Rooms
- Room types: Primary Bedroom, Bedroom 2, Bedroom 3, Bedroom 4, Kitchen, Basement, Foyer, Breakfast Room, Study, Great Room, Laundry, Bathroom 2, Attic, Primary Bathroom, Half Bath
Primary bedroom
- Features: Flooring - Carpet
- Level: Upper
- Area: 224 Square Feet
- Dimensions: 14 X 16
Bedroom 2
- Features: Flooring - Carpet
- Level: Upper
- Area: 130 Square Feet
- Dimensions: 13 X 10
Bedroom 3
- Features: Flooring - Carpet
- Level: Upper
- Area: 110 Square Feet
- Dimensions: 10 X 11
Bedroom 4
- Features: Flooring - Carpet
- Level: Upper
- Area: 99 Square Feet
- Dimensions: 9 X 11
Primary bathroom
- Features: Double Sink, Flooring - Ceramic Tile
- Level: Upper
Bathroom 2
- Features: Bathroom - Tub Shower, Flooring - Ceramic Tile
- Level: Upper
Other
- Level: Unspecified
Basement
- Features: Flooring - Concrete
- Level: Lower
Breakfast room
- Features: Flooring - Laminate Plank
- Level: Main
- Area: 126 Square Feet
- Dimensions: 9 X 14
Foyer
- Features: Flooring - Laminate Plank
- Level: Main
Great room
- Features: Flooring - Carpet
- Level: Main
- Area: 320 Square Feet
- Dimensions: 16 X 20
Half bath
- Features: Flooring - Laminate Plank
- Level: Main
Kitchen
- Features: Granite Counters, Flooring - Laminate Plank, Lighting - Pendants, Recessed Lighting
- Level: Main
- Area: 200 Square Feet
- Dimensions: 20 X 10
Laundry
- Features: Flooring - Tile/Brick, Bathroom - Tub Shower
- Level: Upper
Study
- Features: Flooring - Laminate Plank
- Level: Main
- Area: 168 Square Feet
- Dimensions: 12 X 14
Heating
- Forced Air, Programmable Thermostat, Electric
Cooling
- Central Air, Electric
Appliances
- Included: Dishwasher, Disposal, Oven/Range - Electric, Microwave, Electric Water Heater
- Laundry: Upper Level, Has Laundry, Washer In Unit, Dryer In Unit, Washer/Dryer Hookups Only, Laundry Room
Features
- Attic, Family Room Off Kitchen, Kitchen - Table Space, Dining Area, Breakfast Area, Upgraded Countertops, Open Floorplan, Eat-in Kitchen, Kitchen - Gourmet, Kitchen Island, Pantry, Recessed Lighting, Walk-In Closet(s), Dry Wall
- Flooring: Carpet, Vinyl, Laminate, Wood
- Doors: Insulated
- Windows: Insulated Windows, Low Emissivity Windows
- Basement: Sump Pump,Unfinished,Space For Rooms,Rough Bath Plumb
- Has fireplace: No
Interior area
- Total structure area: 2,050
- Total interior livable area: 2,050 sqft
- Finished area above ground: 2,050
Property
Parking
- Total spaces: 4
- Parking features: Garage Faces Front, Driveway, Attached
- Attached garage spaces: 2
- Uncovered spaces: 2
Accessibility
- Accessibility features: None
Features
- Levels: Two
- Stories: 2
- Pool features: Community
Lot
- Size: 0.65 Acres
Details
- Additional structures: Above Grade
- Parcel number: 00000
- Zoning: R
- Special conditions: Standard
Construction
Type & style
- Home type: SingleFamily
- Architectural style: Craftsman
- Property subtype: Single Family Residence
Materials
- Vinyl Siding
- Foundation: Passive Radon Mitigation
- Roof: Asphalt,Architectural Shingle
Condition
- New construction: Yes
- Year built: 2026
Details
- Builder model: TOLCHESTER II
- Builder name: Ward Communities
Utilities & green energy
- Sewer: Public Sewer
- Water: Public
- Utilities for property: Cable Available
Community & HOA
Community
- Security: Fire Sprinkler System
- Subdivision: None Available
HOA
- Has HOA: Yes
- Amenities included: Common Grounds
- HOA fee: $178 annually
Location
- Region: Hampstead
Financial & listing details
- Price per square foot: $224/sqft
- Date on market: 7/31/2026
- Listing agreement: Exclusive Right To Sell
- Listing terms: Other
- Inclusions: Parking Included In Listprice, parking Included In Saleprice
- Ownership: Fee Simple
- Road surface type: Black Top
Estimated market value
Not available
Estimated sales range
Not available
Not available
Price history
| Date | Event | Price |
|---|---|---|
| 7/31/2026 | Listed for sale | $459,990$224/sqft |
Source:  Bright MLS #MDCR2036822 Report a problem Bright MLS #MDCR2036822 Report a problem | ||
Public tax history
Tax history is unavailable.
Monthly payment
Est. payment
Payment breakdown
Explore the cost of this home by adjusting the details. Changes won't be saved.Climate risks
Neighborhood: 21074
Nearby schools
GreatSchools rating
- 7/10Spring Garden Elementary SchoolGrades: PK-5Distance: 0.2 mi
- 7/10Shiloh Middle SchoolGrades: 6-8Distance: 1 mi
- 8/10Manchester Valley High SchoolGrades: 9-12Distance: 4.6 mi
Schools provided by the listing agent
- Elementary: Spring Garden
- Middle: Shiloh
- High: Manchester Valley
- District: Carroll County Public Schools
Source: Bright MLS. This data may not be complete. We recommend contacting the local school district to confirm school assignments for this home.
- $348,2002 bd1 ba1.2k sqft4317 Hampshire Rd, Hampstead, MD 21074Off Market
- $392,7003 bd2 ba1.7k sqft4321 Hampshire Rd, Hampstead, MD 21074Off Market
- $436,800-- bd1 ba1.6k sqft680 Sunder Dr, Hampstead, MD 21074Off Market
- $290,700-- bd1 ba2.2k sqft4313 Hampshire Rd, Hampstead, MD 21074Off Market
- $321,200-- bd1 ba1.2k sqft4325 Hampshire Rd, Hampstead, MD 21074Off Market
- $---- bd-- ba-- sqft695 Hanover Pike UNIT G, Hampstead, MD 21074Off Market
- $---- bd-- ba-- sqft695 Hanover Pike SUITE D, Hampstead, MD 21074Off Market
- $---- bd-- ba-- sqftHomes Available Soon, Roberts Fields, Hampstead, MD 21074New Construction
A local agent can set up tours, give advice and negotiate with sellers.
Similar homes
- $440,0004 bd2 ba1.9k sqft3932 Shiloh Ave, Hampstead, MD 21074For Sale

 MLS ID #MDCR2036456, Vincent Stonesifer, Cummings & Co. Realtors. Bright MLS
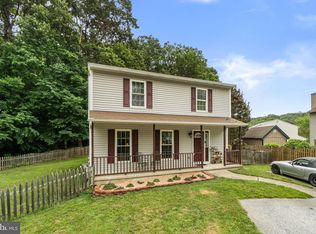
 - $445,0004 bd3 ba1.5k sqft4803 Archer Dr, Hampstead, MD 21074For Sale
 MLS ID #MDCR2036346, Nikki Monios, Red Cedar Real Estate, LLC. Bright MLS
 - $385,0003 bd2 ba1.5k sqft2205 Green Haven Way, Hampstead, MD 21074For Sale
 MLS ID #MDCR2036668, Elizabeth Diaz, Kelly and Co Realty, LLC. Bright MLS
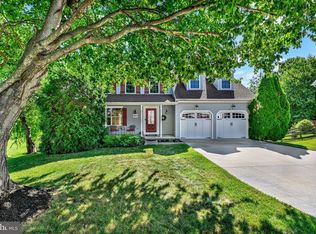
 - $549,0005 bd3 ba2.7k sqft3871 Yellowstone Ct, Hampstead, MD 21074For Sale
 MLS ID #MDCR2036532, Michael Marrale, Iron Valley Real Estate of Central MD. Bright MLS
 - $375,0003 bd2 ba1k sqft760 N Houcksville Rd, Hampstead, MD 21074For SaleMLS ID #MDCR2036376, melinda smith, RE/MAX Solutions. Bright MLS
- $459,9004 bd2 ba1.4k sqft2718 Aspen Dr, Hampstead, MD 21074For SaleMLS ID #MDCR2035882, Rebecca McCormick, RE/MAX Solutions. Bright MLS
- $340,0003 bd3 ba1.6k sqft4361 Downhill Trl, Hampstead, MD 21074For SaleMLS ID #MDCR2036670, Teal Clise, EXP Realty, LLC. Bright MLS
- $425,0003 bd2 ba1.4k sqft785 Woodsman Cir, Hampstead, MD 21074For SaleMLS ID #MDCR2035854, Natasha Pilgrim, Corner House Realty. Bright MLS
- $584,9994 bd3 ba2.2k sqft2092 Triple Green Ct, Hampstead, MD 21074For SaleMLS ID #MDCR2036300, Rob Carter, Douglas Realty, LLC. Bright MLS
- $400,0003 bd2 ba1.4k sqft308 Waterview Ct, Hampstead, MD 21074For SaleMLS ID #MDCR2035972, Marc Fisher, Northrop Realty. Bright MLS
- $319,9003 bd2 ba1.5k sqft4369 Downhill Trl, Hampstead, MD 21074For SaleMLS ID #MDCR2036552, melinda smith, RE/MAX Solutions. Bright MLS
- $459,0003 bd3 ba2.7k sqft544 Uniontown Rd, Westminster, MD 21158For SaleMLS ID #MDCR2036642, Ivy Gifford, RE/MAX Solutions. Bright MLS
- $414,9003 bd2 ba1.8k sqft13304 Old Hanover Rd, Reisterstown, MD 21136For SaleMLS ID #MDBC2171240, Nicole Hoeck, NetRealtyNow.com, LLC. Bright MLS
- $500,0004 bd4 ba2.4k sqft104 3rd Ave, Reisterstown, MD 21136For SaleMLS ID #MDBC2171302, John Benedictis, Real Broker, LLC. Bright MLS
- $499,9004 bd3 ba2.6k sqft2616 Coon Club Rd, Westminster, MD 21157For SaleMLS ID #MDCR2036012, Bruce Lentz, Krauss Real Property Brokerage. Bright MLS
- $525,0004 bd4 ba2.7k sqft3056 Ciesta Ct, Manchester, MD 21102For SaleMLS ID #MDCR2036640, Dan Blockinger, RE/MAX Realty Plus. Bright MLS
- $350,0003 bd2 ba2k sqft2504 Fairmount Rd, Hampstead, MD 21074For SaleMLS ID #MDCR2036434, Paul Hudson, Cummings & Co. Realtors. Bright MLS
- $510,0004 bd3 ba2k sqft520 Yellow Lily Ct, Westminster, MD 21158For SaleMLS ID #MDCR2036588, Timothy rill, Cummings & Co. Realtors. Bright MLS
- $242,9005 bd3 ba1.8k sqft4222 Upper Beckleysville Rd #R, Hampstead, MD 21074AuctionMLS ID #MDCR2036294, Sherry Price, RealHome Services and Solutions, Inc.. Bright MLS
- $430,0003 bd3 ba2k sqft361 Buck Cash Dr, Westminster, MD 21158For SaleMLS ID #MDCR2036656, Kimberly Justice, EXP Realty, LLC. Bright MLS
