Welcome to this beautifully appointed 4-bedroom, 3.5-bath home, situated on nearly an acre in the desirable Clarence School District. Built in 2011, this impressive residence offers thoughtfully designed living space blending elegance, functionality, and amenities. Step inside to discover an inviting open-concept floor plan featuring a spacious kitchen with granite countertops, rich cabinetry, and a generous center island, ideal for everyday living and entertaining. A two-season Florida sunroom provides a light-filled retreat to relax in and enjoy. A standout feature of this home is its thoughtfully designed, wheelchair-friendly first floor, featuring 36-inch doorways, a convenient first-floor primary suite, and a zero-entry shower. Designed with accessibility in mind, the layout offers enhanced comfort and ease of mobility.
The primary suite provides a relaxing escape with a luxurious steam shower and heated bathroom floors. Additional living space includes a versatile bonus room above the garage and a full basement with impressive 9-foot ceilings, offering endless possibilities. Additional highlights include a heated 3.5-car garage, whole-house generator, closed-cell spray foam insulation, new central air conditioning (2025), and two hot water tanks (2022). Outside, enjoy beautifully landscaped grounds featuring an irrigation system, partially fenced yard, and outdoor hot tub—perfect for relaxation and entertaining!
Open house on Sunday, October 18th from 1:00-3:00pm. Showings start on Wednesday October 14th and offers due Monday the 19th at noon.
Active
$699,000
6445 Strickler Rd, Clarence, NY 14031
4beds
2,869sqft
Single Family Residence
Built in 2011
0.99 Acres Lot
$687,100 Zestimate®
$244/sqft
$-- HOA
What's special
Heated bathroom floorsPartially fenced yardBeautifully landscaped groundsInviting open-concept floor planIrrigation systemConvenient first-floor primary suiteGenerous center island
- 5 days
- 2,753
- 166
Zillow last checked:
Listing updated:
Listed by:
Howard Hanna WNY Inc. 716-634-4200,
Maria Zeito 716-777-2254
Source: NYSAMLSs,MLS#: B1722011 Originating MLS: Buffalo
Facts & features
Interior
Bedrooms & bathrooms
- Bedrooms: 4
- Bathrooms: 4
- Full bathrooms: 3
- 1/2 bathrooms: 1
- Main level bathrooms: 3
- Main level bedrooms: 2
Heating
- Gas, Hot Water, Radiant Floor
Cooling
- Central Air
Appliances
- Included: Dryer, Dishwasher, Exhaust Fan, Free-Standing Range, Freezer, Gas Cooktop, Disposal, Gas Oven, Gas Range, Gas Water Heater, Oven, Refrigerator, Range Hood, Washer
- Laundry: Main Level
Features
- Ceiling Fan(s), Entrance Foyer, Eat-in Kitchen, Separate/Formal Living Room, Hot Tub/Spa, Kitchen Island, Pantry, Bedroom on Main Level, Main Level Primary, Primary Suite
- Flooring: Carpet, Hardwood, Tile, Varies
- Basement: Full,Sump Pump
- Number of fireplaces: 2
Interior area
- Total structure area: 2,869
- Total interior livable area: 2,869 sqft
Property
Parking
- Total spaces: 3
- Parking features: Attached, Garage, Garage Door Opener
- Attached garage spaces: 3
Accessibility
- Accessibility features: Accessibility Features, Accessible Full Bath, Accessible Bedroom, Low Threshold Shower, Other, Accessible Approach with Ramp, Accessible Doors, Accessible Entrance
Features
- Levels: Two
- Stories: 2
- Patio & porch: Covered, Porch, Screened
- Exterior features: Concrete Driveway, Fence, Hot Tub/Spa, Irrigation Sprinklers, Porch
- Has spa: Yes
- Spa features: Hot Tub
- Fencing: Partial
Lot
- Size: 0.99 Acres
- Dimensions: 100 x 435
- Features: Agricultural, Rectangular, Rectangular Lot
Details
- Additional structures: Shed(s), Storage
- Parcel number: 1432000450000001053200
- Special conditions: Standard
- Other equipment: Generator
Construction
Type & style
- Home type: SingleFamily
- Architectural style: Colonial
- Property subtype: Single Family Residence
Materials
- Aluminum Siding, Attic/Crawl Hatchway(s) Insulated, Spray Foam Insulation, Vinyl Siding
- Foundation: Poured
- Roof: Shingle
Condition
- Resale
- Year built: 2011
Utilities & green energy
- Sewer: Septic Tank
- Water: Connected, Public
- Utilities for property: Electricity Connected, Water Connected
Community & HOA
Location
- Region: Clarence
Financial & listing details
- Price per square foot: $244/sqft
- Tax assessed value: $610,000
- Annual tax amount: $9,584
- Date on market: 10/13/2026
- Cumulative days on market: 3 days
- Listing terms: Cash,Conventional
Estimated market value
$687,100
$653,000 - $721,000
$4,038/mo
Price history
| Date | Event | Price |
|---|---|---|
| 10/14/2026 | Listed for sale | $699,000+927.9%$244/sqft |
Source:  NYSAMLSs #B1722011 Report a problem | ||
| 5/25/2011 | Sold | $68,000$24/sqft |
Source: Public Record Report a problem | ||
Public tax history
| Year | Property taxes | Tax assessment |
|---|---|---|
| 2025 | -- | $610,000 |
| 2024 | -- | $610,000 +28.4% |
| 2023 | -- | $475,000 |
| 2022 | -- | $475,000 |
| 2021 | -- | $475,000 +5.6% |
| 2020 | -- | $450,000 |
| 2019 | -- | $450,000 |
| 2018 | -- | $450,000 +4.7% |
| 2017 | $9,280 +165.6% | $430,000 |
| 2016 | $3,494 | $430,000 |
| 2015 | -- | $430,000 |
| 2014 | -- | $430,000 |
| 2013 | -- | $430,000 |
| 2012 | -- | $430,000 |
Find assessor info on the county website
Monthly payment
Climate risks
Neighborhood: 14031
Nearby schools
Schools provided by the listing agent
- District: Clarence
Source: NYSAMLSs. This data may not be complete. We recommend contacting the local school district to confirm school assignments for this home.

Similar homes
- $--3 bd1 ba2.1k sqft4510 Patricia Dr, Clarence, NY 14031AuctionServiceLink Auction
- $749,9004 bd3 ba2.7k sqft6790 Rivera Way, East Amherst, NY 14051For Sale
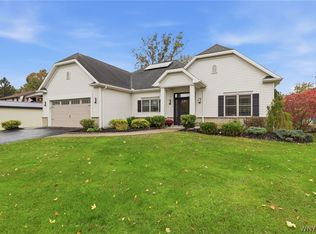
 MLS ID #B1723249, Lauren Melber, Listing by: HUNT Real Estate ERA. NYSAMLSs
- $799,9004 bd3 ba3k sqft9093 Winding Creek Ln, Clarence Center, NY 14032For Sale
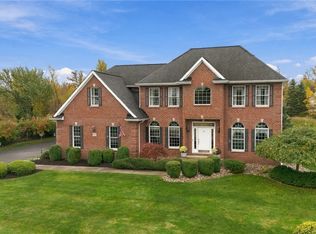 MLS ID #B1722665, Michelle C Winer, Listing by: HUNT Real Estate ERA. NYSAMLSs
- $679,9004 bd3 ba2.8k sqft9668 Carmelo Ct, Clarence Center, NY 14032For Sale
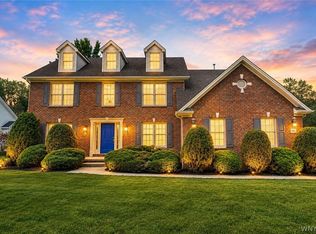 MLS ID #B1704431, John Santora III, Listing by: Keller Williams Realty WNY. NYSAMLSs
- $500,0004 bd3 ba3.4k sqft4885 Smiley Ter, Clarence, NY 14031For SaleMLS ID #B1720361, Cindy A Jones, Listing by: Howard Hanna WNY Inc.. NYSAMLSs
- $635,0003 bd3 ba2.5k sqft9651 Deerview Ln, Clarence Center, NY 14032For SaleMLS ID #B1719260, Emmanuel Williams, Listing by: WNY Metro Roberts Realty. NYSAMLSs
- $713,9004 bd3 ba2.3k sqft5136 Thompson Rd, Clarence, NY 14031New ConstructionMLS ID #B1701774, David J Capretto, Listing by: Forbes Capretto Homes. NYSAMLSs
- $672,0003 bd3 ba2.7k sqft9410 Kristina Cir, Clarence Center, NY 14032For SaleMLS ID #B1717442, Joseph C Puma, Listing by: Symphony Real Estate LLC. NYSAMLSs
- $645,0004 bd3 ba2.1k sqft8345 Stahley Rd, East Amherst, NY 14051For SaleMLS ID #B1718108, Jennifer R Goetz, Listing by: Keller Williams Realty WNY. NYSAMLSs
- $499,9004 bd3 ba2.4k sqft8877 Greiner Rd, Clarence, NY 14031For SaleMLS ID #B1718673, Asim Pirzada, Listing by: HUNT Real Estate ERA. NYSAMLSs
- $549,9005 bd4 ba3.3k sqft10775 Main St, Clarence, NY 14031For SaleMLS ID #B1696498, Robert E Rentz, Listing by: WNY Metro Roberts Realty. NYSAMLSs
- $649,9003 bd3 ba2.3k sqft9479 Boxwood Dr, Clarence Center, NY 14032For SaleMLS ID #B1708219, John Santora III, Listing by: Keller Williams Realty WNY. NYSAMLSs
- $699,9004 bd3 ba2.2k sqft17 Vicente Ct, East Amherst, NY 14051For SaleMLS ID #B1720064, Jennifer Warthling, Listing by: Howard Hanna WNY Inc.. NYSAMLSs
- $649,9004 bd3 ba2.3k sqft4119 Foxwood Ln, Williamsville, NY 14221For SaleMLS ID #B1720716, Giavanna Rossi, Listing by: Howard Hanna WNY Inc.. NYSAMLSs
- $677,0004 bd3 ba3.1k sqft8304 Silver Fox Ct, Williamsville, NY 14221For SaleMLS ID #B1704293, Lisa Barnack, Listing by: Keller Williams Realty Lancaster. NYSAMLSs
- $459,8993 bd2 ba2.2k sqft10585 Bergtold Rd, Clarence, NY 14031For SaleMLS ID #B1716313, Patrick Sportelli, Listing by: WNY Metro Roberts Realty. NYSAMLSs
- $449,9003 bd3 ba1.6k sqft4545 Ransom Rd, Clarence, NY 14031For SaleMLS ID #B1719190, Bethany Botzenhart, Listing by: Howard Hanna WNY Inc.. NYSAMLSs
- $849,9994 bd5 ba4.2k sqft6225 Country Walk Ct, Clarence Center, NY 14032For SaleMLS ID #B1720226, Erin E Murphy-Kubiak, Listing by: REMAX North. NYSAMLSs
- $749,9004 bd3 ba2.8k sqft8180 Driftwood Ct, Williamsville, NY 14221For SaleMLS ID #B1716460, James J Conley, Listing by: MJ Peterson Real Estate Inc.. NYSAMLSs
- $899,0004 bd3 ba2.8k sqft8590 Northfield Rd, Clarence Center, NY 14032For SaleMLS ID #B1721588, Michael McGreevy, Listing by: Superlative Real Estate, Inc.. NYSAMLSs
