perfect for cozy evenings and entertaining guests. The partially finished basement adds valuable extra living space, ideal for a family room, home office, gym, or recreation area. Step outside to enjoy the very large private yard, complete with a deck perfect for relaxing, hosting gatherings, or enjoying peaceful outdoor living. A 2-car garage adds convenience and additional storage. This home combines location, space, and comfort—an excellent opportunity in the heart of Marcy. Don’t miss your chance to make it yours!
MOTIVATED SELLER!
Exceptional Living in Marcy NY: Presenting a property on 6447 Glass Factory Rd that spans nearly 3 acres.
Welcome home to this spacious 4-bedroom, 2.5-bath ranch located in one of Marcy’s most desirable locations within the highly sought-after Whitesboro School District.
Relax in an expansive primary bedroom rich in size and privacy. The living room doesn’t fall short either, showcasing a wood-burning fireplace that adds warmth and charm. The lower level offers a versatile space that can transform to suit a wide array of needs, such as a recreation room, home office, workout area, or even a home business. Step outside to enjoy the very large private yard, complete with a deck perfect for relaxing, hosting gatherings, or enjoying peaceful outdoor living. A 2-car garage adds convenience and additional storage. This home combines location, space, and comfort—an excellent opportunity in the heart of Marcy.
Contact an agent today for a showing and seize this opportunity to make this house yours.
Active
Price cut: $25.4K (9/23)
$324,500
6447 Glass Factory Rd, Marcy, NY 13403
4beds
2,048sqft
Single Family Residence
Built in 1955
2.97 Acres Lot
$-- Zestimate®
$158/sqft
$-- HOA
What's special
Very large private yard
- 94 days
- 1,079
- 54
Zillow last checked:
Listing updated:
Listed by:
Coldwell Banker Prime Properties 315-768-1680,
Diana P. Raymond 315-725-4239,
Melissa A. Paquette 315-723-5584,
Coldwell Banker Prime Properties
Source: NYSAMLSs,MLS#: S1699554 Originating MLS: Mohawk Valley
Facts & features
Interior
Bedrooms & bathrooms
- Bedrooms: 4
- Bathrooms: 3
- Full bathrooms: 2
- 1/2 bathrooms: 1
- Main level bathrooms: 3
- Main level bedrooms: 4
Heating
- Oil, Forced Air
Appliances
- Included: Dishwasher, Gas Oven, Gas Range, Microwave, Propane Water Heater, Refrigerator
Features
- Eat-in Kitchen, Living/Dining Room, Sliding Glass Door(s), Skylights
- Flooring: Carpet, Hardwood, Laminate, Varies, Vinyl
- Doors: Sliding Doors
- Windows: Skylight(s)
- Basement: Partial
- Number of fireplaces: 2
Interior area
- Total structure area: 2,048
- Total interior livable area: 2,048 sqft
Video & virtual tour
Property
Parking
- Total spaces: 2
- Parking features: Underground, Garage Door Opener
- Garage spaces: 2
Features
- Levels: One
- Stories: 1
- Patio & porch: Deck
- Exterior features: Blacktop Driveway, Deck
Lot
- Size: 2.97 Acres
- Dimensions: 200 x 632
- Features: Rectangular, Rectangular Lot, Secluded
Details
- Additional structures: Shed(s), Storage
- Parcel number: 30440027800200010030000000
- Special conditions: Standard
Construction
Type & style
- Home type: SingleFamily
- Architectural style: Ranch
- Property subtype: Single Family Residence
Materials
- Vinyl Siding
- Foundation: Block
- Roof: Asphalt
Condition
- Resale
- Year built: 1955
Utilities & green energy
- Electric: Circuit Breakers
- Sewer: Connected
- Water: Connected, Public
- Utilities for property: Sewer Connected, Water Connected
Community & HOA
Location
- Region: Marcy
Financial & listing details
- Price per square foot: $158/sqft
- Tax assessed value: $109,000
- Annual tax amount: $4,579
- Date on market: 7/17/2026
- Cumulative days on market: 145 days
- Listing terms: Cash,Conventional
Estimated market value
Not available
Estimated sales range
Not available
Not available
Price history
| Date | Event | Price |
|---|---|---|
| 9/23/2026 | Price change | $324,500-7.3%$158/sqft |
Source:  NYSAMLSs #S1699554 Report a problem | ||
| 8/16/2026 | Price change | $349,900-4.1%$171/sqft |
Source: NYSAMLSs #S1699554 Report a problem | ||
| 7/17/2026 | Listed for sale | $364,900-3.6%$178/sqft |
Source: NYSAMLSs #S1699554 Report a problem | ||
| 6/21/2026 | Listing removed | $378,500$185/sqft |
Source: NYSAMLSs #S1676127 Report a problem | ||
| 4/30/2026 | Price change | $378,500-2.6%$185/sqft |
Source: NYSAMLSs #S1676127 Report a problem | ||
| 4/24/2026 | Listed for sale | $388,500+346.6%$190/sqft |
Source: NYSAMLSs #S1676127 Report a problem | ||
| 5/1/1990 | Sold | $87,000$42/sqft |
Source: Agent Provided Report a problem | ||
Public tax history
| Year | Property taxes | Tax assessment |
|---|---|---|
| 2025 | -- | $109,000 |
| 2024 | -- | $109,000 |
| 2023 | -- | $109,000 |
| 2022 | -- | $109,000 |
| 2021 | -- | $109,000 |
| 2020 | -- | $109,000 |
| 2019 | -- | $109,000 |
| 2018 | -- | $109,000 |
| 2017 | $4,127 | $109,000 |
| 2016 | -- | $109,000 |
| 2015 | -- | $109,000 |
| 2014 | -- | $109,000 |
| 2013 | -- | $109,000 |
| 2012 | -- | $109,000 |
| 2011 | -- | $109,000 |
| 2010 | -- | $109,000 |
| 2009 | -- | $109,000 |
| 2008 | -- | $109,000 |
| 2007 | -- | $109,000 |
| 2006 | -- | $109,000 |
| 2005 | -- | $109,000 |
| 2004 | -- | $109,000 |
| 2003 | -- | $109,000 |
| 2002 | -- | $109,000 |
| 2001 | -- | $109,000 |
| 2000 | -- | $109,000 |
Find assessor info on the county website
Monthly payment
Climate risks
Neighborhood: 13403
Nearby schools
Schools provided by the listing agent
- District: Whitesboro
Source: NYSAMLSs. This data may not be complete. We recommend contacting the local school district to confirm school assignments for this home.
Similar homes
- $260,0003 bd2 ba1.7k sqft9068 River Rd, Marcy, NY 13403For Sale
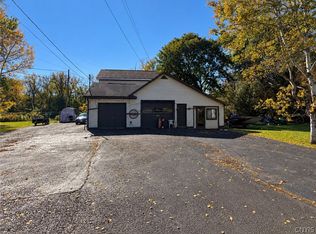
 MLS ID #S1723032, Michelle Grzesik, Listing by: Hunt Real Estate Era Cl. NYSAMLSs
- $339,9004 bd2 ba2.4k sqft1611 Madison Ave, Utica, NY 13501For Sale
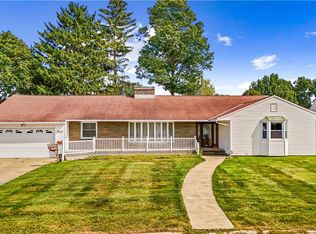 MLS ID #S1711174, Kelli J. Inserra, Listing by: Howard Hanna Cny Inc. NYSAMLSs
- $319,9004 bd2 ba1.7k sqft1022 W Embargo St, Rome, NY 13440For Sale
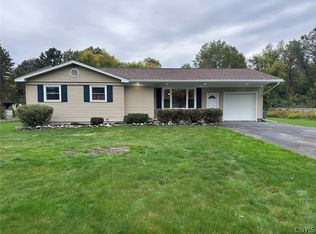 MLS ID #S1719455, Robert D. Bedell, Listing by: Branjen Realty, LLC. NYSAMLSs
- $299,0003 bd2 ba1.7k sqft557 Brown Rd, Frankfort, NY 13340For Sale
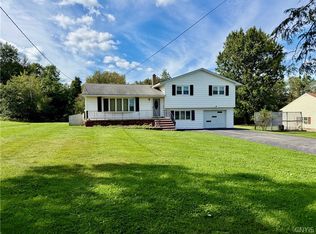 MLS ID #S1713095, Michele Bruzzese, Listing by: Coldwell Banker Faith Properties. NYSAMLSs
- $349,9004 bd3 ba2.4k sqft7291 W South St, Westmoreland, NY 13490For SaleMLS ID #S1685828, John C. Brown, Listing by: Coldwell Banker Faith Properties. NYSAMLSs
- $319,9005 bd2 ba1.9k sqft1 Mary St, Whitesboro, NY 13492For SaleMLS ID #S1694246, John C. Brown, Listing by: Coldwell Banker Faith Properties. NYSAMLSs
- $349,0003 bd2 ba1.3k sqft8665 E Floyd Rd, Holland Patent, NY 13354For SaleMLS ID #S1712922, John C. Brown, Listing by: Coldwell Banker Faith Properties. NYSAMLSs
- $299,0004 bd2 ba1.8k sqft38 Forest Rd, Utica, NY 13501For SaleMLS ID #S1715392, Paul F. Sacco, Listing by: Acropolis Realty Group LLC. NYSAMLSs
- $339,9004 bd3 ba2.4k sqft702 Parkway E, Utica, NY 13501For SaleMLS ID #S1693583, Joelle Sebastian-Dean, Listing by: Coldwell Banker Faith Properties. NYSAMLSs
- $349,9994 bd2 ba1.8k sqft1234 Greenview Dr, Utica, NY 13501For SaleMLS ID #S1694811, Alen Zekic, Listing by: Assist2Sell Buyers & Sellers 1st Choice. NYSAMLSs
- $289,9004 bd2 ba1.9k sqft307 Lomond Pl, Utica, NY 13502For SaleMLS ID #S1710486, Andrew Sullivan, Listing by: River Hills Properties LLC Barn. NYSAMLSs
- $269,0004 bd2 ba1.5k sqft155 Marnie St, Deerfield, NY 13502For SaleMLS ID #S1711744, John C. Brown, Listing by: Coldwell Banker Faith Properties. NYSAMLSs
- $264,9004 bd2 ba1.8k sqft23 Tamarack Dr, New Hartford, NY 13413For SaleMLS ID #S1719671, Jennifer Hill, Listing by: Lawless Real Estate. NYSAMLSs
- $249,0004 bd2 ba2.6k sqft1401 Utica St, Oriskany, NY 13424For SaleMLS ID #S1720594, John C. Brown, Listing by: Coldwell Banker Faith Properties. NYSAMLSs
- $299,9004 bd2 ba1.7k sqft83 N Main St, Newport, NY 13416For SaleMLS ID #S1692453, Kimberly L Defaria, Listing by: River Hills Properties LLC Newport. NYSAMLSs
- $270,0004 bd2 ba2.1k sqft6721 W Hill Rd, Deansboro, NY 13328For SaleMLS ID #S1717281, Harmony Hunneyman-Byrnes, Listing by: Keller Williams Syracuse. NYSAMLSs
- $299,9003 bd3 ba1.8k sqft7488 East St, Newport, NY 13416For SaleMLS ID #S1691743, Brandon Mosher, Listing by: River Hills Properties LLC Lf. NYSAMLSs
- $249,9003 bd2 ba1.3k sqft10892 State Route 12, Remsen, NY 13438For SaleMLS ID #S1723034, Katarena Lafave, Listing by: Lawless Real Estate. NYSAMLSs
- $359,0004 bd3 ba1.9k sqft3 Windsor Ter, Utica, NY 13501For SaleMLS ID #S1701494, Lori DiNardo-Emmerich, Listing by: Coldwell Banker Faith Properties. NYSAMLSs
- $329,0003 bd2 ba2k sqft232 Burt Rd, Herkimer, NY 13350For SaleMLS ID #S1707433, Jennifer Hoover, Listing by: Coldwell Banker Faith Properties Il. NYSAMLSs
