Set on 1.84 private acres, this home offers the space and privacy of country living, yet is only 40 minutes from Nashville and within easy reach of town. Inside, the open floor plan creates an inviting flow for everyday living and entertaining, with luxury appointments throughout that elevate the everyday living experience, including a fireplace, in-cabinet and under-cabinet lighting, and 8-foot doors throughout. With four bedrooms, a dedicated office/flex space, and a spacious bonus room, there’s plenty of room for both everyday living and whatever comes next. The oversized laundry/mud room adds great functionality, while the wet bar is a nice addition for entertaining. There’s also approximately 250 square feet of unfinished space, ready to become a home gym, media room, additional storage, or whatever best fits your needs. A three-car garage with extra-tall clearance, a smart hybrid water heater, and no HOA add even more practicality and flexibility. Outside, nearly two acres provide plenty of room to enjoy the privacy, spread out, and make the property your own. If you’ve been looking for more space, more privacy, and room to grow, this property delivers all three. **3D Matterport Available. Ask about the Preferred Lender Incentive offering up to 1% credit plus a free appraisal!**
Active
$879,000
6447 Hopewell Rd Lot 7, Springfield, TN 37172
4beds
3,500sqft
Single Family Residence, Residential
Built in 2026
1.84 Acres Lot
$-- Zestimate®
$251/sqft
$-- HOA
What's special
Luxury appointments throughoutSpacious bonus roomFour bedroomsIn-cabinet and under-cabinet lighting
- 47 days
- 549
- 93
Zillow last checked:
Listing updated:
Listed by:
Miguel Perez 617-733-7542,
Synergy Realty Network, LLC 615-371-2424,
Jorien Rose Spurlock 615-766-3712,
Jetton Homes, LLC
Source: RealTracs MLS as distributed by MLS GRID,MLS#: 3527415
Facts & features
Interior
Bedrooms & bathrooms
- Bedrooms: 4
- Bathrooms: 4
- Full bathrooms: 4
- Main level bedrooms: 1
Bedroom 1
- Features: Extra Large Closet
- Level: Extra Large Closet
- Area: 192 Square Feet
- Dimensions: 16x12
Bedroom 2
- Area: 182 Square Feet
- Dimensions: 14x13
Bedroom 3
- Area: 130 Square Feet
- Dimensions: 13x10
Bedroom 4
- Area: 130 Square Feet
- Dimensions: 13x10
Primary bathroom
- Features: Double Vanity
- Level: Double Vanity
Dining room
- Area: 216 Square Feet
- Dimensions: 18x12
Kitchen
- Area: 266 Square Feet
- Dimensions: 19x14
Living room
- Features: Great Room
- Level: Great Room
- Area: 272 Square Feet
- Dimensions: 17x16
Other
- Features: Office
- Level: Office
- Area: 100 Square Feet
- Dimensions: 10x10
Recreation room
- Features: Second Floor
- Level: Second Floor
- Area: 589 Square Feet
- Dimensions: 31x19
Heating
- Central
Cooling
- Central Air
Appliances
- Included: Electric Oven, Electric Range, Dishwasher, Disposal, Dryer, ENERGY STAR Qualified Appliances, Microwave, Refrigerator, Washer
- Laundry: Electric Dryer Hookup, Washer Hookup
Features
- Built-in Features, Entrance Foyer, High Ceilings, Open Floorplan, Pantry, Walk-In Closet(s), Wet Bar, Kitchen Island
- Flooring: Laminate
- Basement: Crawl Space
- Number of fireplaces: 1
- Fireplace features: Great Room
Interior area
- Total structure area: 3,500
- Total interior livable area: 3,500 sqft
- Finished area above ground: 3,500
Property
Parking
- Total spaces: 3
- Parking features: Garage Door Opener, Garage Faces Side
- Garage spaces: 3
Features
- Levels: One
- Stories: 2
- Patio & porch: Porch, Covered
Lot
- Size: 1.84 Acres
- Features: Level
- Topography: Level
Details
- Parcel number: 047 07408 000
- Special conditions: Standard
Construction
Type & style
- Home type: SingleFamily
- Property subtype: Single Family Residence, Residential
Materials
- Hardboard Siding, Brick, Stone, Wood Siding
Condition
- New construction: Yes
- Year built: 2026
Utilities & green energy
- Sewer: Septic Tank
- Water: Public
- Utilities for property: Water Available, Underground Utilities
Green energy
- Energy efficient items: Water Heater, Thermostat, Insulation
Community & HOA
Community
- Security: Smoke Detector(s)
- Subdivision: Hopewell Estates
HOA
- Has HOA: No
- Amenities included: Underground Utilities
Location
- Region: Springfield
Financial & listing details
- Price per square foot: $251/sqft
- Annual tax amount: $1
- Date on market: 8/28/2026
- Date available: 04/03/2026
Estimated market value
Not available
Estimated sales range
Not available
Not available
Price history
| Date | Event | Price |
|---|---|---|
| 8/28/2026 | Listed for sale | $879,000-5.2%$251/sqft |
Source:  RealTracs MLS as distributed by MLS GRID #3527415 Report a problem RealTracs MLS as distributed by MLS GRID #3527415 Report a problem | ||
| 7/10/2026 | Listing removed | $926,995$265/sqft |
Source: RealTracs MLS as distributed by MLS GRID #3159772 Report a problem | ||
| 3/26/2026 | Listed for sale | $926,995+7.8%$265/sqft |
Source: RealTracs MLS as distributed by MLS GRID #3159772 Report a problem | ||
| 7/22/2025 | Listing removed | $859,900$246/sqft |
Source: RealTracs MLS as distributed by MLS GRID #2866297 Report a problem | ||
| 5/3/2025 | Listed for sale | $859,900$246/sqft |
Source: RealTracs MLS as distributed by MLS GRID #2866297 Report a problem | ||
Public tax history
Tax history is unavailable.
Monthly payment
Est. payment
Payment breakdown
Explore the cost of this home by adjusting the details. Changes won't be saved.Climate risks
Neighborhood: 37172
Nearby schools
Schools provided by the listing agent
- Elementary: East Robertson Elementary
- Middle: East Robertson High School
- High: East Robertson High School
Source: RealTracs MLS as distributed by MLS GRID. This data may not be complete. We recommend contacting the local school district to confirm school assignments for this home.
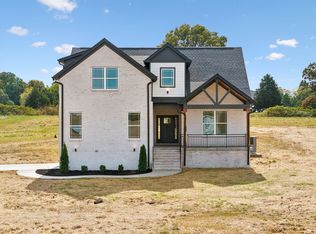
Similar homes
- $1,124,9004 bd5 ba3.3k sqft4184 Armstrong Rd, Springfield, TN 37172New Construction

 MLS ID #3335383, Natasa Milinkovic. RealTracs MLS as distributed by MLS GRID
 - $699,9003 bd3 ba2.4k sqft5560 Borthick Rd Lot 3, Springfield, TN 37172New Construction
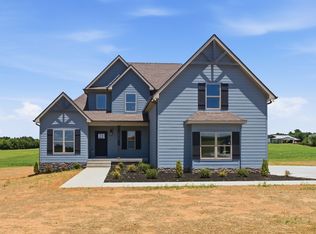 MLS ID #3542687, Lydia Kim. RealTracs MLS as distributed by MLS GRID
 - $719,0003 bd2 ba2.4k sqft4031 Wells Rd, Springfield, TN 37172New Construction
 MLS ID #3597131, Joshua Rector. RealTracs MLS as distributed by MLS GRID
 - $724,9504 bd3 ba2.9k sqft3242 Pinson School Rd, Greenbrier, TN 37073For Sale
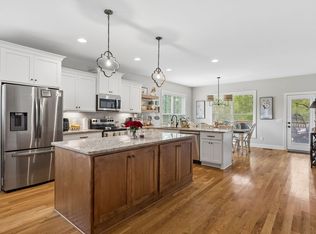 MLS ID #3547189, Alexander Mulder. RealTracs MLS as distributed by MLS GRID
 - $729,9003 bd3 ba2.8k sqft4398 Woodrow Wilson Rd, Springfield, TN 37172New ConstructionMLS ID #3246626, Jason Herrell, Broker. RealTracs MLS as distributed by MLS GRID
- $695,0004 bd3 ba2.9k sqft5135 Highway 41, North Springfield, TN 37172New ConstructionMLS ID #3073030, Nicole Gardner. RealTracs MLS as distributed by MLS GRID
- $725,0003 bd3 ba2.6k sqft3695 Dobbin Rd, Springfield, TN 37172For SaleMLS ID #3510241, Nicole Gardner. RealTracs MLS as distributed by MLS GRID
- $799,9004 bd3 ba3k sqft2684 Lights Chapel Rd, Greenbrier, TN 37073For SaleMLS ID #3514799, Michelle Patterson. RealTracs MLS as distributed by MLS GRID
- $695,0003 bd3 ba2.7k sqft312 Cayce Dr, Springfield, TN 37172For SaleMLS ID #3529951, Lisa Zorich. RealTracs MLS as distributed by MLS GRID
- $759,9004 bd5 ba5.2k sqft402 Fairway Trl, Springfield, TN 37172For SaleMLS ID #3211155, Amanda Allen. RealTracs MLS as distributed by MLS GRID
- $550,0003 bd2 ba1.9k sqft8922 Youngville Rd, Springfield, TN 37172New ConstructionMLS ID #3613240, Nicole Gardner. RealTracs MLS as distributed by MLS GRID
- $--3 bd4 ba3.5k sqft1742 Old Gallatin Rd, Portland, TN 37148AuctionMLS ID #3620641, J.K. Graves. RealTracs MLS as distributed by MLS GRID
- $699,9003 bd3 ba2.3k sqft4664 William Woodard Rd Lot 1, Springfield, TN 37172New ConstructionMLS ID #3593271, Joshua Fann. RealTracs MLS as distributed by MLS GRID
- $899,9993 bd3 ba2.6k sqft808 Clearview Rd, Cottontown, TN 37048For SaleMLS ID #3519213, Lori Upchurch. RealTracs MLS as distributed by MLS GRID
- $539,0003 bd2 ba2.5k sqft4919 Pulliam Hardaway Rd, Springfield, TN 37172For SaleMLS ID #3544426, Jackie D Adams. RealTracs MLS as distributed by MLS GRID
- $650,0003 bd3 ba2.3k sqft2731 Cave Springs Rd, Springfield, TN 37172New ConstructionMLS ID #3619595, Nakeisha Tate. RealTracs MLS as distributed by MLS GRID
- $485,0003 bd3 ba1.9k sqft5216 Highway 161, Springfield, TN 37172For SaleMLS ID #3520890, Renee Wilson. RealTracs MLS as distributed by MLS GRID
- $799,9003 bd3 ba3.1k sqft3988 Fykes Grove Rd, Cedar Hill, TN 37032For SaleMLS ID #3251872, Donald Rush. RealTracs MLS as distributed by MLS GRID
- $1,049,0004 bd4 ba3.8k sqft7909 Bill Moss Rd, White House, TN 37188For SaleMLS ID #3319346, Kristy Lynn Thompson. RealTracs MLS as distributed by MLS GRID
- $569,9003 bd2 ba2.1k sqft4345 S Garrett Rd, Springfield, TN 37172New ConstructionMLS ID #3615410, Timothy Dalton. RealTracs MLS as distributed by MLS GRID
